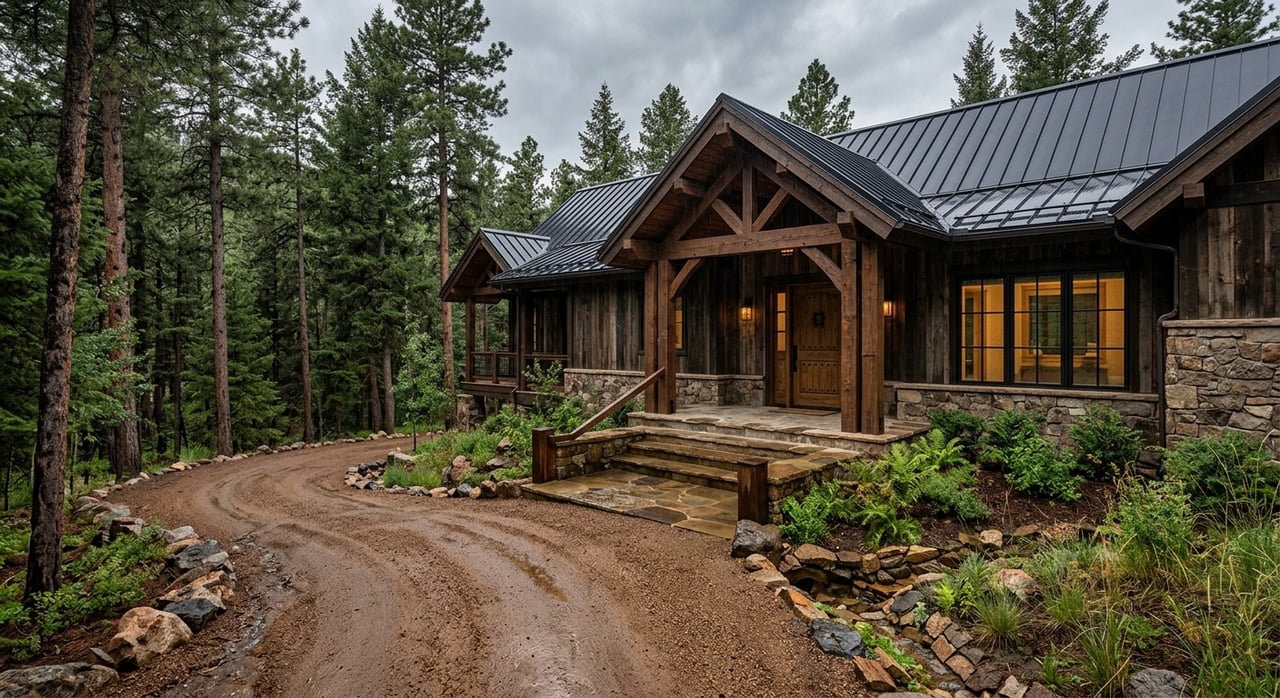
Thinking about building in Ranches of Sonterra? It can be an exciting path to creating a home that fits your land, your views, and the way you want to live in Lincoln County. But this is not a build-anything, anytime kind of subdivision, and that is important to understand early. If you want a smoother custom-home process, you need to plan around HOA rules, county approvals, utility setup, and site conditions from the start. Let’s dive in.
Start With The Rules
Ranches of Sonterra is a deed-restricted rural residential subdivision with automatic HOA membership. The amended CC&Rs were recorded with the Lincoln County Clerk in January 2021, which means your home plans need to begin with those recorded requirements, not just the size or look of the lot.
That matters because custom-home decisions here are shaped by both the land and the governing documents. Residential use is the default, certain improvements require prior approval, and the HOA review process plays a major role before construction begins.
The practical order is simple. First, review the CC&Rs. Next, get HOA or Architectural Review Committee approval where required. Then confirm the local permit path with the appropriate county and state authorities.
Choose Your Homesite Carefully
Not every lot will build the same way, even within the same subdivision. Access, drainage, topography, road type, and setback limitations can all affect what you can build and how much site work may be needed.
The CC&Rs note that Ranches of Sonterra includes a mix of county roads and selected private roads. The POA also disclaims authority and responsibility for private-road entities, so road access and maintenance should be reviewed on a lot-by-lot basis instead of assumed from a map.
Check Access Before You Commit
Driveway planning is not something to leave for later. The HOA requires ARC review for driveway location, drainage, and culvert installation, and Lincoln County requires a culvert permit from the Road Superintendent before installing a driveway or culvert in a county road drainage ditch.
The CC&Rs also require at least four inches of base course on the driveway before residential construction begins. That gives you a good sense of how seriously the community treats site prep and construction access.
Survey Lines Come First
Before construction, property lines must be surveyed and clearly identified. This step helps avoid mistakes with home placement, driveway alignment, and improvement setbacks.
In a rural setting, that kind of due diligence can protect both your design plans and your budget. It is much easier to adjust a plan on paper than after staking or excavation has begun.
Understand The Setbacks
Setbacks in Ranches of Sonterra are substantial. Permanent structures must be at least 25 feet from side property lines, 50 feet from rear property lines, and 100 feet from public road right-of-way lines.
If you are buying a corner tract, the rules are even tighter because the structure must be 100 feet from each road right-of-way. The HOA may allow limited setback variances when topography creates a practical issue, but side setbacks cannot be modified.
Plan For County Approval Early
In Lincoln County, a rural build often involves more than just a building permit. The county approval-to-construct and addressing process also reviews driveway location and flood-zone status, and it creates the 9-1-1 address for the property.
That makes early due diligence especially important. If access or floodplain questions come up late, they can slow down your timeline and force design changes.
The county packet also has timing rules. Approval lapses after six months unless work begins or a renewal is filed, and it can become void if construction stalls for more than a year or is not completed within a year.
Build The Right Team
A custom home in Ranches of Sonterra usually calls for a coordinated team, not just a builder. Based on the subdivision rules and state approval requirements, your project may involve an architect or designer, a licensed builder, a surveyor, a well driller, a septic designer or installer, and your HOA ARC contact.
This is where local guidance can make a real difference. In a rules-first community, the best team is one that understands how design, approvals, utilities, and site conditions all connect.
HOA Review Matters
The HOA requires prior approval before specified improvements begin. ARC review is required for many changes, and the CC&Rs specifically say well and septic plans must be submitted to the ARC, even though board approval is not required for those plans.
That distinction matters because it affects your timeline. You may be working through multiple tracks at once, including HOA review, county addressing, state permits, and builder scheduling.
Know The Home Type Rules
The CC&Rs restrict single-family residences to site-built or system-built homes that comply with applicable codes. Manufactured homes are prohibited in the subdivision.
The primary residence must also contain at least 1,500 square feet of heated living space. If you plan to build a detached guest house, it must be at least 500 square feet, and guest quarters cannot be built before the main home.
Owner-Builder Has Limits
New Mexico requires a permit before a regulated building or structure is erected, constructed, altered, or improved. The homeowner permit option is narrow and applies only to a homeowner’s primary residence, with the homeowner performing the major portion of the work.
It does not apply to rental or commercial property. If you are exploring a hands-on build, make sure you understand those limits before assuming you can manage the project under a homeowner permit.
Utilities Need A Full Plan
One of the biggest differences between a rural custom build and an in-town home is infrastructure. In Ranches of Sonterra, community water and sewer services are not available, so utility planning needs to happen early.
Each owner must provide domestic water, and if a well is used, it must be permitted under New Mexico statutes. Each owner is also responsible for an approved septic system.
The HOA states that electric and telephone service are available. LP gas service is available, and natural gas and internet or VOIP telephone services are also available.
Well Planning Is Regulated
In New Mexico, anyone wanting to use water must have a permit from the Office of the State Engineer. The state also says well drillers must hold a valid state license.
For buyers, that means a well is not just a construction item. It is part of a regulated water-use process, and it should be treated that way from the beginning.
Septic Approval Takes Documentation
New Mexico’s liquid-waste permitting tools show that onsite wastewater approvals commonly require items like a site plan, proof of ownership, a plat or survey, and floor plans. That is one more reason to keep your paperwork organized and your design team coordinated.
If you are building from out of town, this step is especially important. Delays often happen when utility planning lags behind architectural planning.
Address Signage Is Part Of Closeout
The HOA requires Lincoln County rural address signage to be installed at the owner’s expense before occupancy. The county approval-to-construct process lines up with that requirement.
It may sound like a small detail, but it is part of getting the home ready for final use. In rural construction, logistics like addressing, access, and utility approvals are part of the build, not side tasks.
Expect A Managed Construction Process
The site-prep rules in Ranches of Sonterra are fairly specific. Survey lines must be identified first, an approved driveway or roadway must be in place at the start, and longer jobs require temporary sanitation and trash control.
The CC&Rs also say construction vehicles cannot block public roads, and scrap wood or construction waste cannot be burned on site. Altogether, these rules create a more managed rural-development feel than many buyers expect from acreage property.
The governing documents also address project timing and make clear that owners are expected to keep construction moving. That is why realistic scheduling matters from day one.
Think About Long-Term Livability
A custom home is not just about getting the structure built. It is also about how the property will function over time, especially in a rural mountain-area setting.
Wildfire planning is an important part of that conversation. The HOA maintains a Firewise presence, and New Mexico Forestry notes that Firewise resources help homeowners and neighborhoods living near natural areas become safer from wildfire.
Wildfire Mitigation Should Be Ongoing
In practical terms, that supports planning for defensible space, vegetation thinning, and ongoing fuel management. The CC&Rs reinforce the issue by requiring removal of downed trees deemed a fire hazard and by governing slash disposal.
If you are comparing homesites, think beyond views and layout. Consider how the lot may need to be maintained over time to support safer conditions.
Lifestyle Uses Have Rules Too
If you are thinking ahead about horses, RV use, or accessory uses, review those rules early. The CC&Rs allow horses only in connection with a completed residence and at a rate of one horse per two acres.
They also limit short-term RV or camping use on undeveloped tracts. For many buyers, these details help shape which lot is the best fit for both current plans and future use.
Why Local Guidance Helps
Building a custom home in Ranches of Sonterra is very doable, but it works best when you approach it as a full planning project. The land, the CC&Rs, county review, state utility permits, access details, and construction timing all need to line up.
That is where local, detail-oriented guidance can save time and reduce surprises. If you want help evaluating lots, understanding subdivision rules, or planning your next move in Lincoln County, connect with the Hamilton Team.
FAQs
What approvals are needed to build in Ranches of Sonterra?
- You will typically need to review the CC&Rs, obtain HOA or ARC approval where required, and follow the county and state permit paths for construction, well, septic, access, and addressing.
What home types are allowed in Ranches of Sonterra?
- The CC&Rs allow site-built or system-built single-family residences that comply with applicable codes, prohibit manufactured homes, and require at least 1,500 square feet of heated living space for the main residence.
What utility services should buyers expect in Ranches of Sonterra?
- Community water and sewer are not available, so owners must plan for domestic water and an approved septic system, while the HOA states that electric, telephone, LP gas, natural gas, and internet or VOIP telephone services are available.
What are the setback rules for Ranches of Sonterra lots?
- Permanent structures must be at least 25 feet from side lines, 50 feet from rear lines, and 100 feet from public road right-of-way lines, with corner tracts requiring 100 feet from each road right-of-way.
What site work should buyers plan before starting a custom home in Ranches of Sonterra?
- Buyers should plan for a survey, driveway and drainage review, possible culvert permitting, base course on the driveway before construction begins, and early review of access and flood-zone status through the county process.
What should buyers know about horses and RV use in Ranches of Sonterra?
- The CC&Rs allow horses only with a completed residence at a rate of one horse per two acres, and they limit short-term RV or camping use on undeveloped tracts.