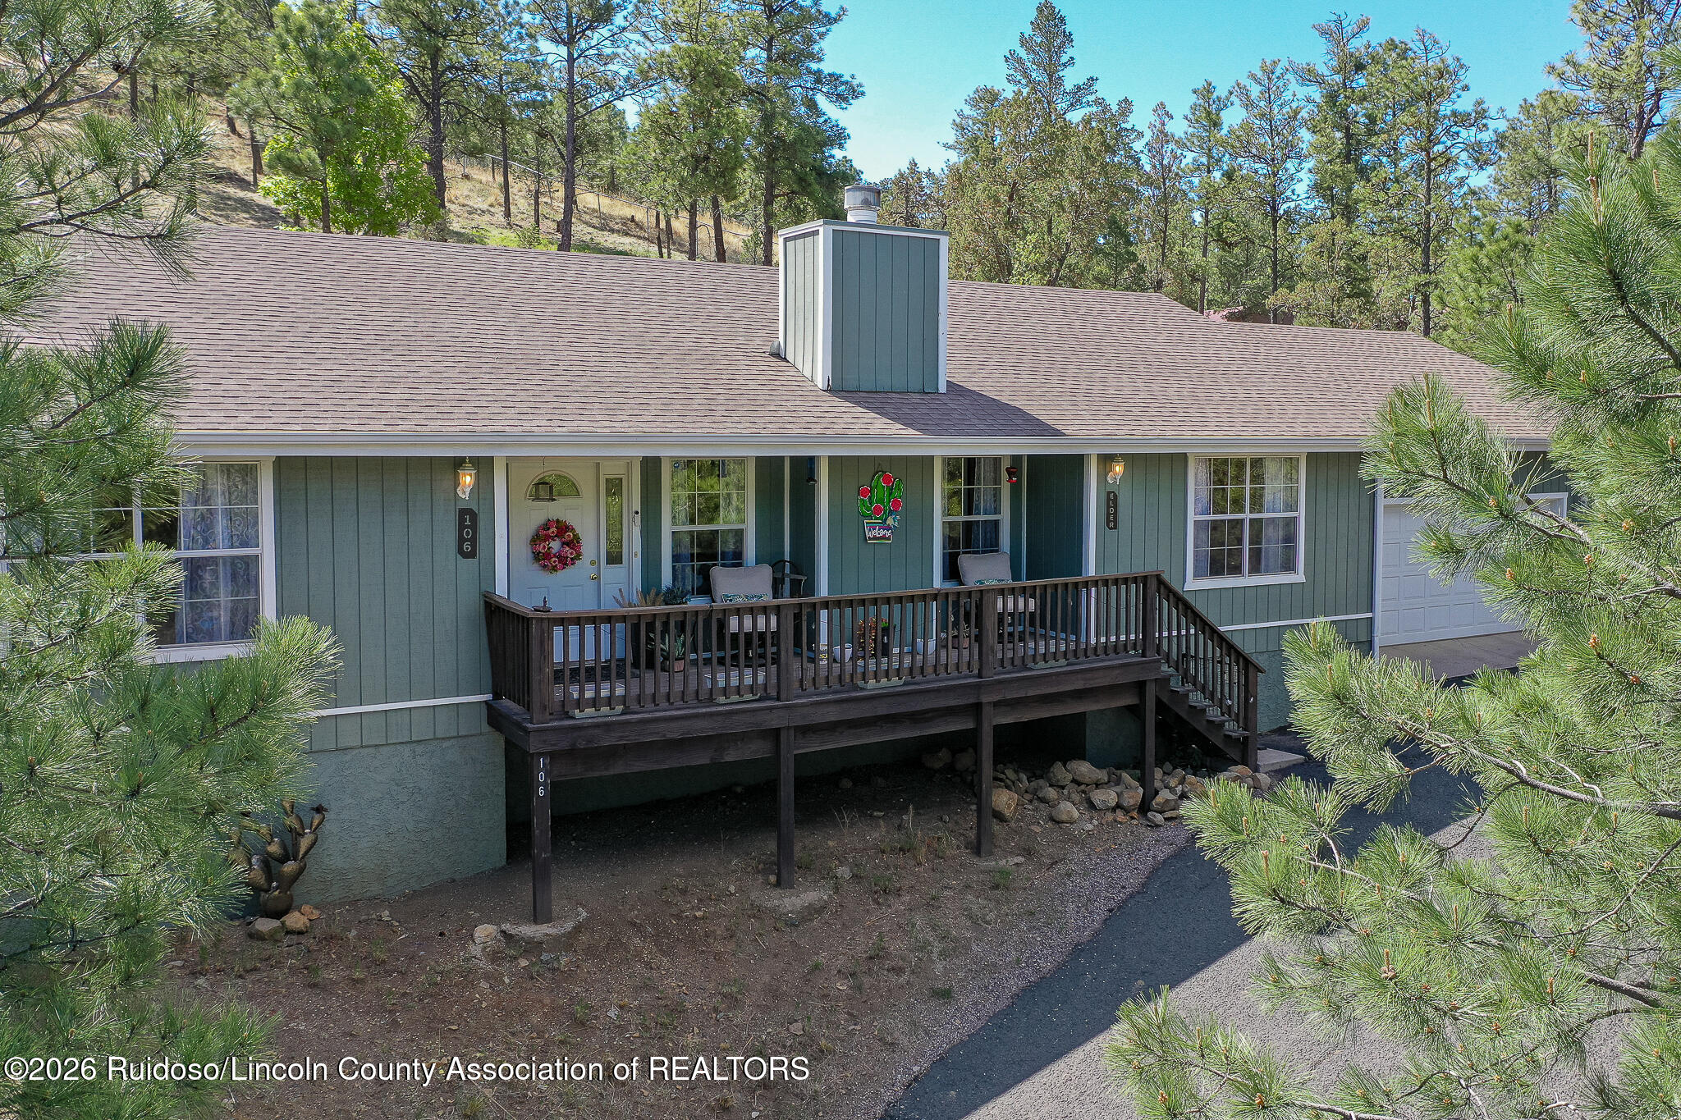
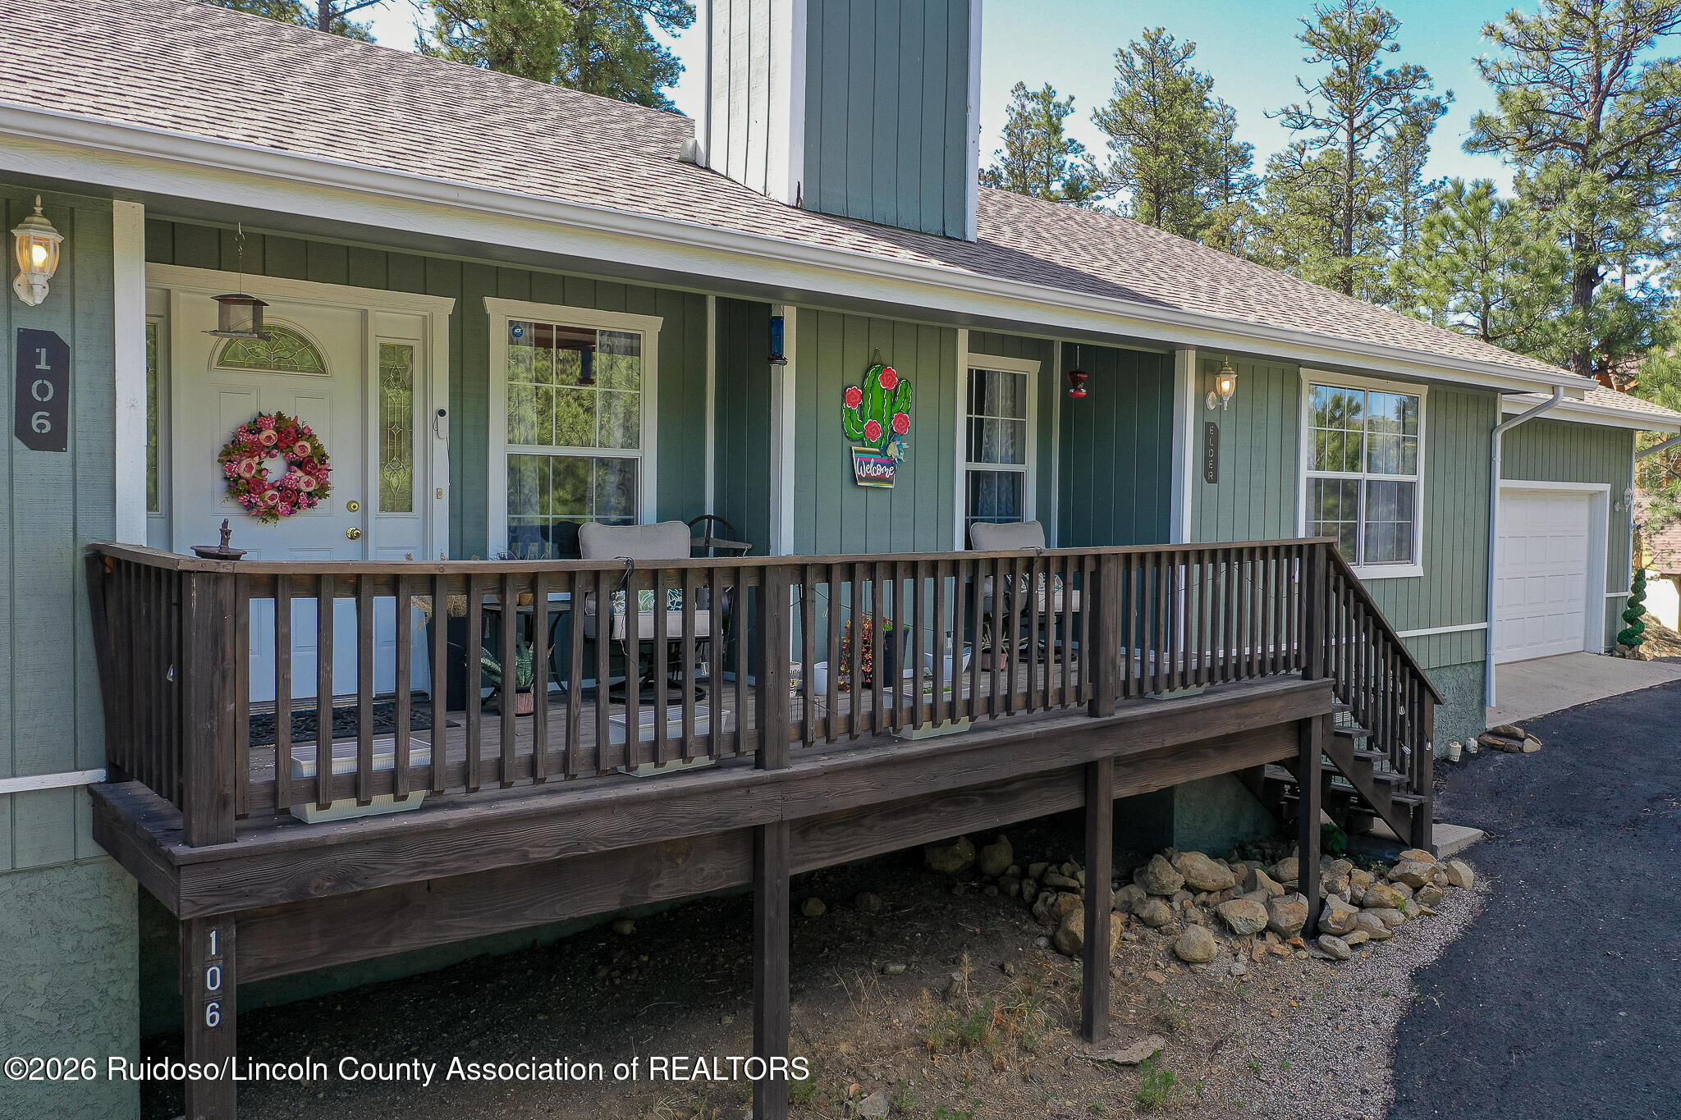
Green house with a raised wooden porch and attached garage, surrounded by pine trees.
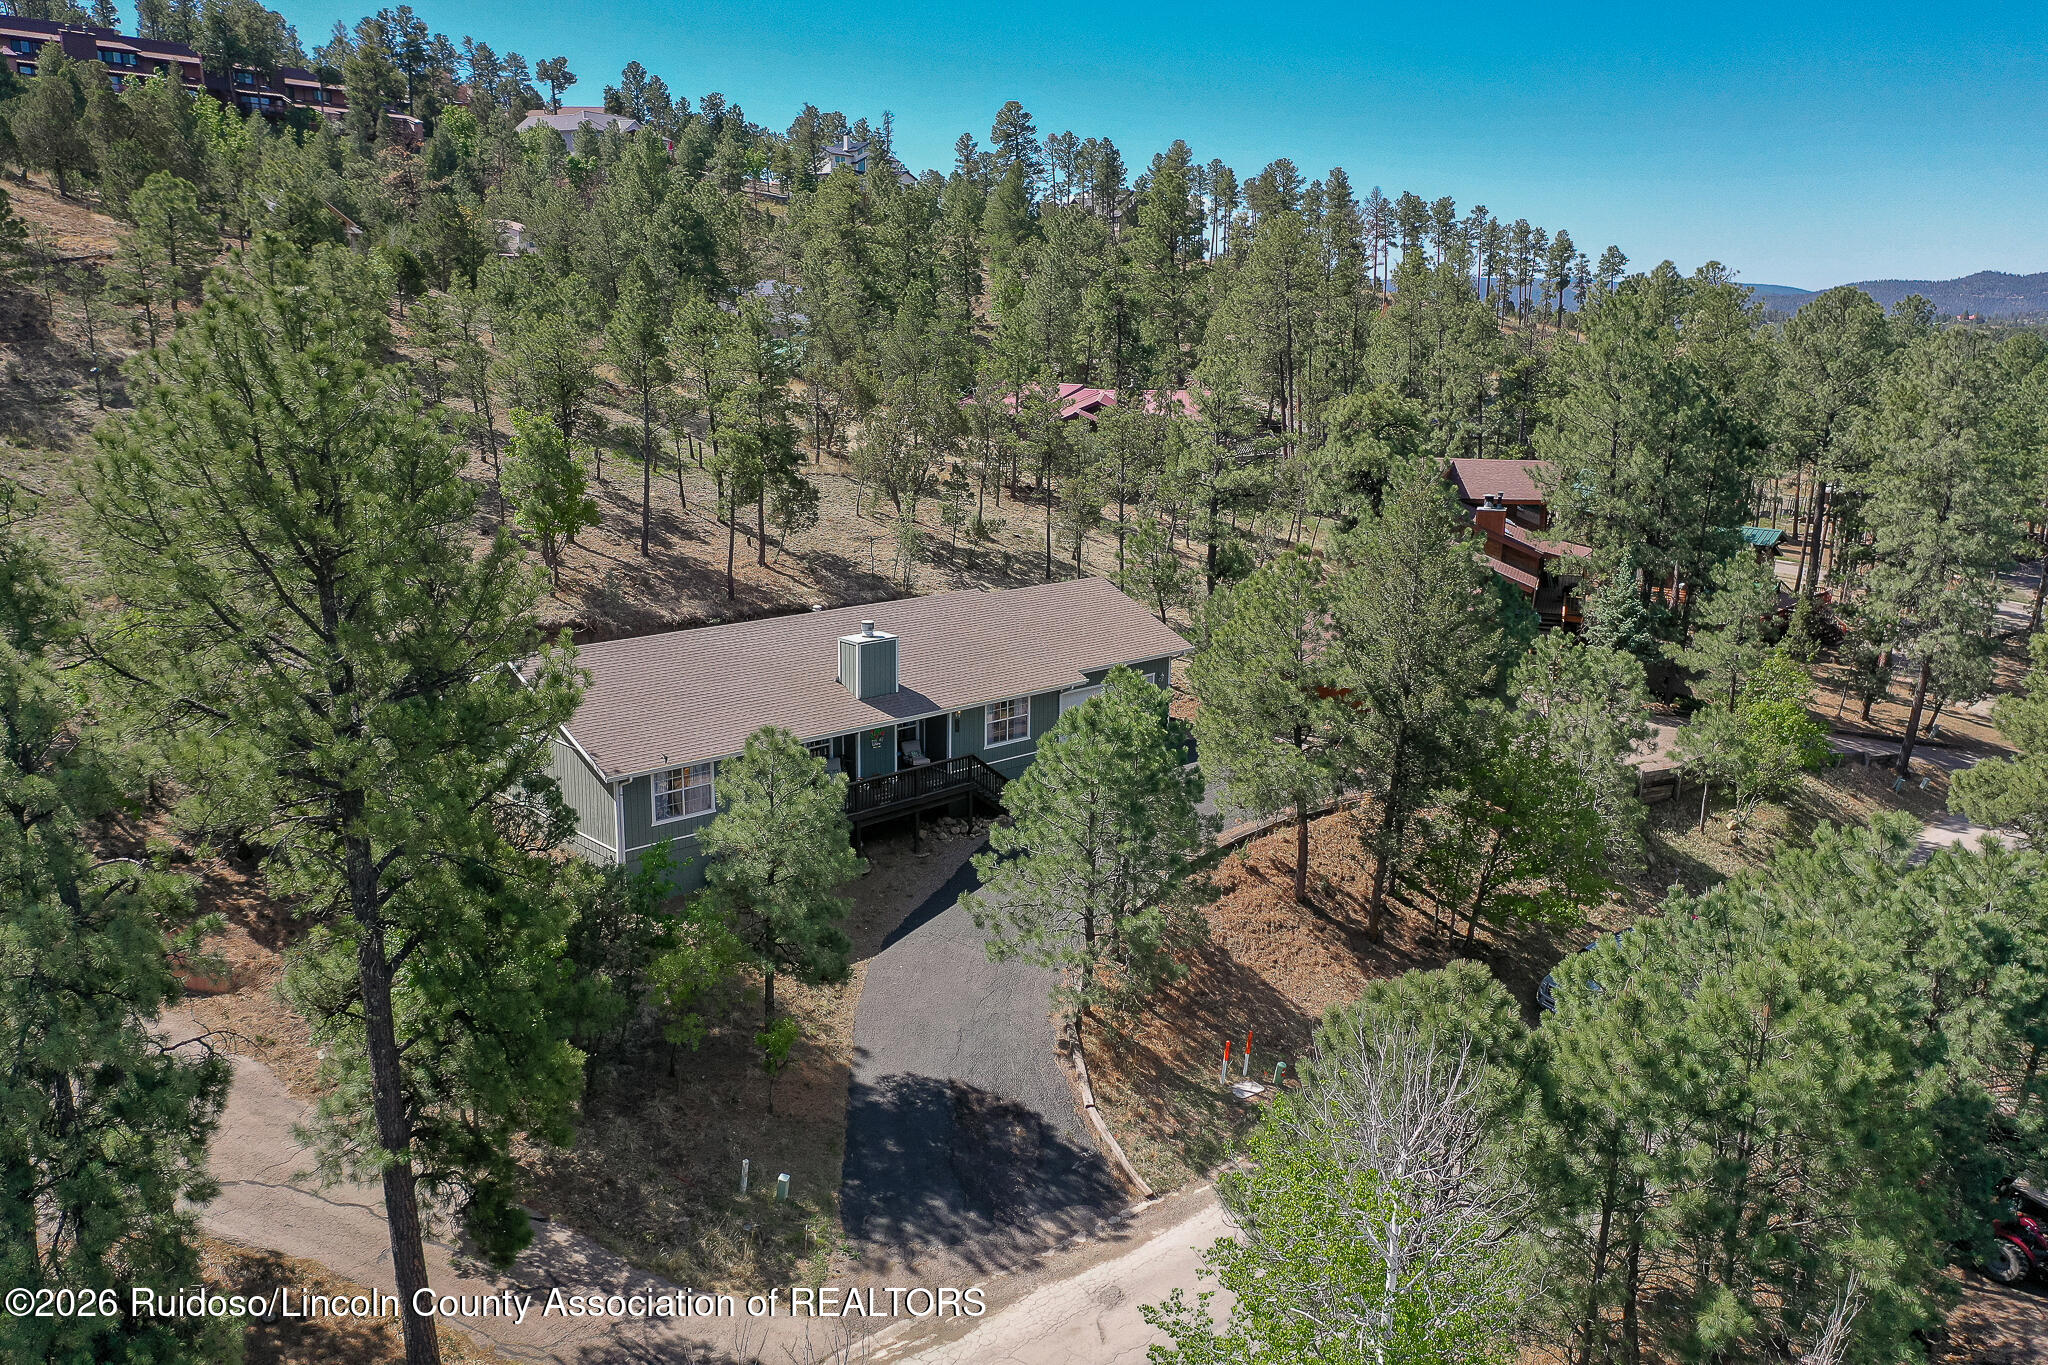
Aerial view of a house among pine trees, with a curving driveway and distant hills.
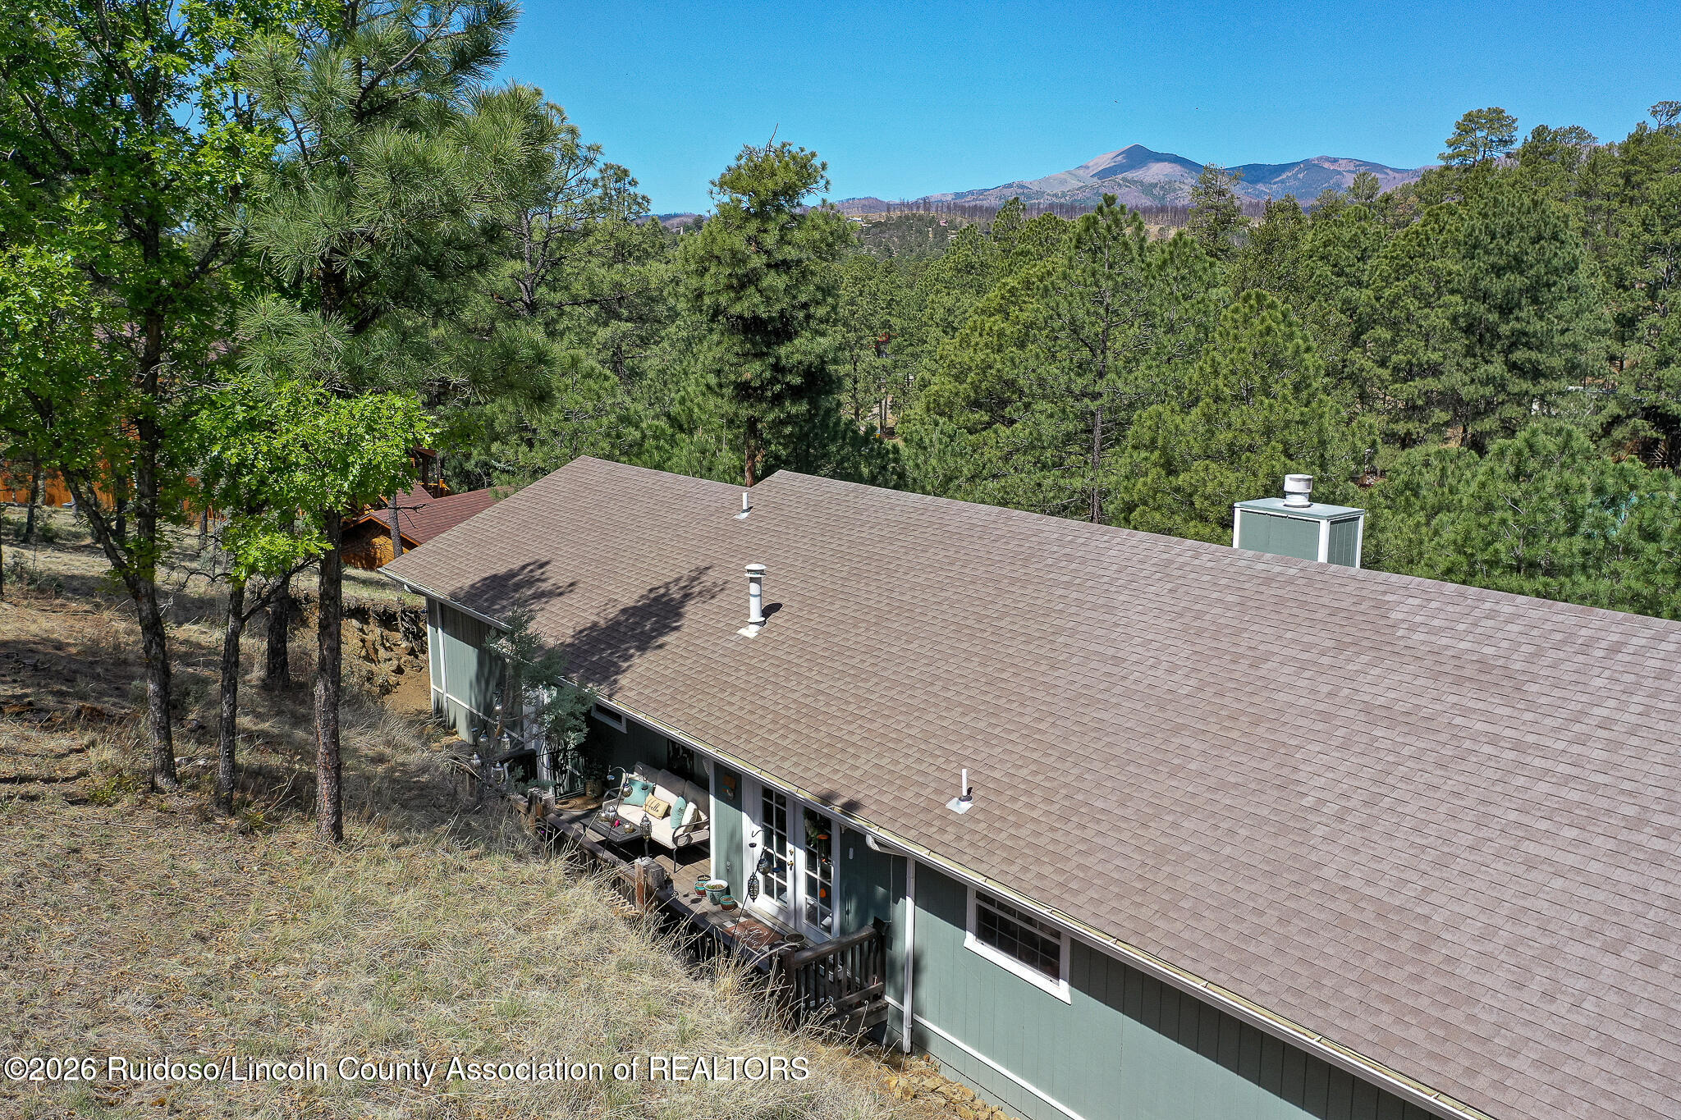
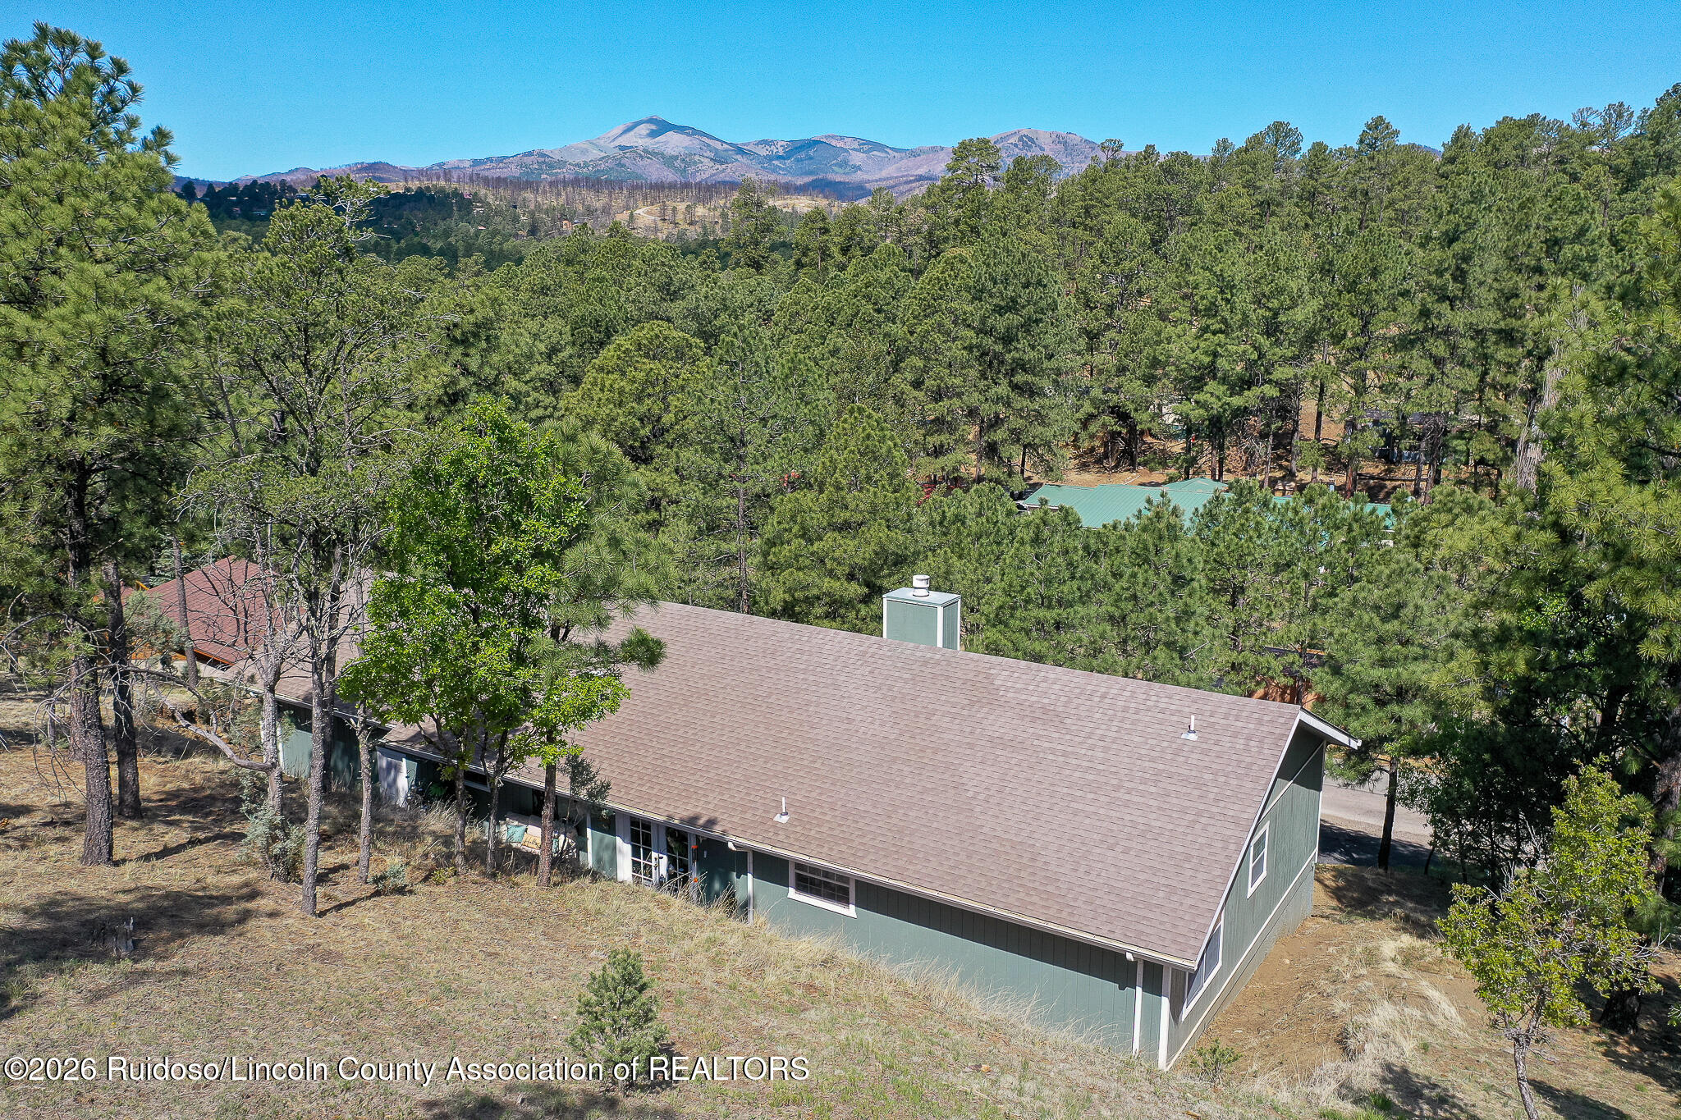
Elevated view of a house among pine trees, with a deck and mountain ridge in the background.
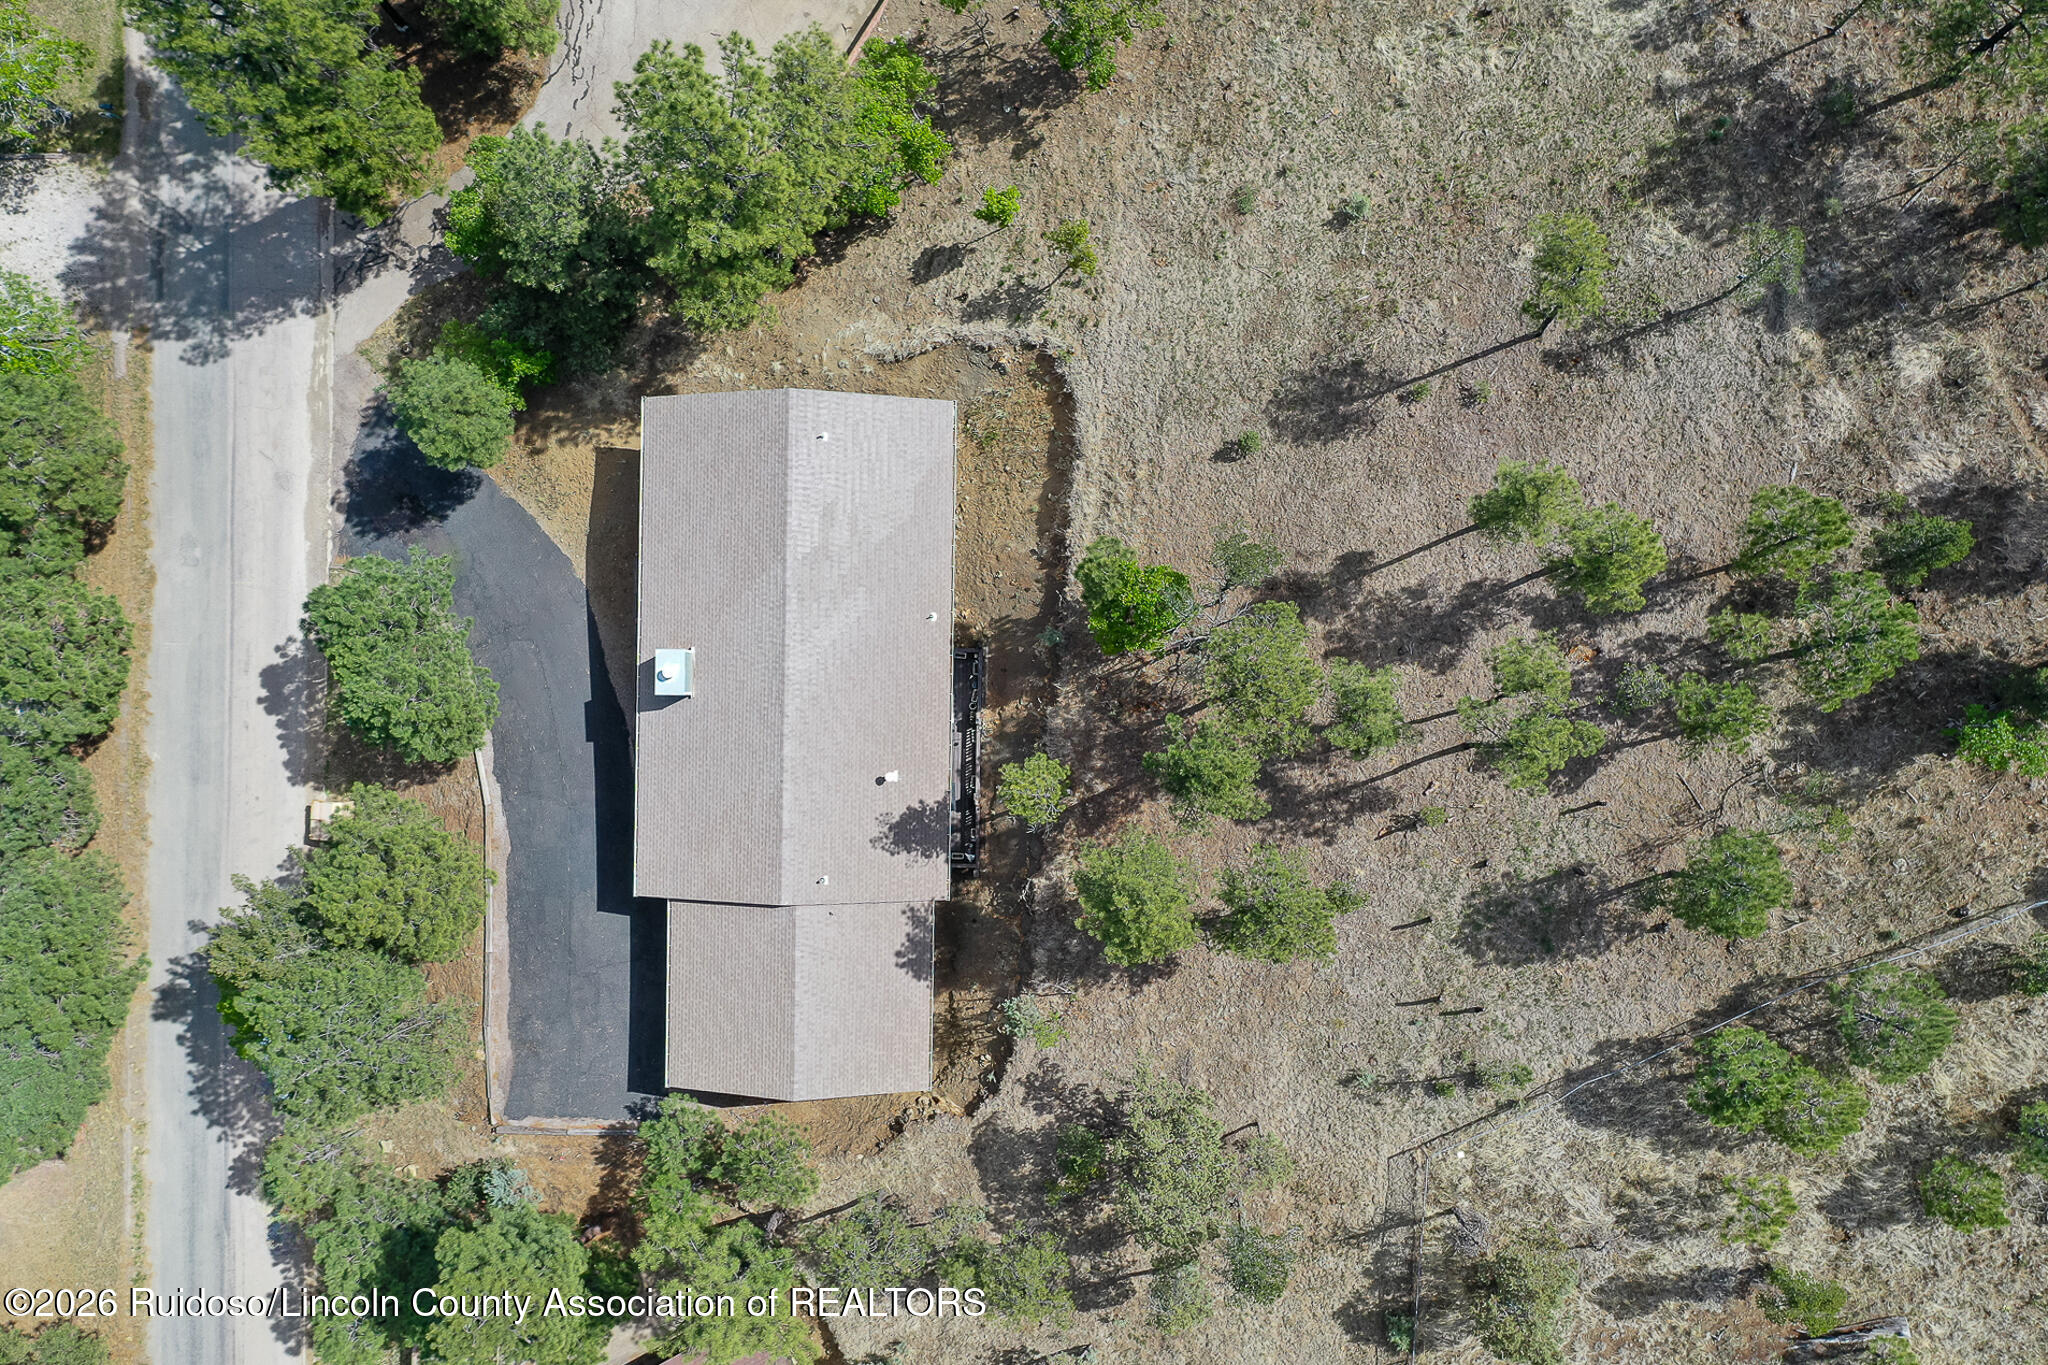
Aerial view of a house with a paved driveway on a dry, tree-dotted lot.
Green home with a raised wooden porch, floral-wreathed entry door, and attached garage.
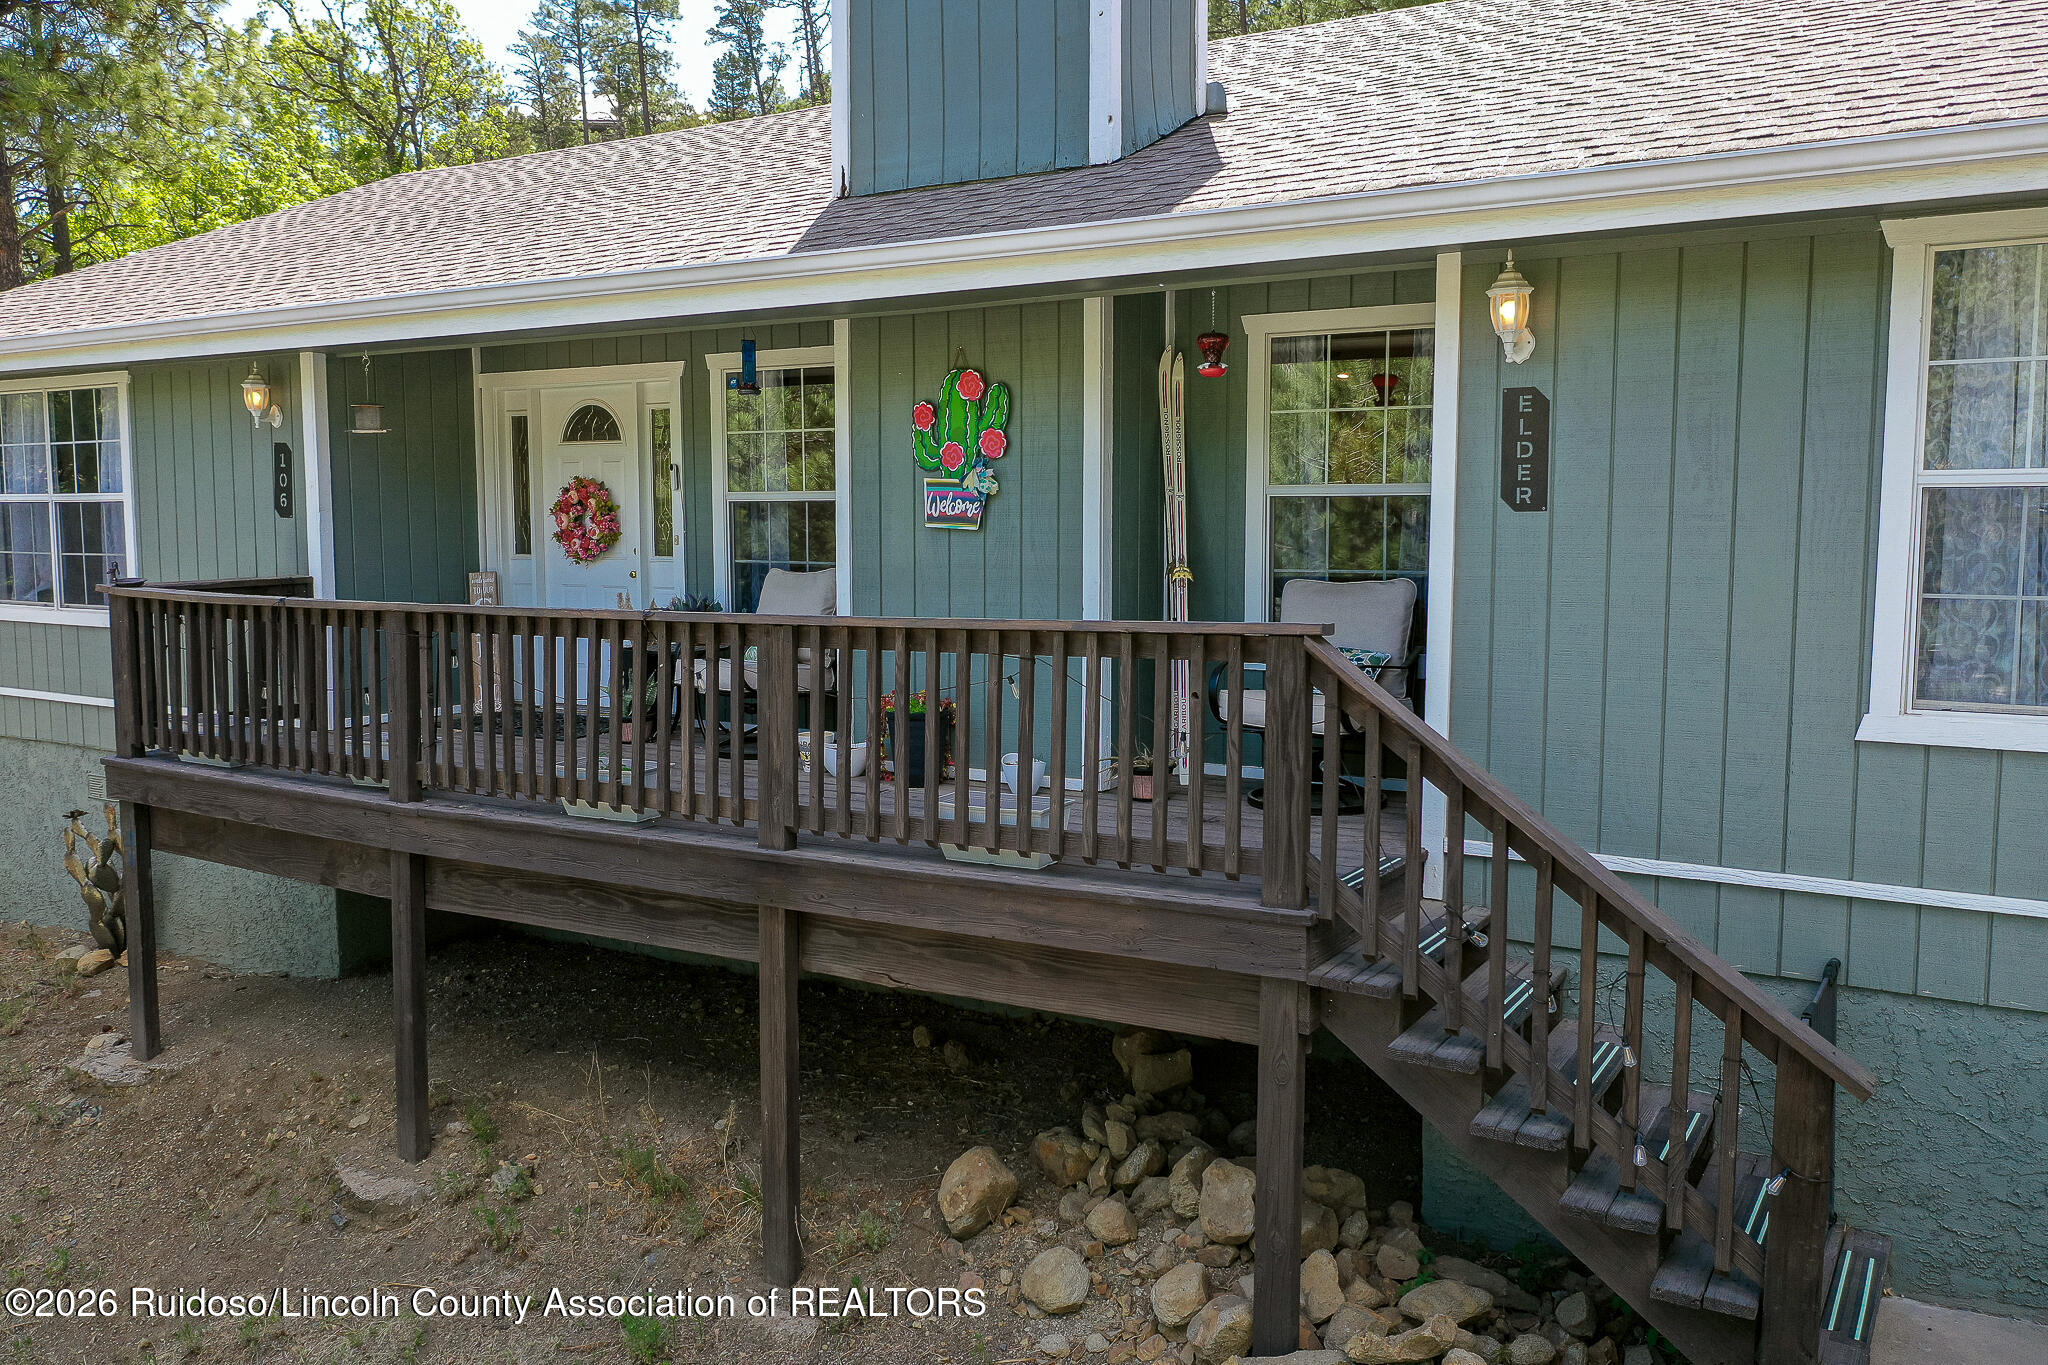
Green home with a raised wooden front porch, long railing, and stairs.
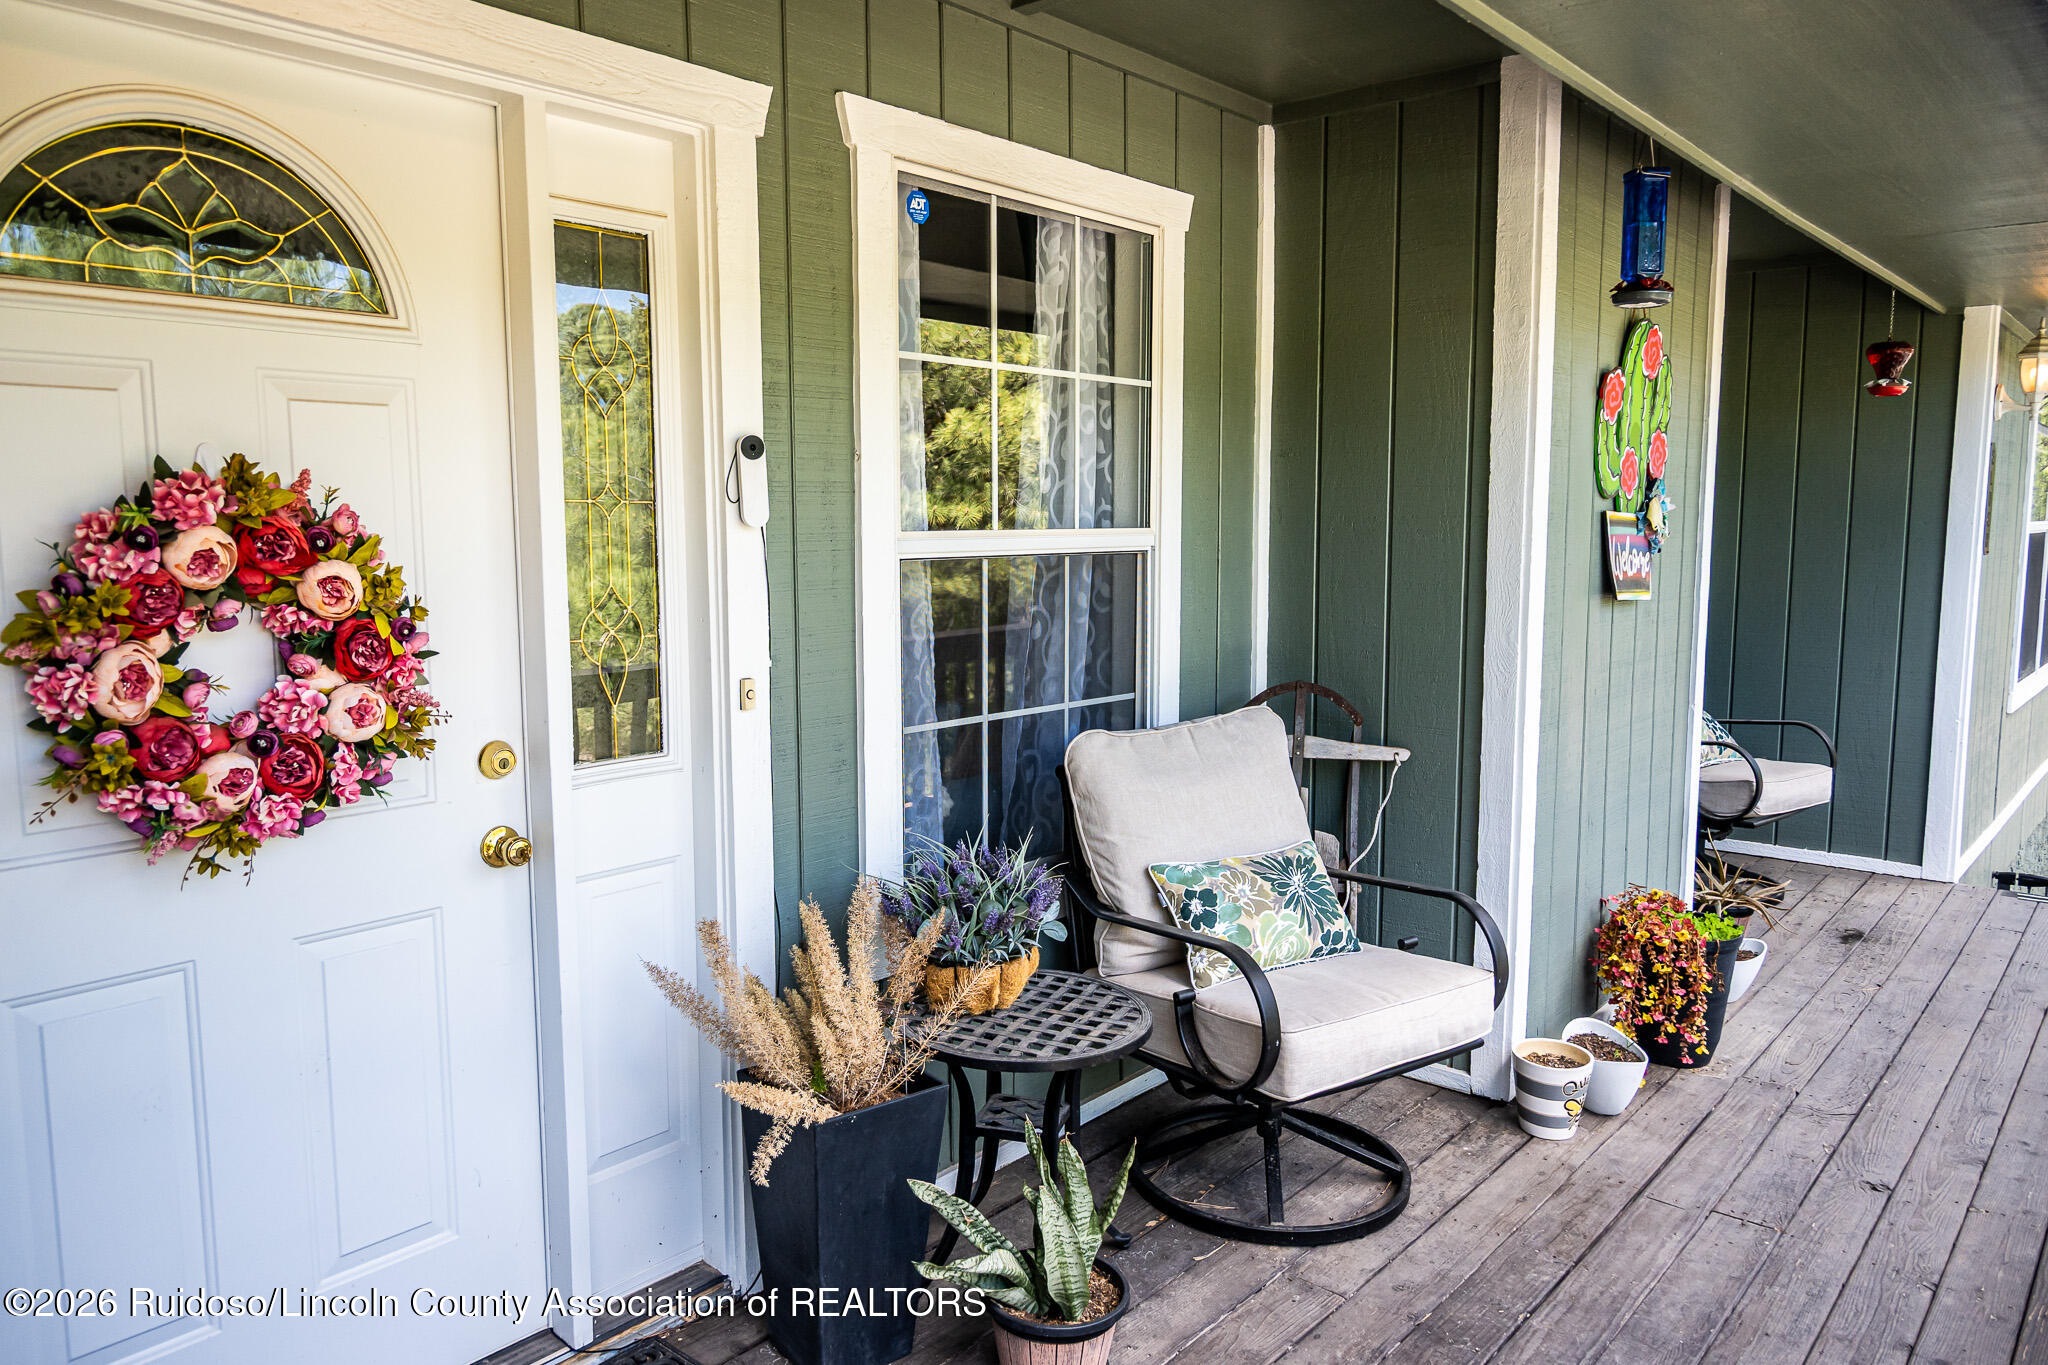
Covered porch with a wreath-adorned white door, cushioned chair, and potted plants.
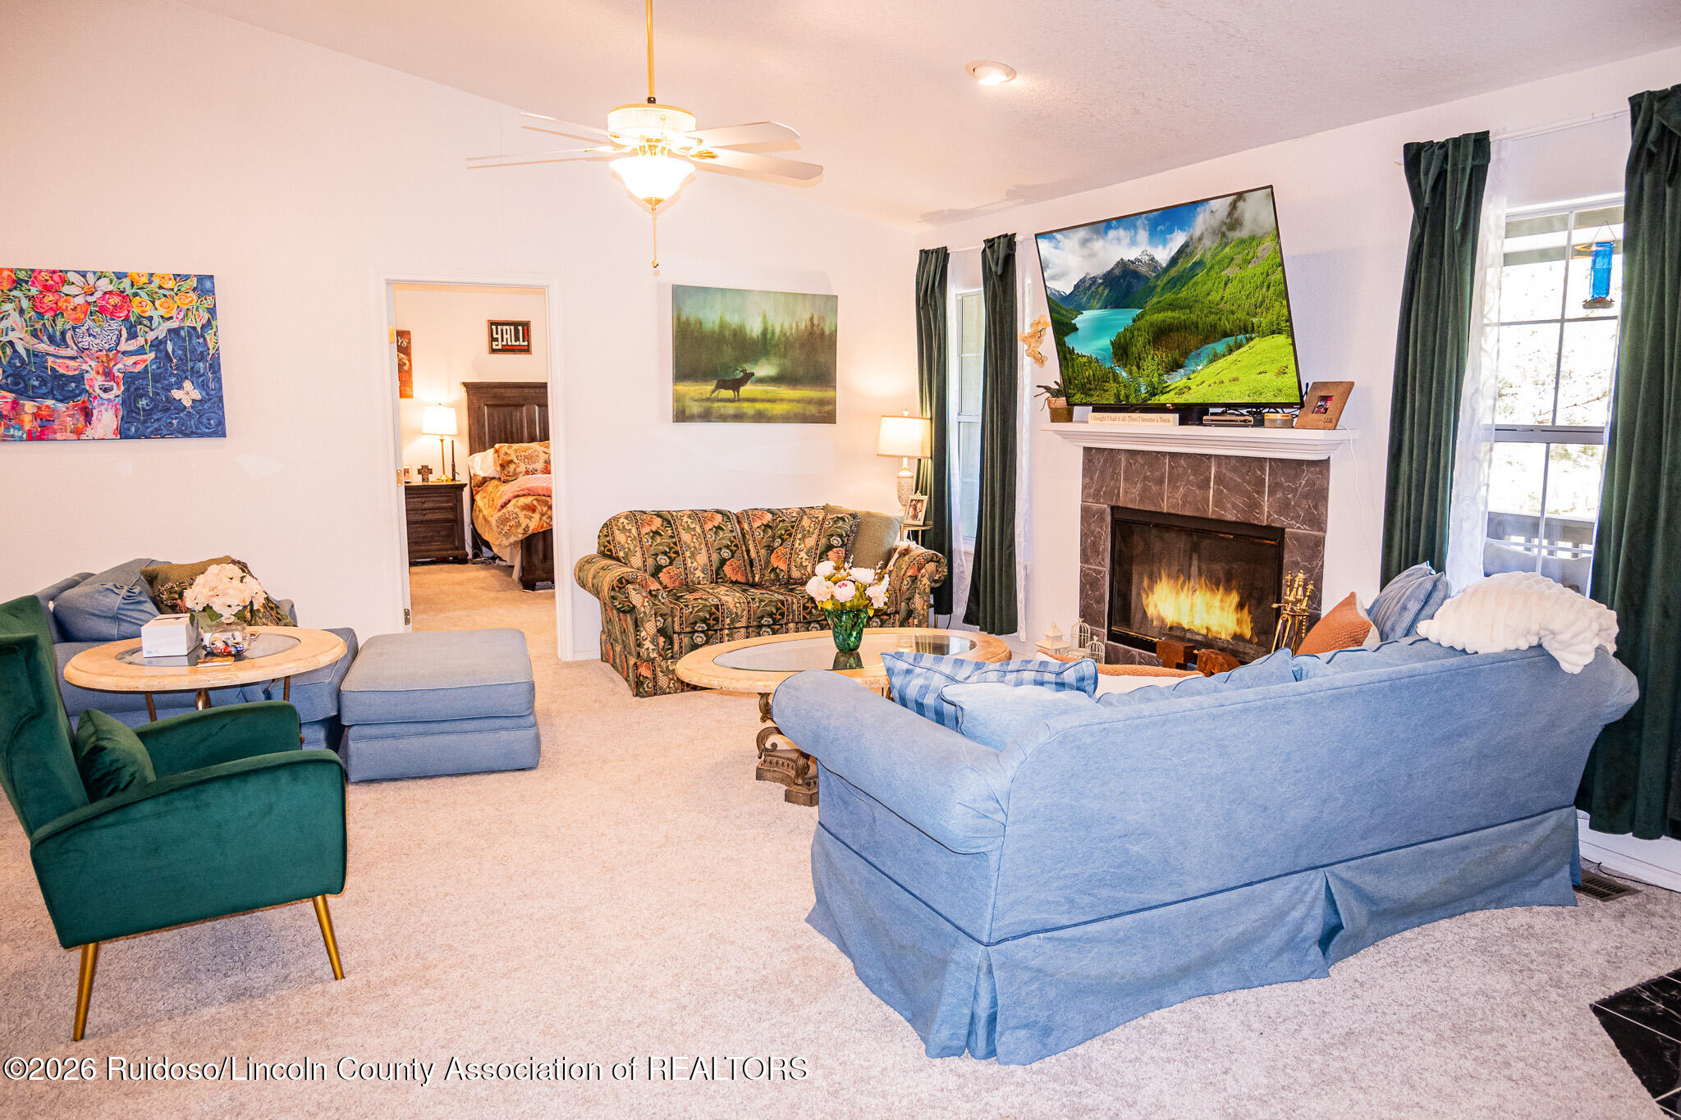
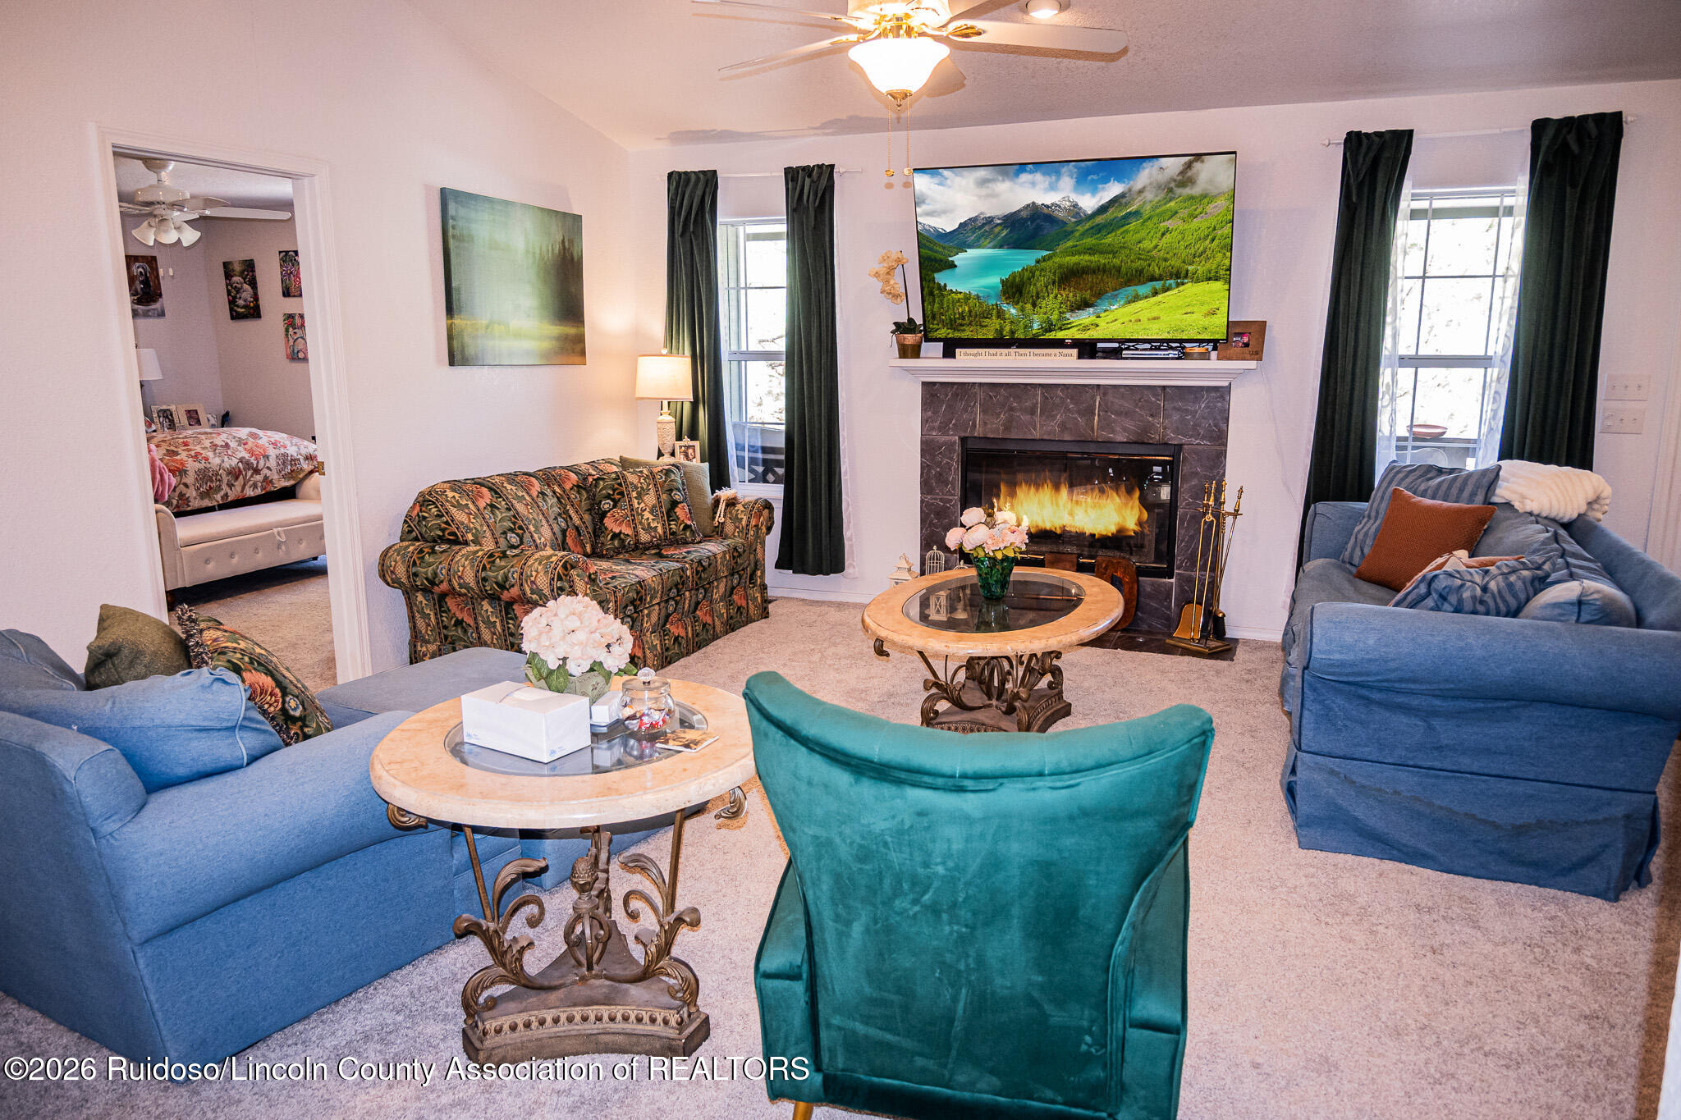
Furnished living room with blue sofas and a lit fireplace beneath a television.
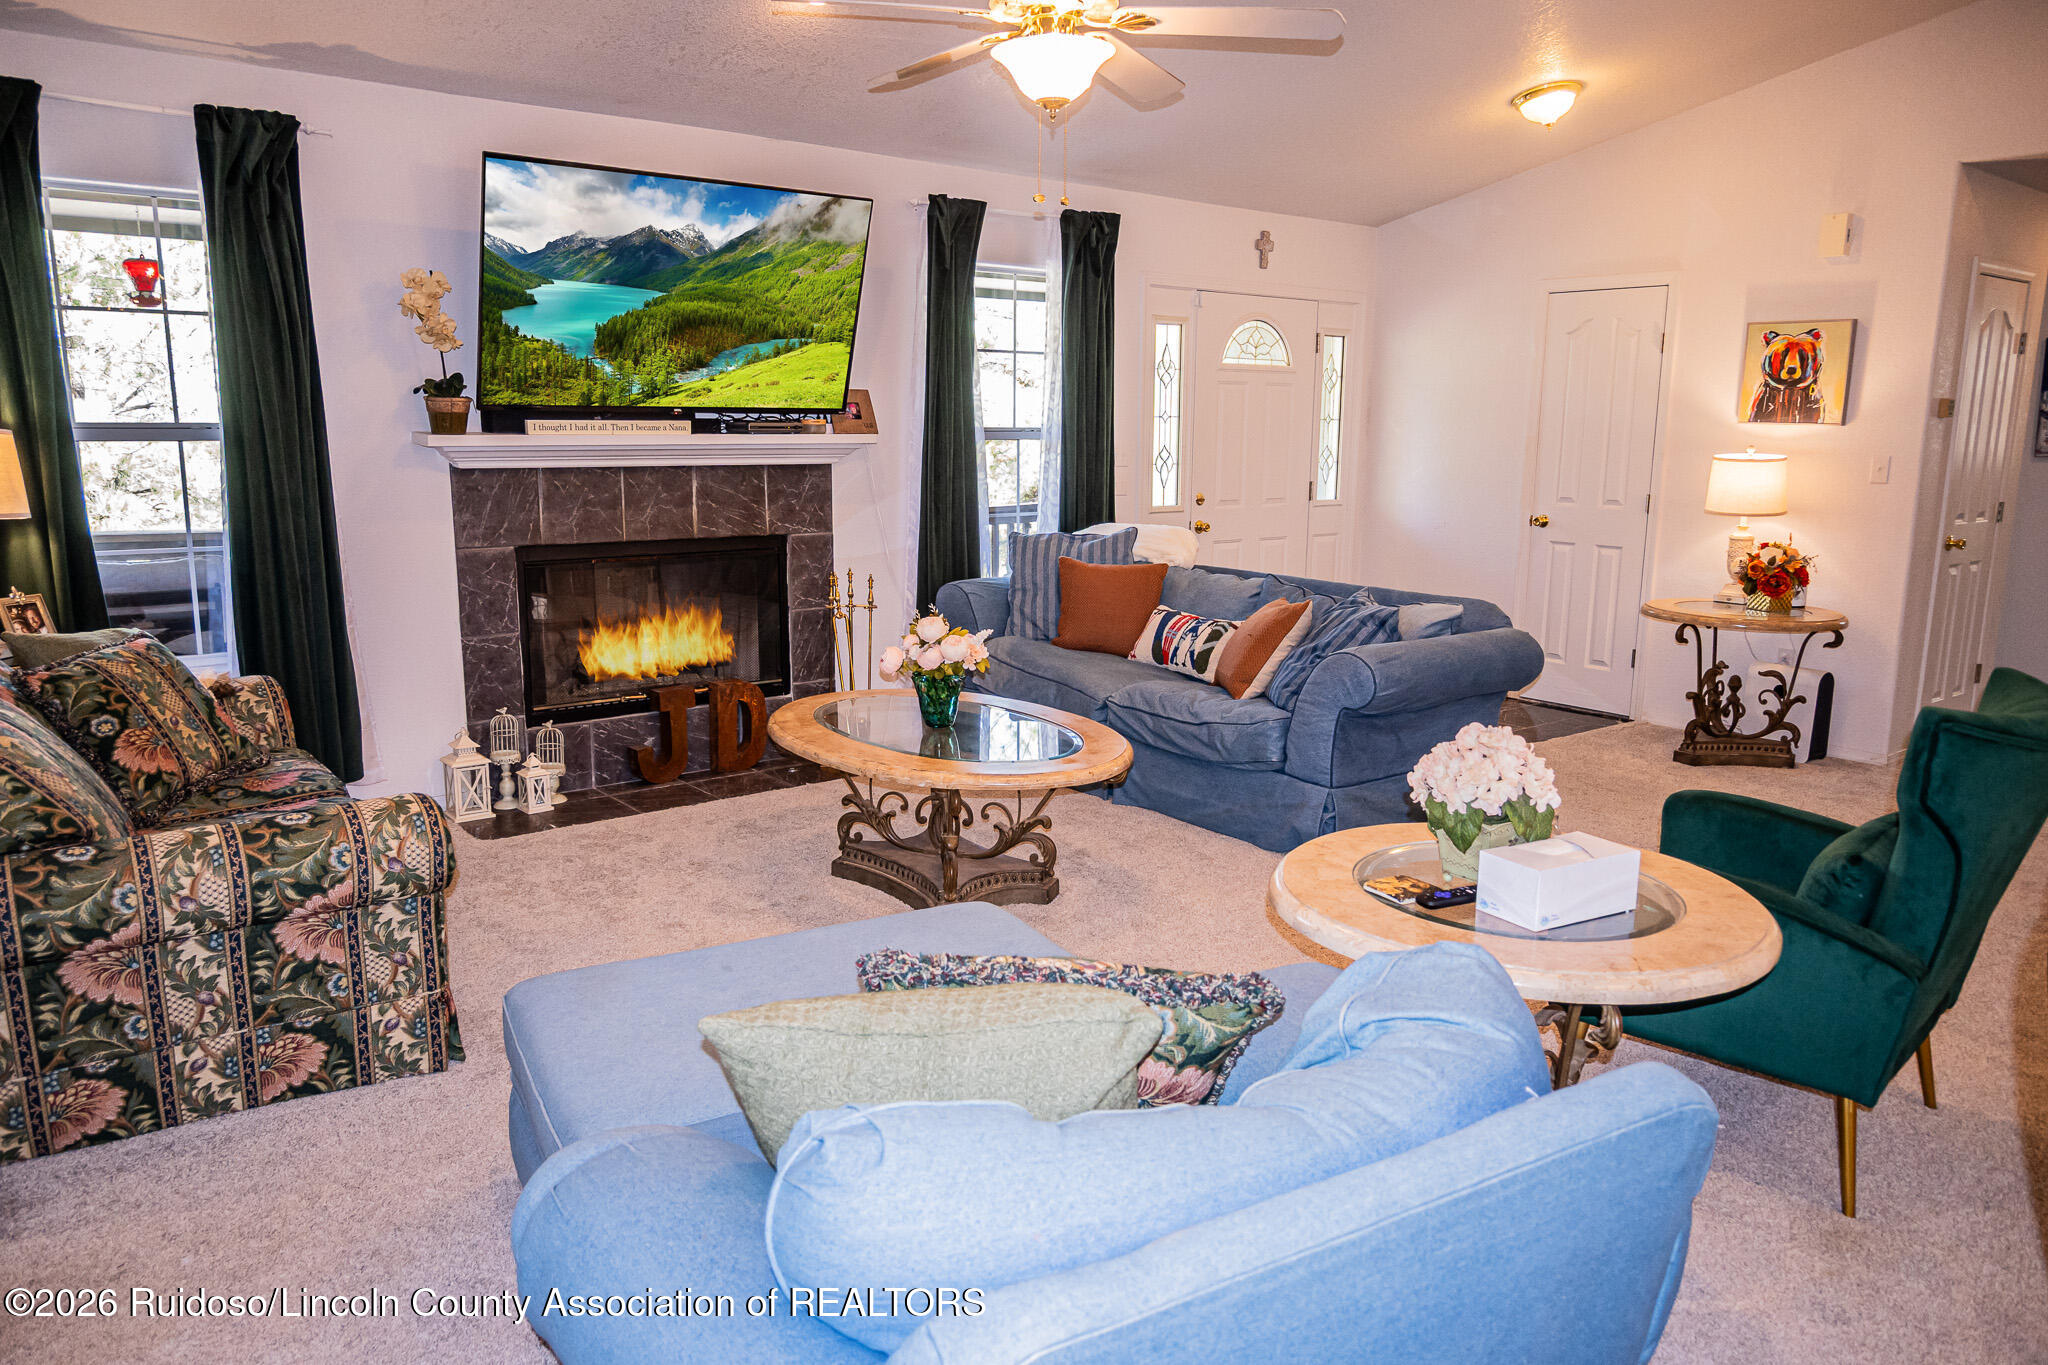
Living room with a lit fireplace, blue sofas, patterned seating, and a teal armchair.
Living room with blue seating, a lit fireplace, and a television above the mantel.
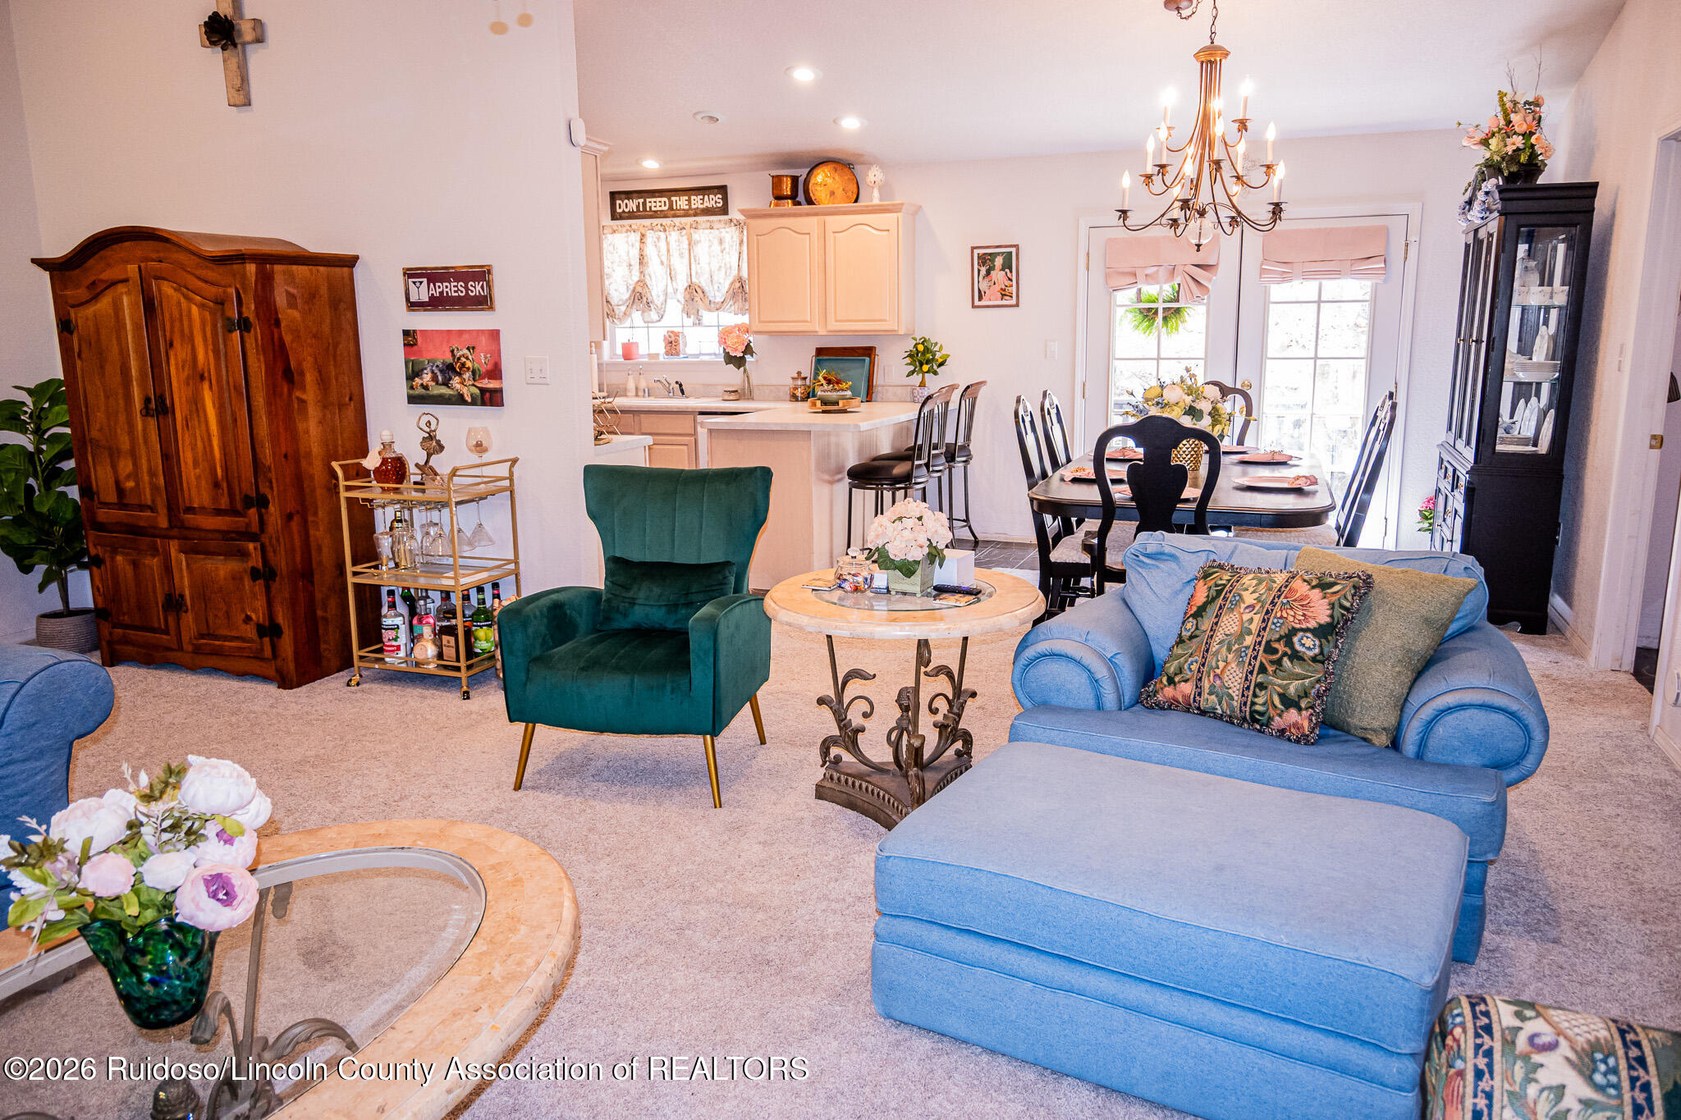
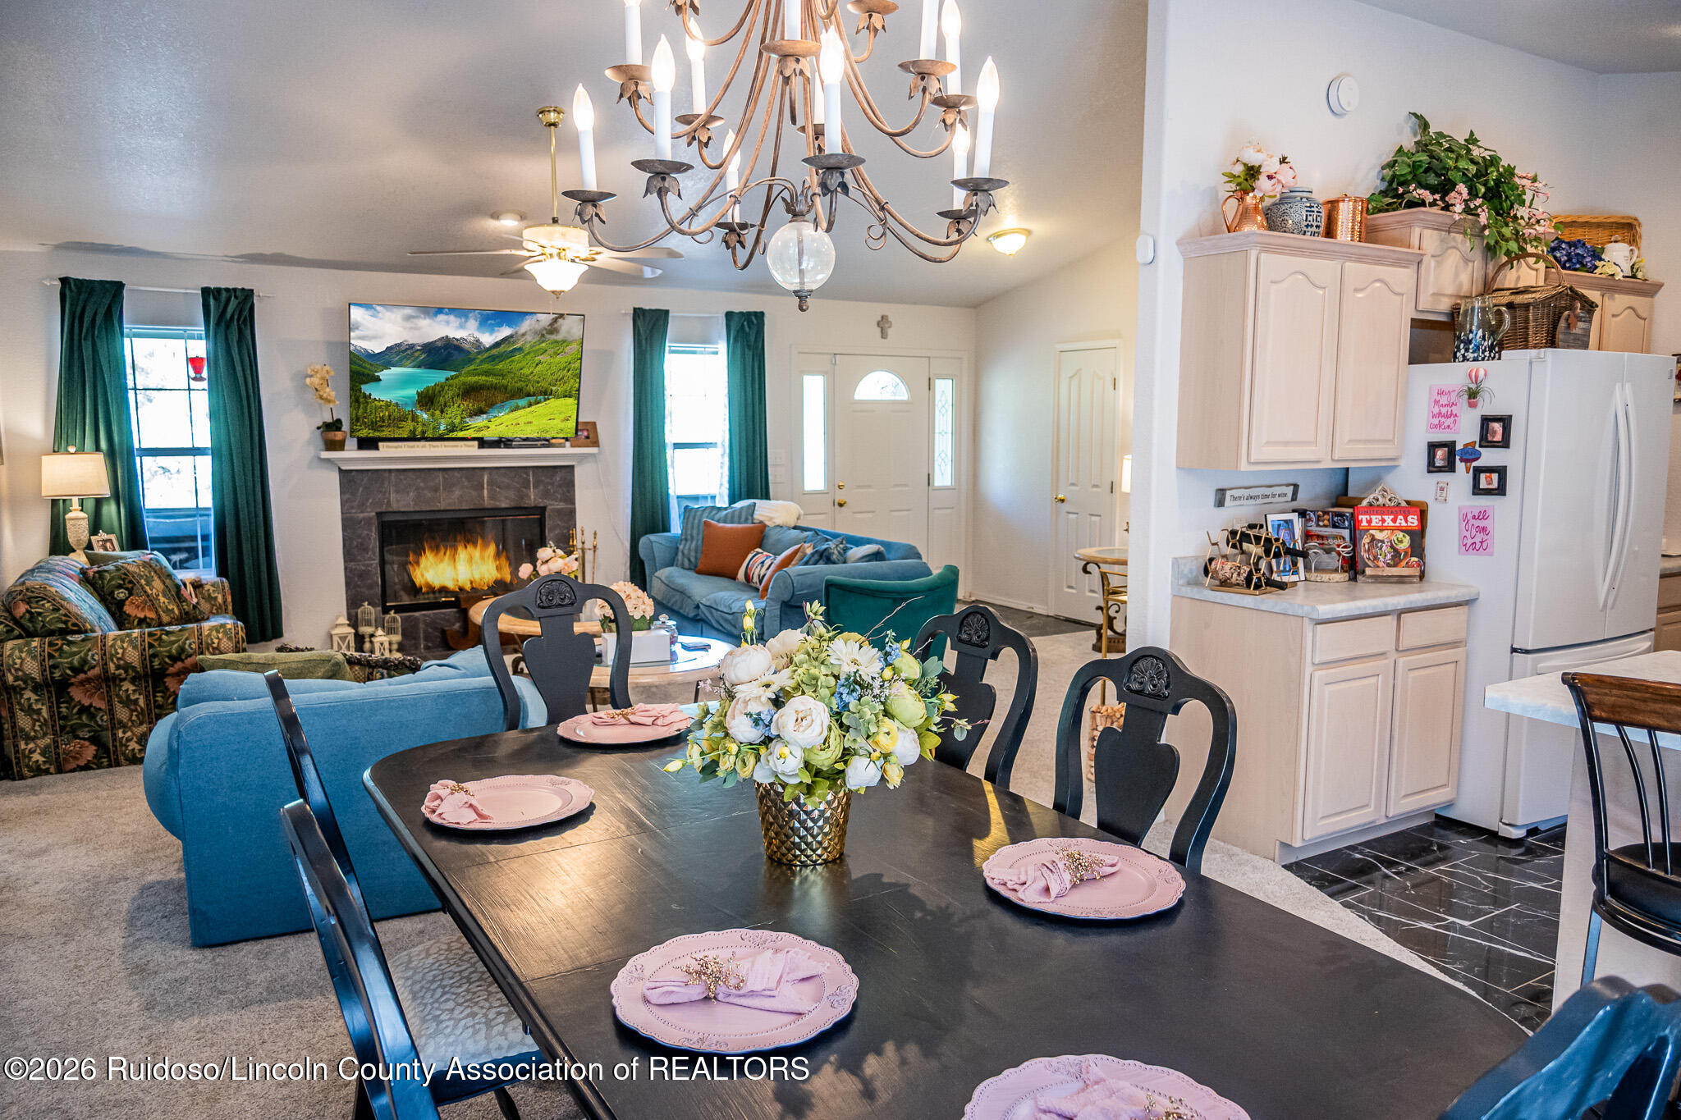
Open living and dining area with a blue sofa, teal armchair, chandelier, and kitchen breakfast bar.
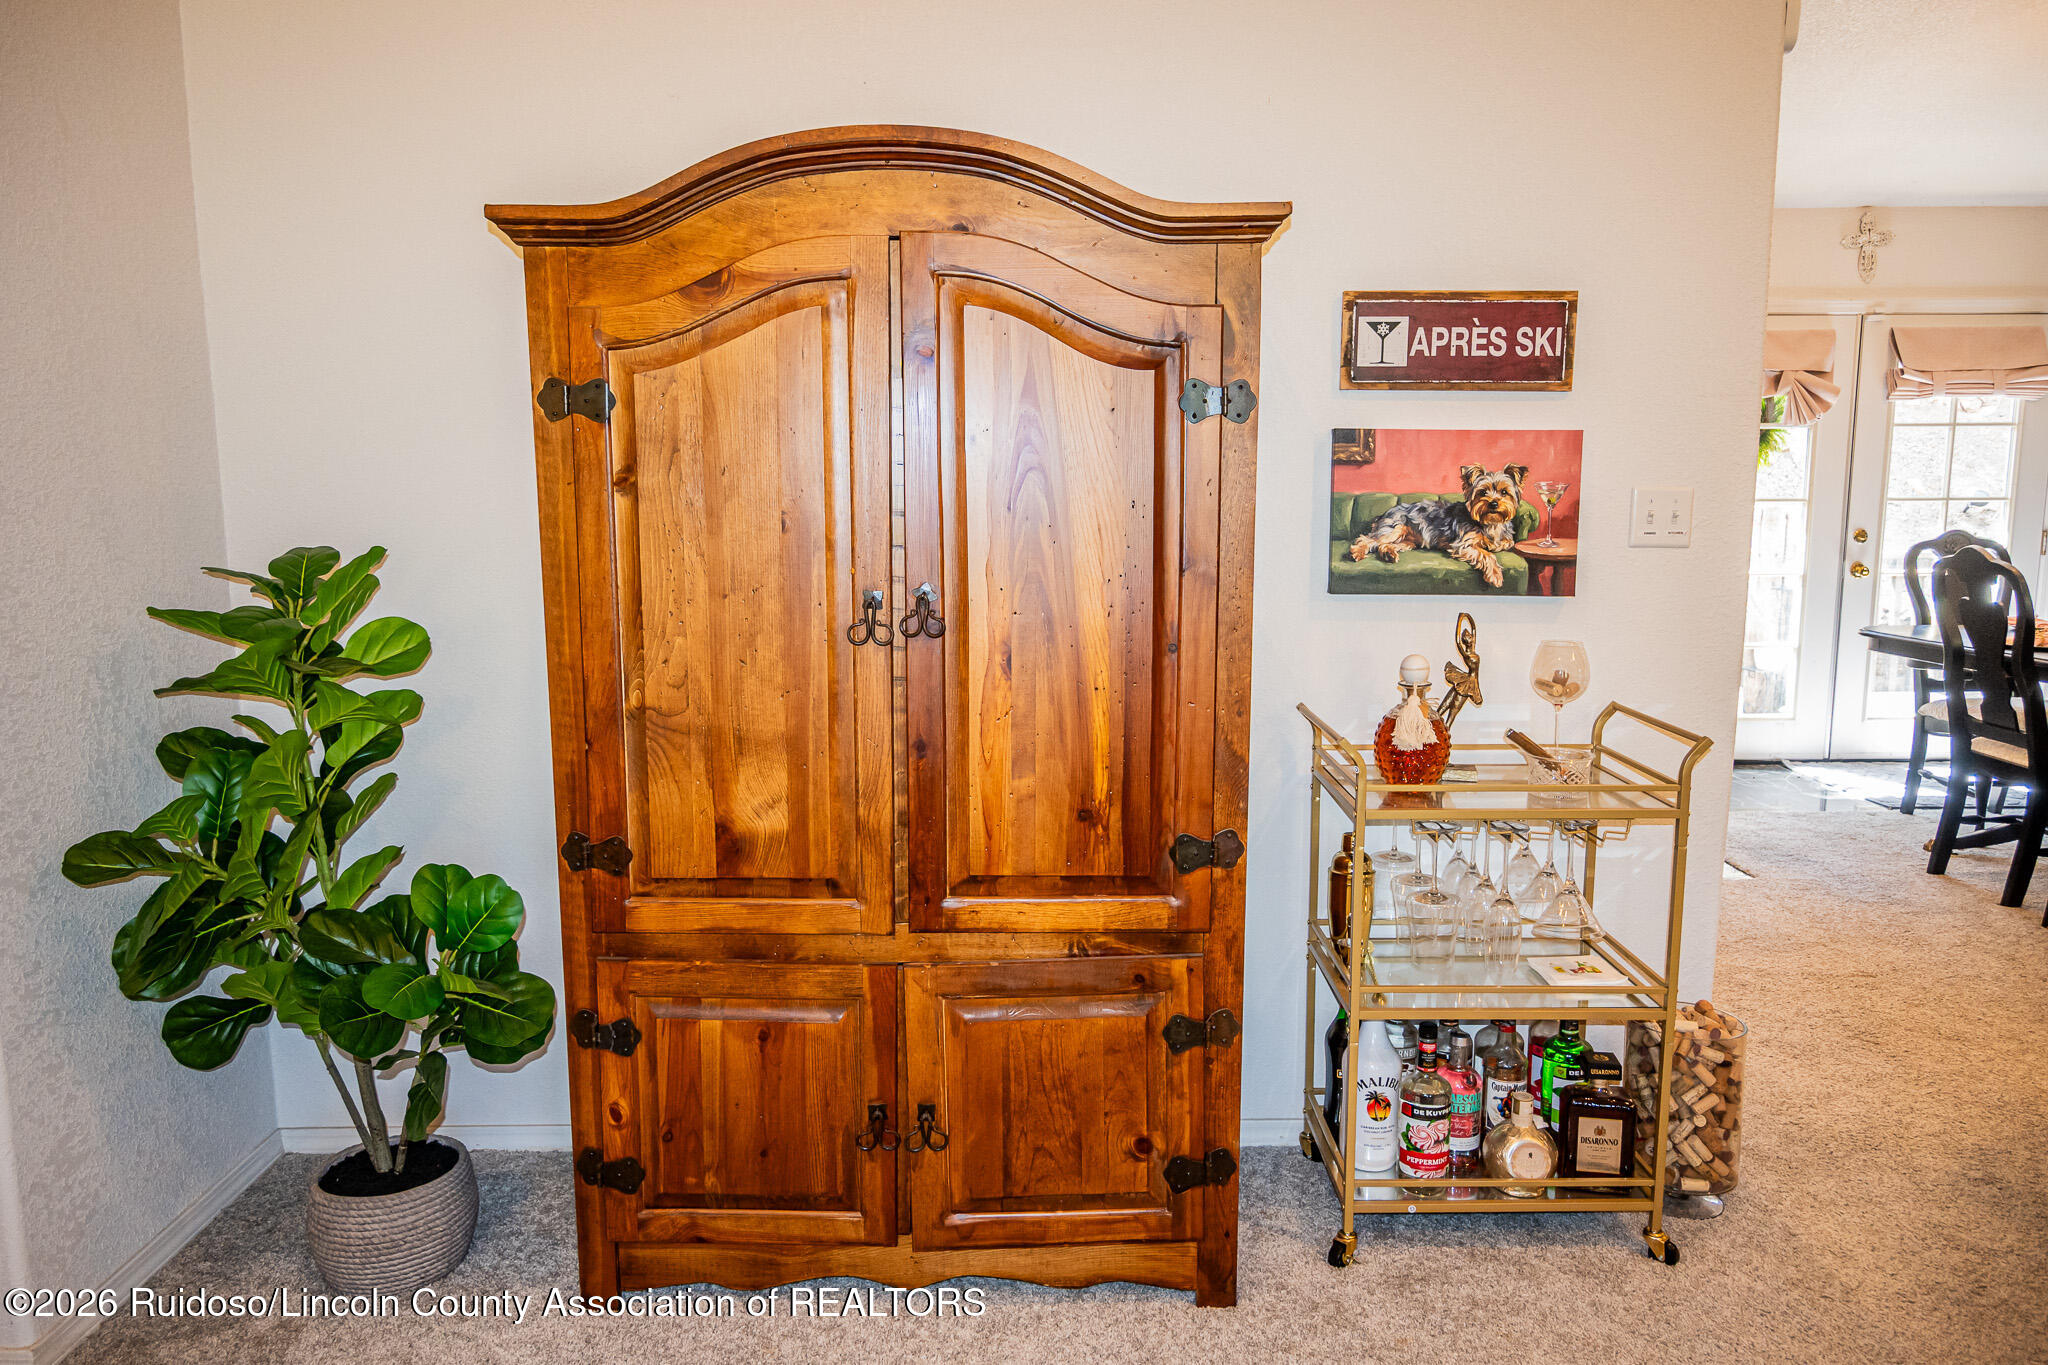
Furnished interior with a rustic wooden armoire and a stocked bar cart beside the dining area.
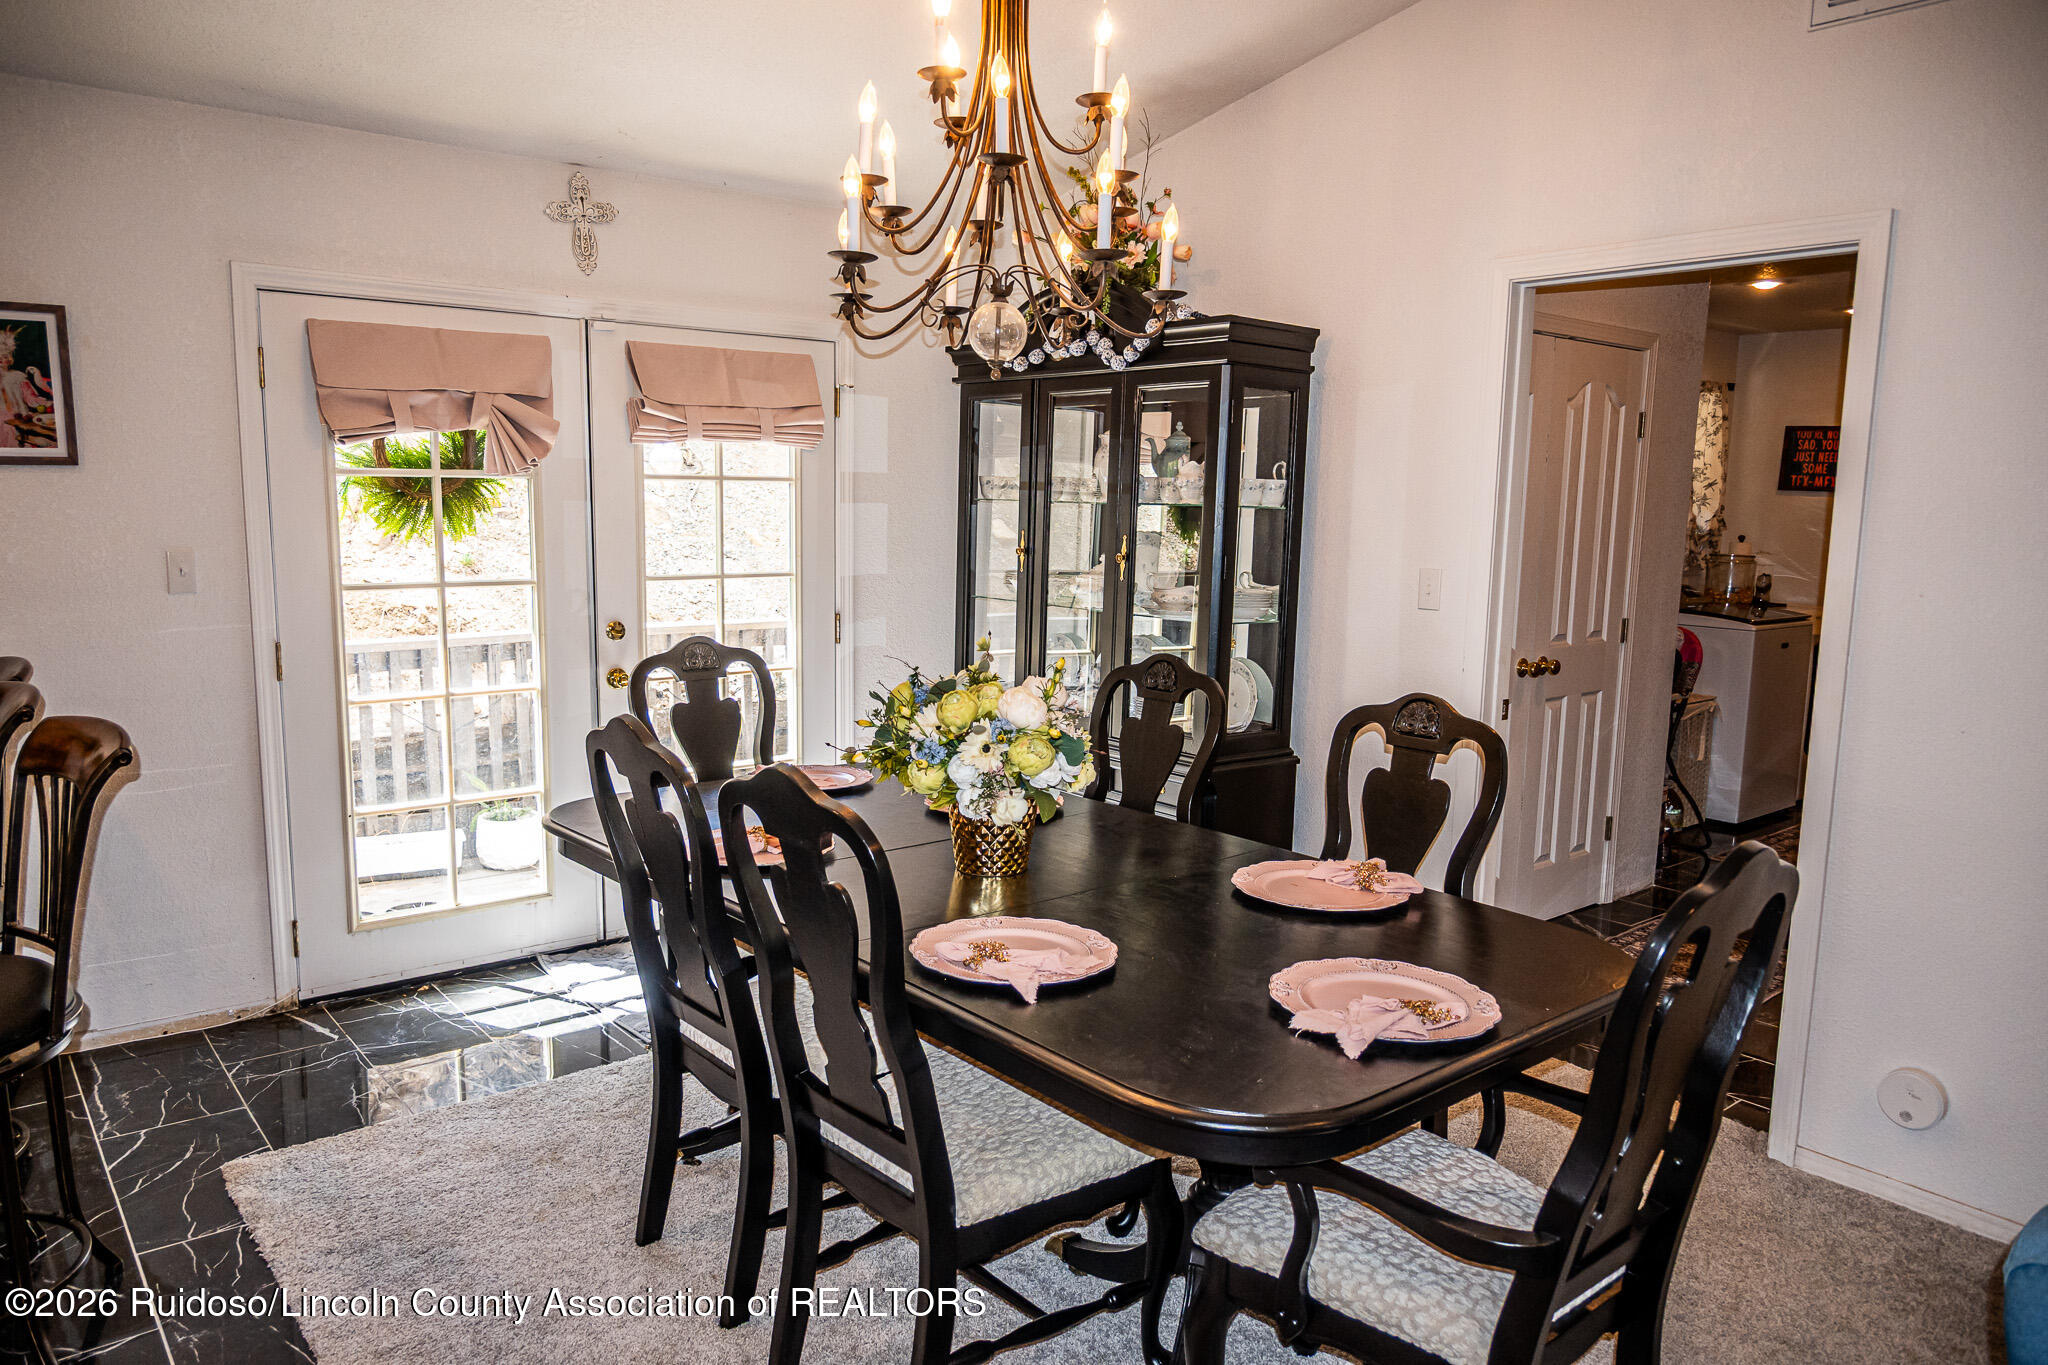
Dining room with a dark set table, carved chairs, chandelier, and glass-front china cabinet.
Open living and dining room with a set table, blue sofas, and a lit stone fireplace.
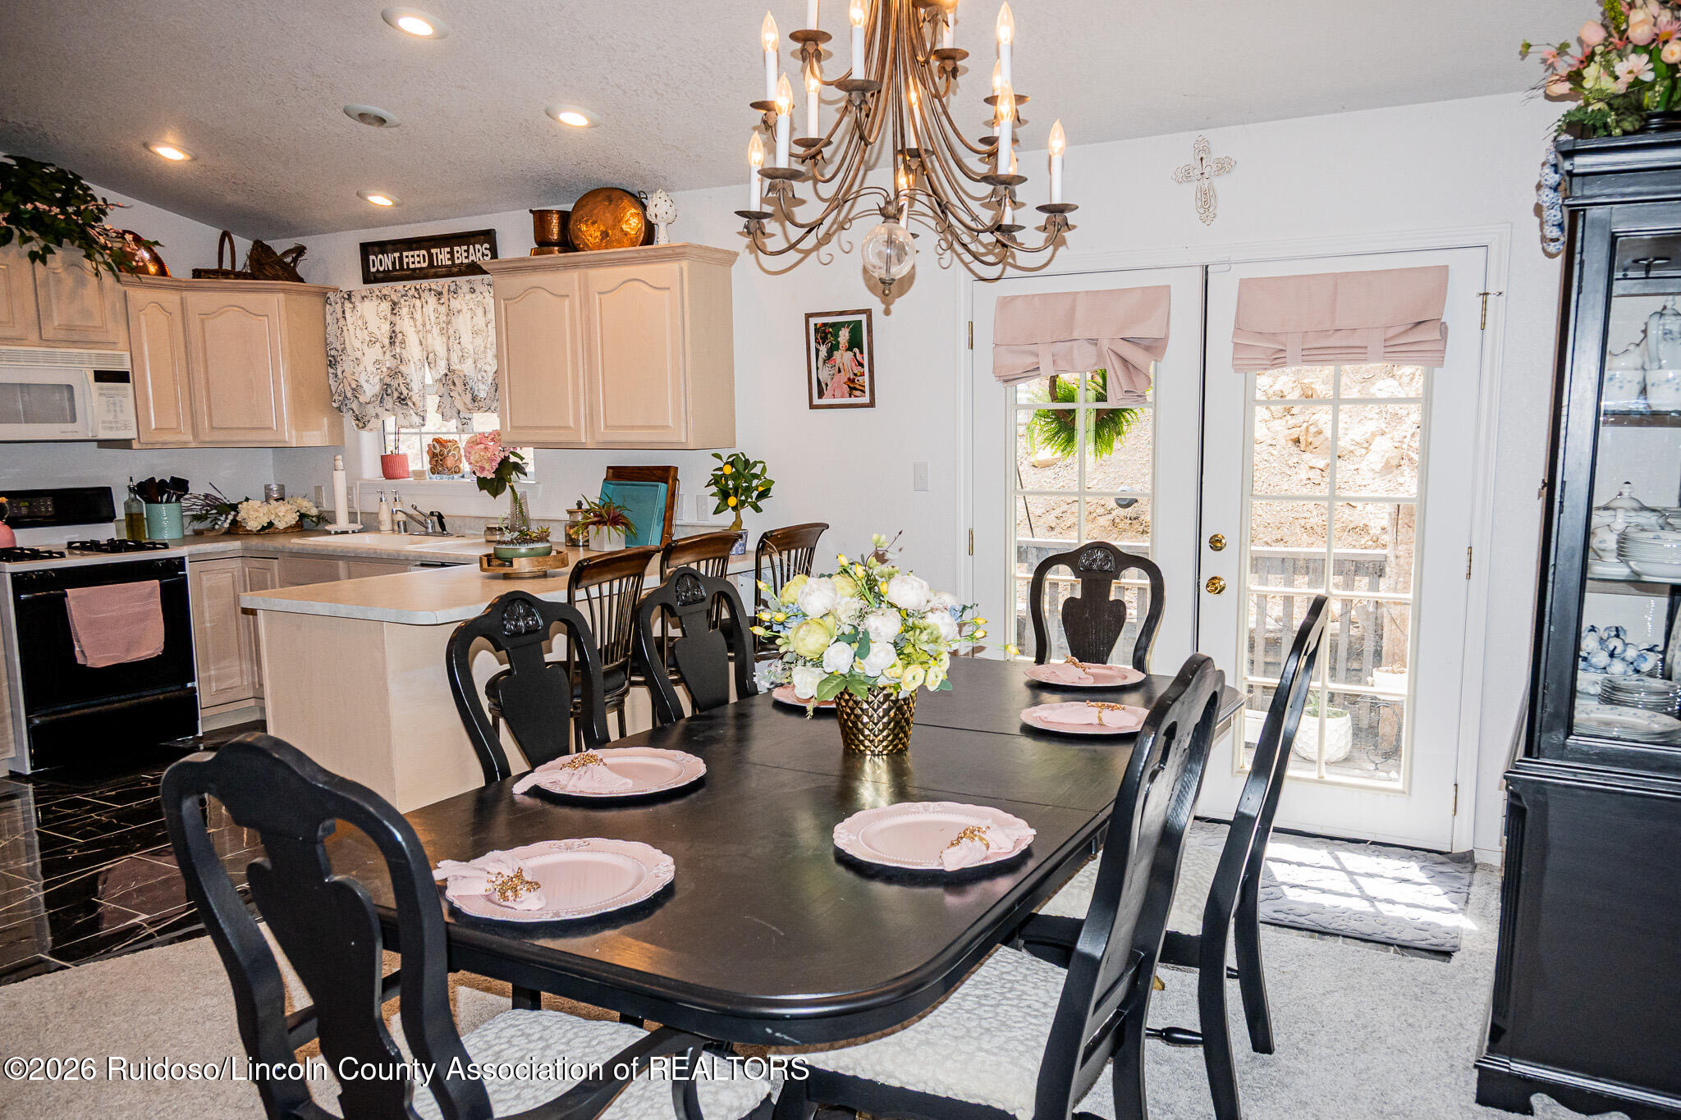
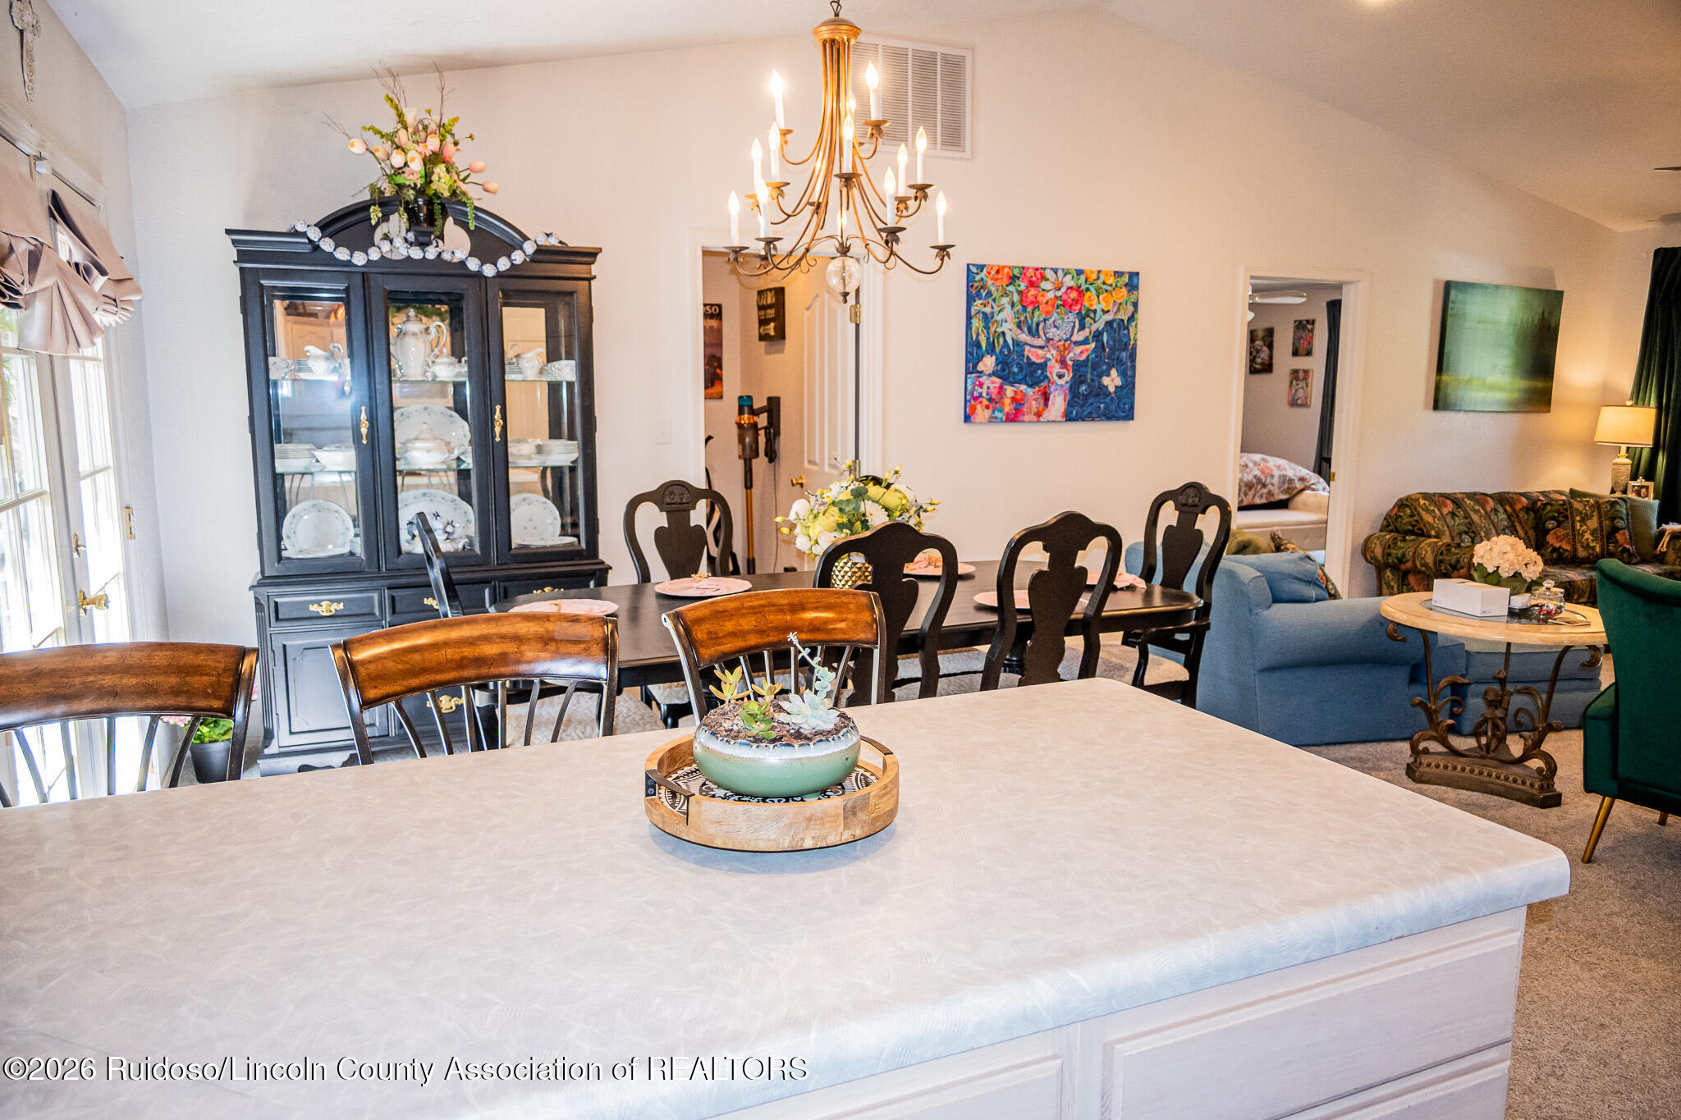
Dining area with a dark set table, ornate chandelier, kitchen island, and French doors.
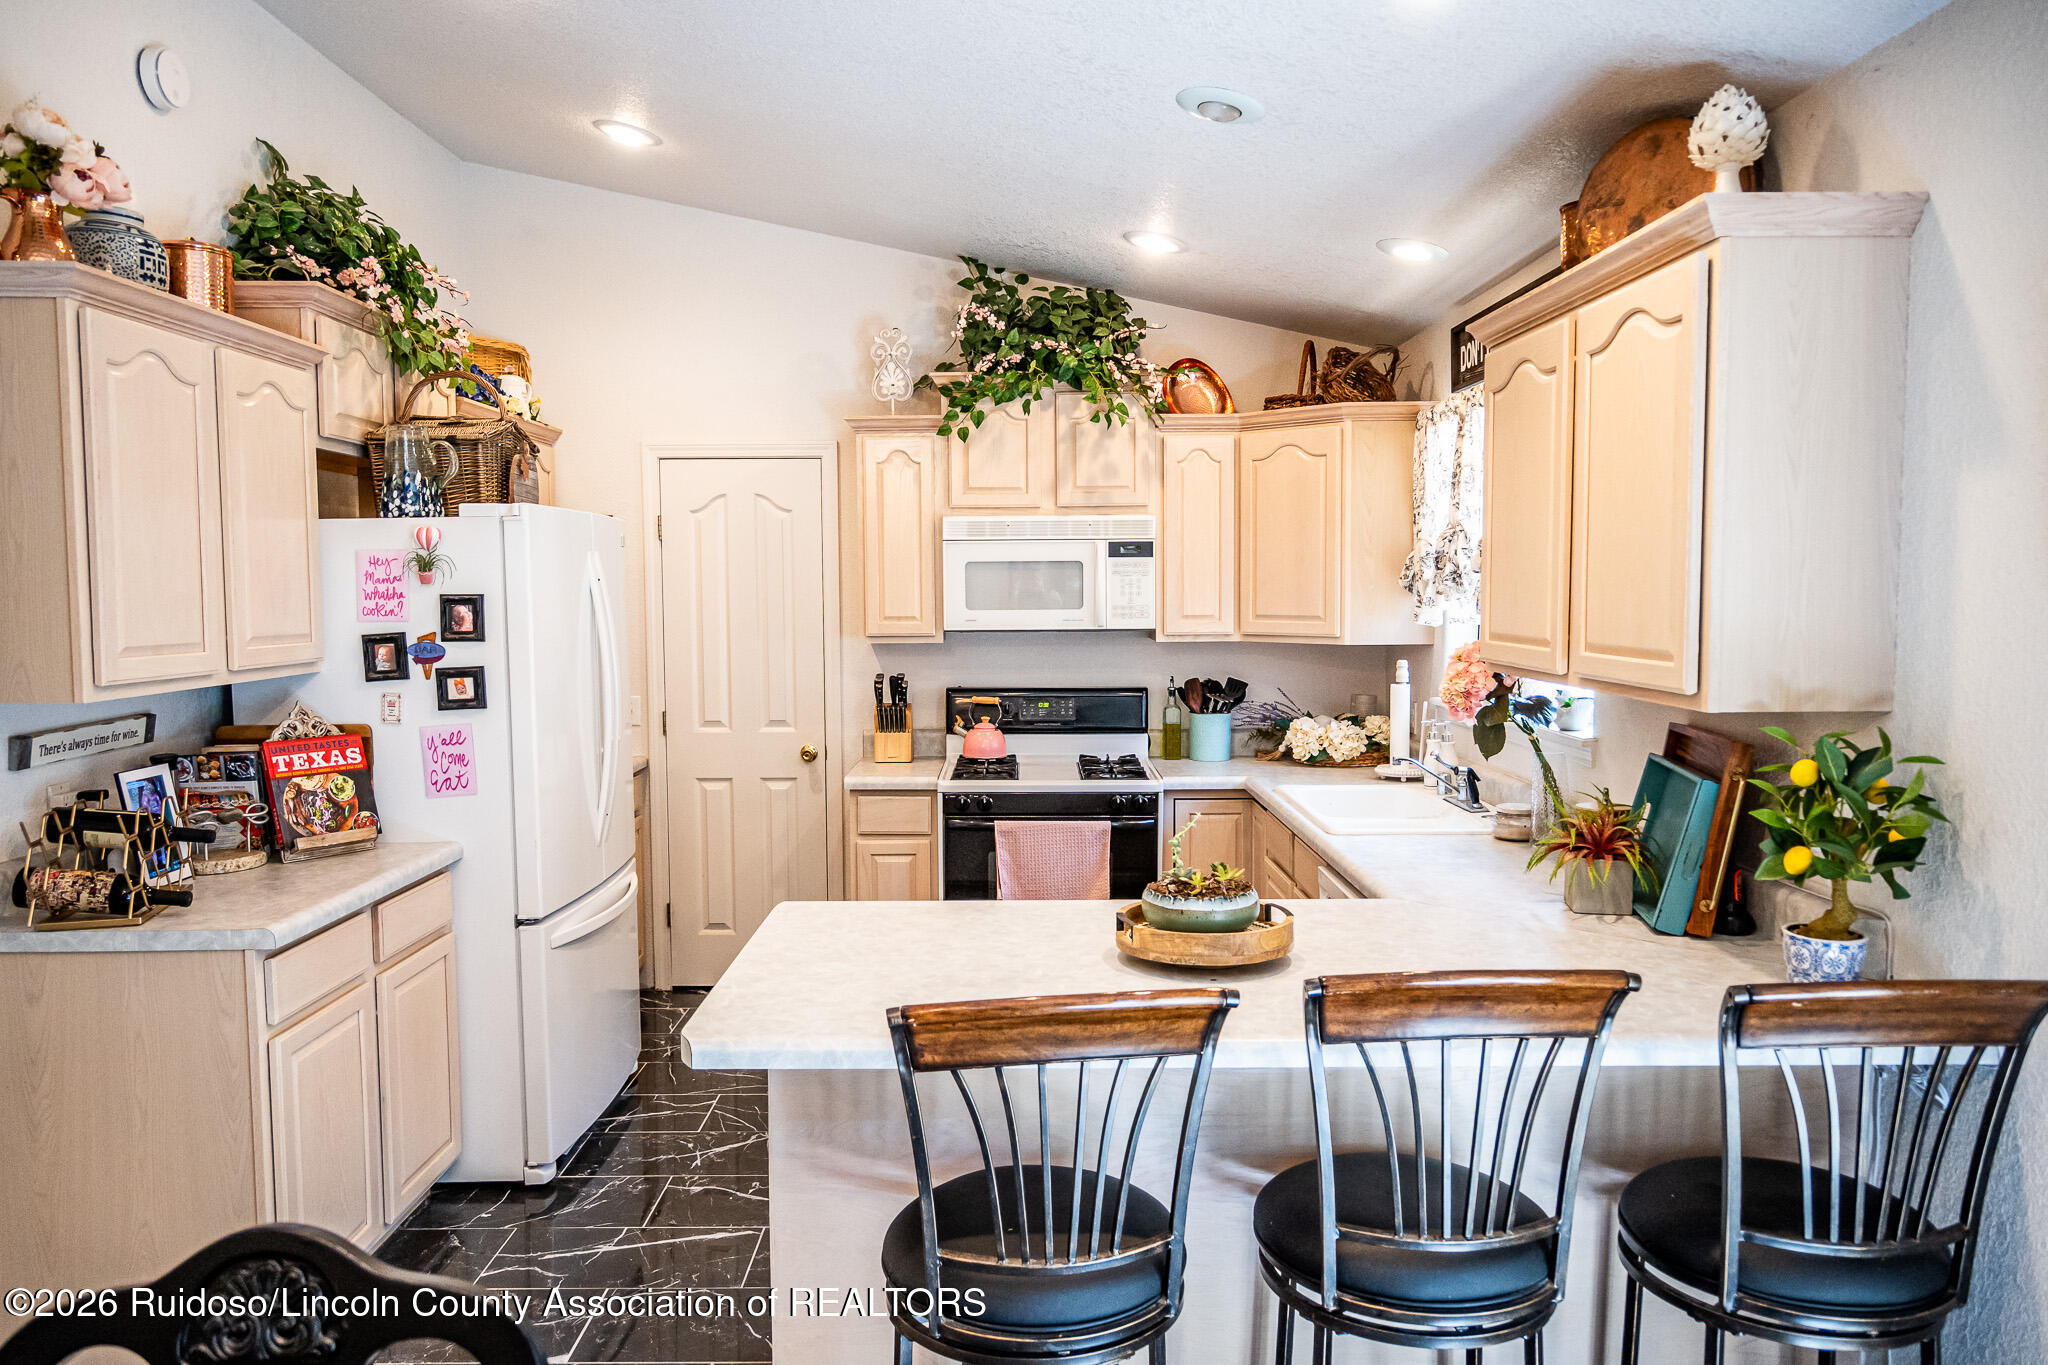
Kitchen with pale wood cabinets, a white island, and three dark bar stools.
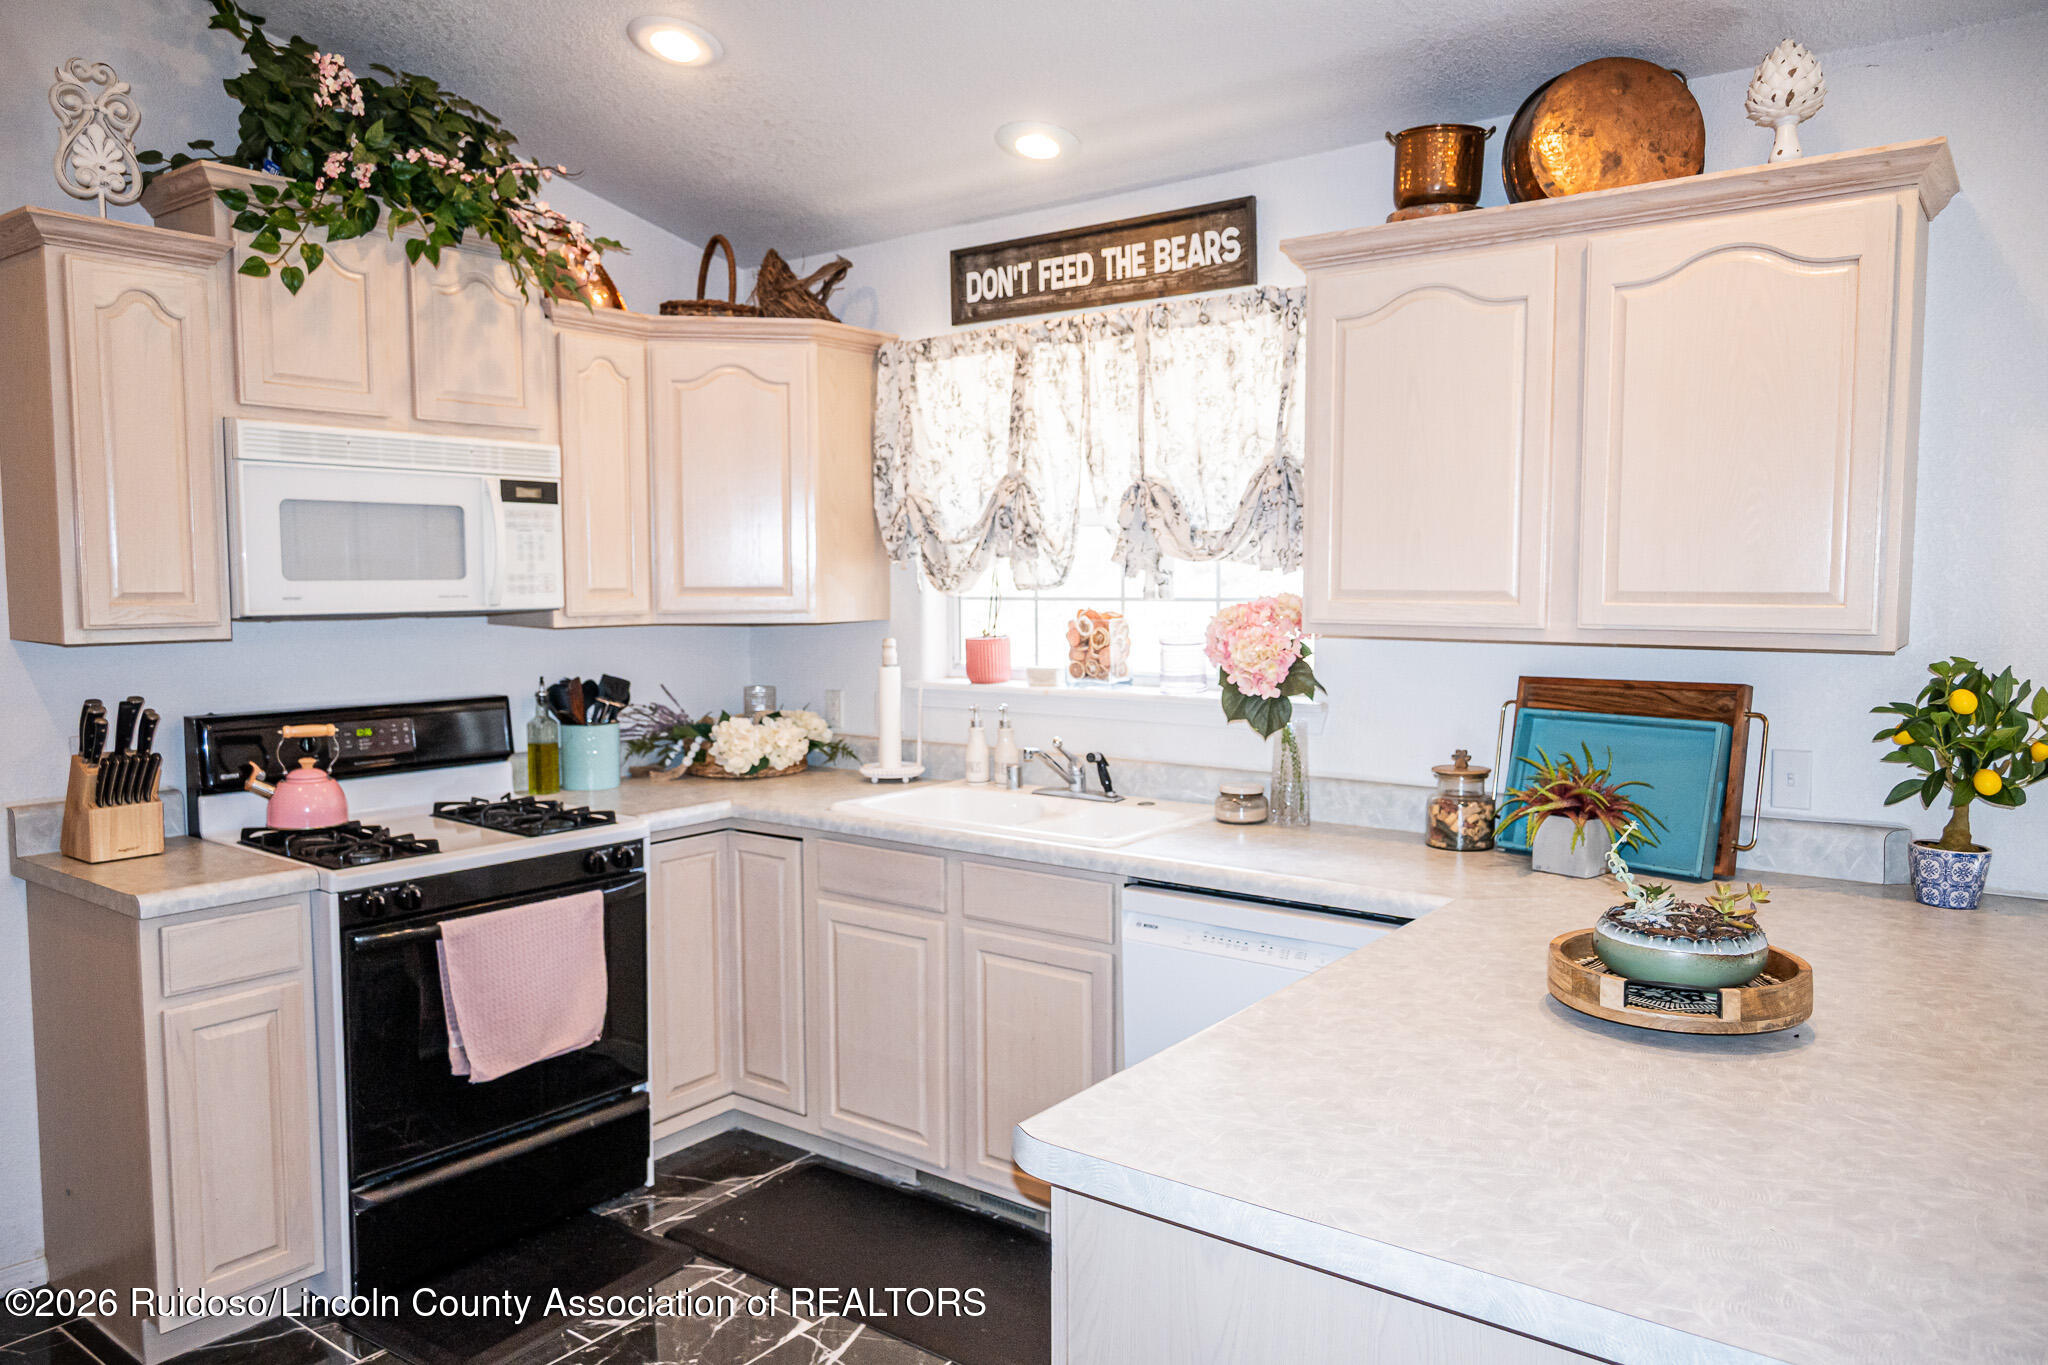
Kitchen with pale cabinets, black range, curtained window, and a large plant-decorated peninsula.
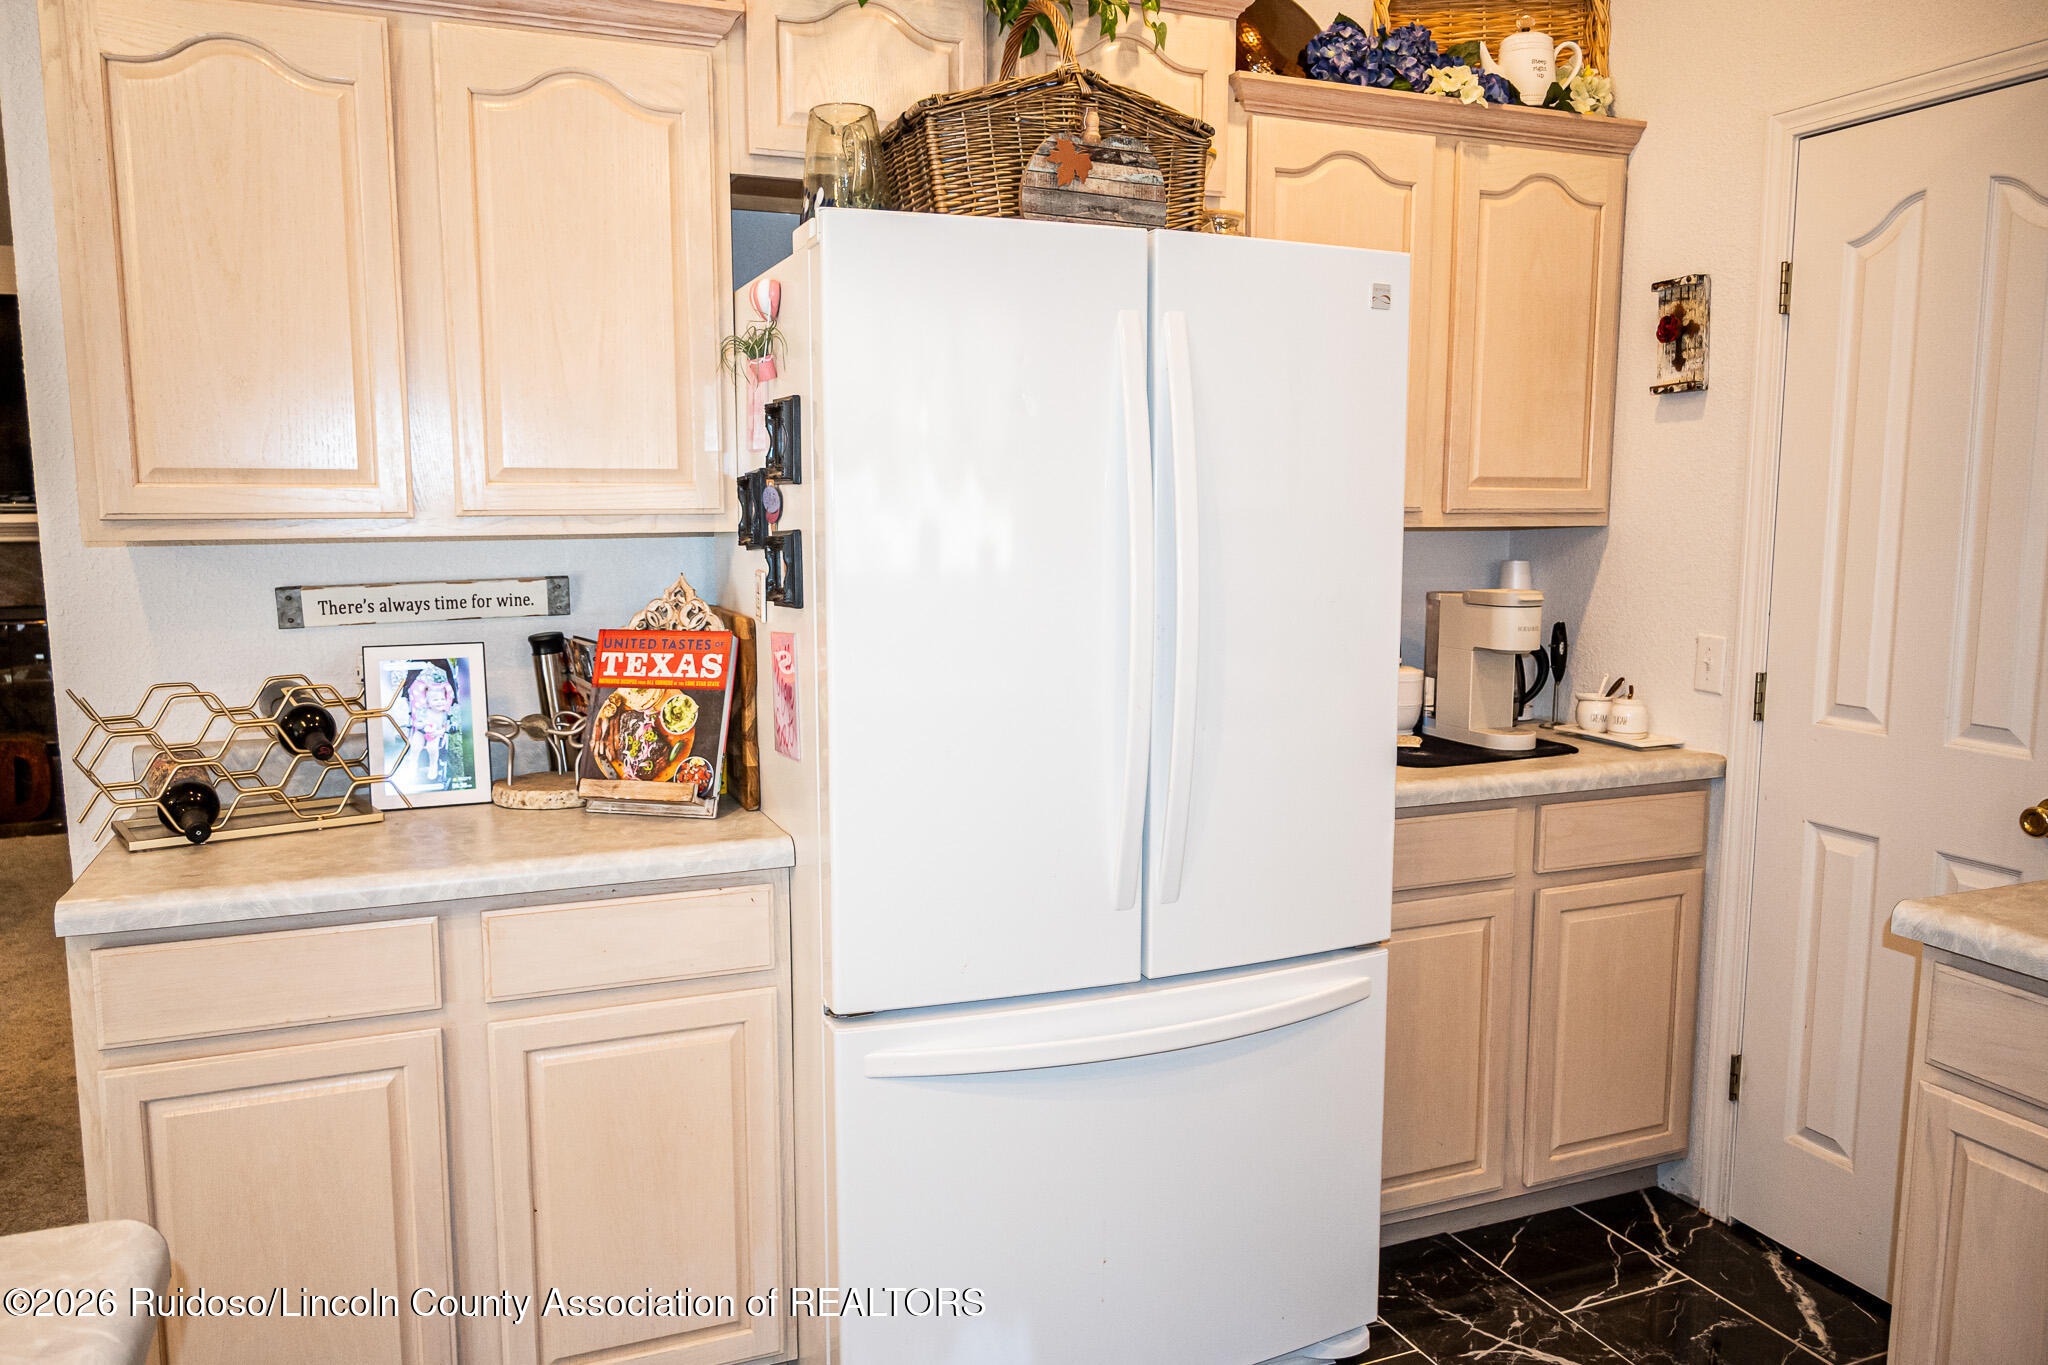
Kitchen with a large white refrigerator, light wood cabinets, countertop wine rack, and coffee station.
Furnished dining area with a dark china cabinet, chandelier, and adjoining living room.
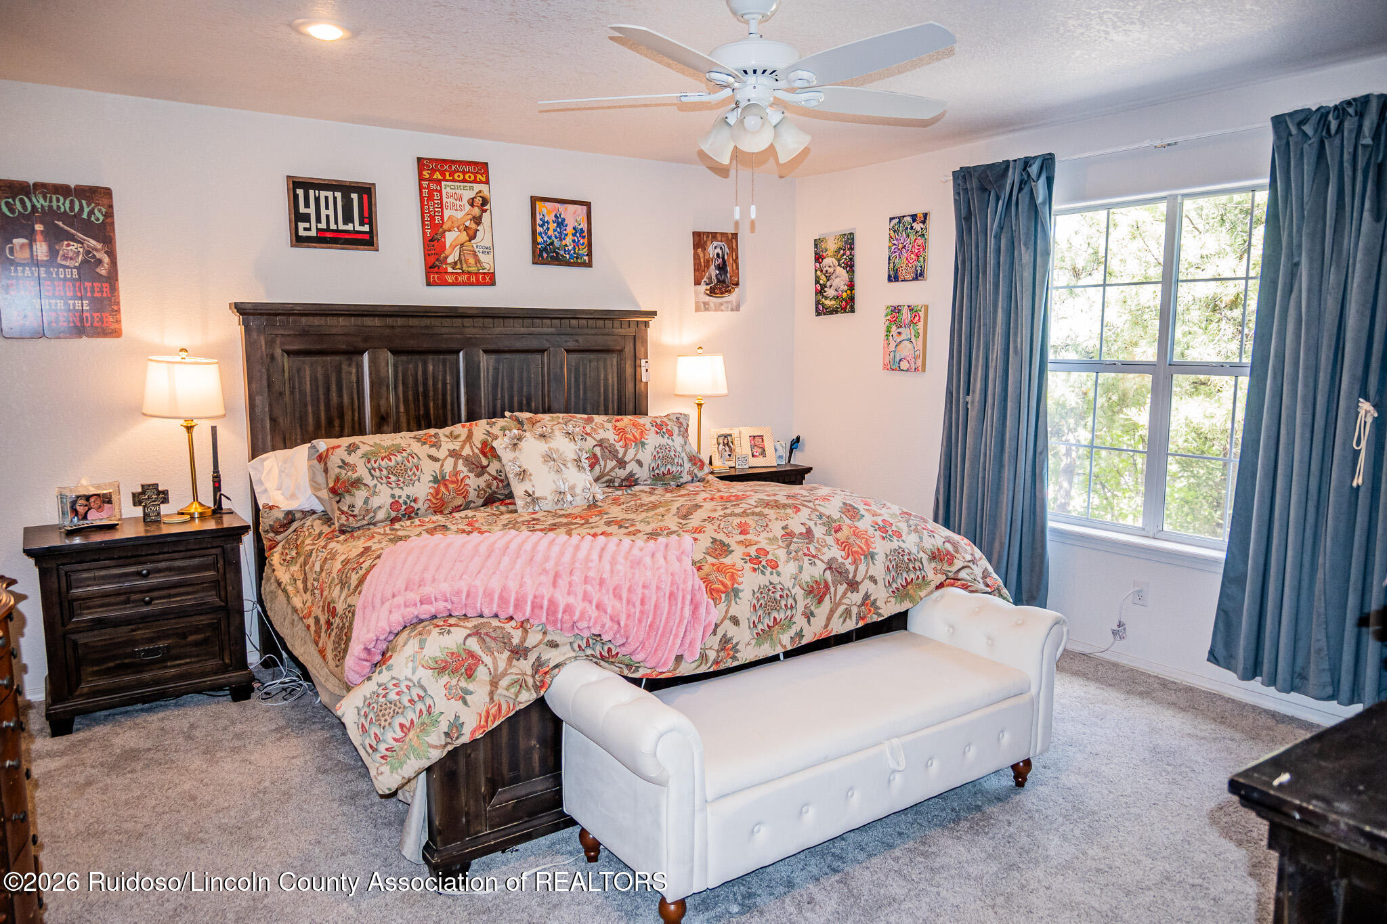
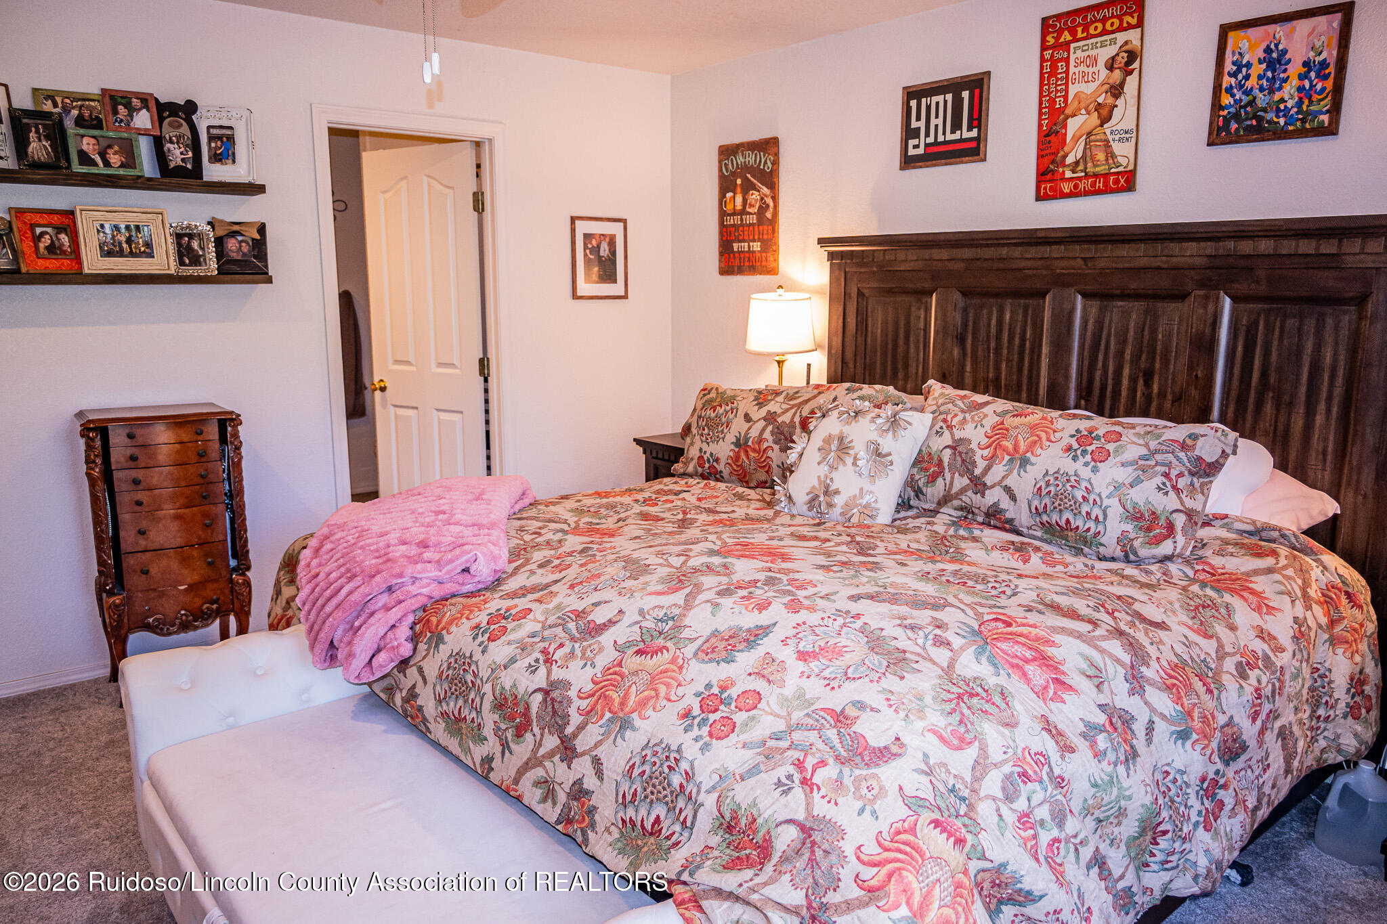
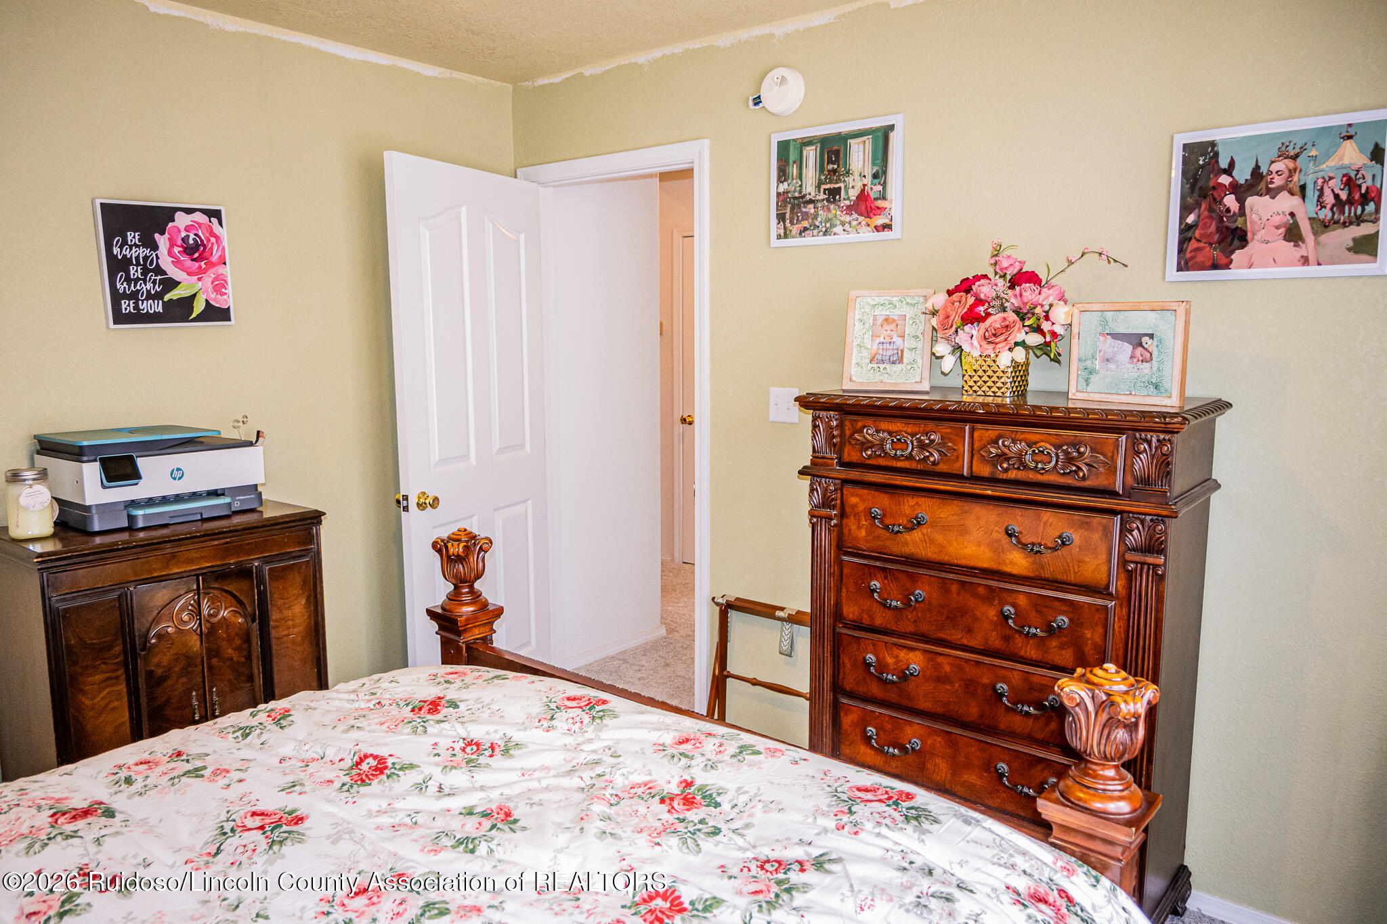
Bedroom with a dark wood bed, floral bedding, pink throw, and white upholstered bench.
Furnished bedroom with floral bedding, a dark wood headboard, and Western-themed wall decor.
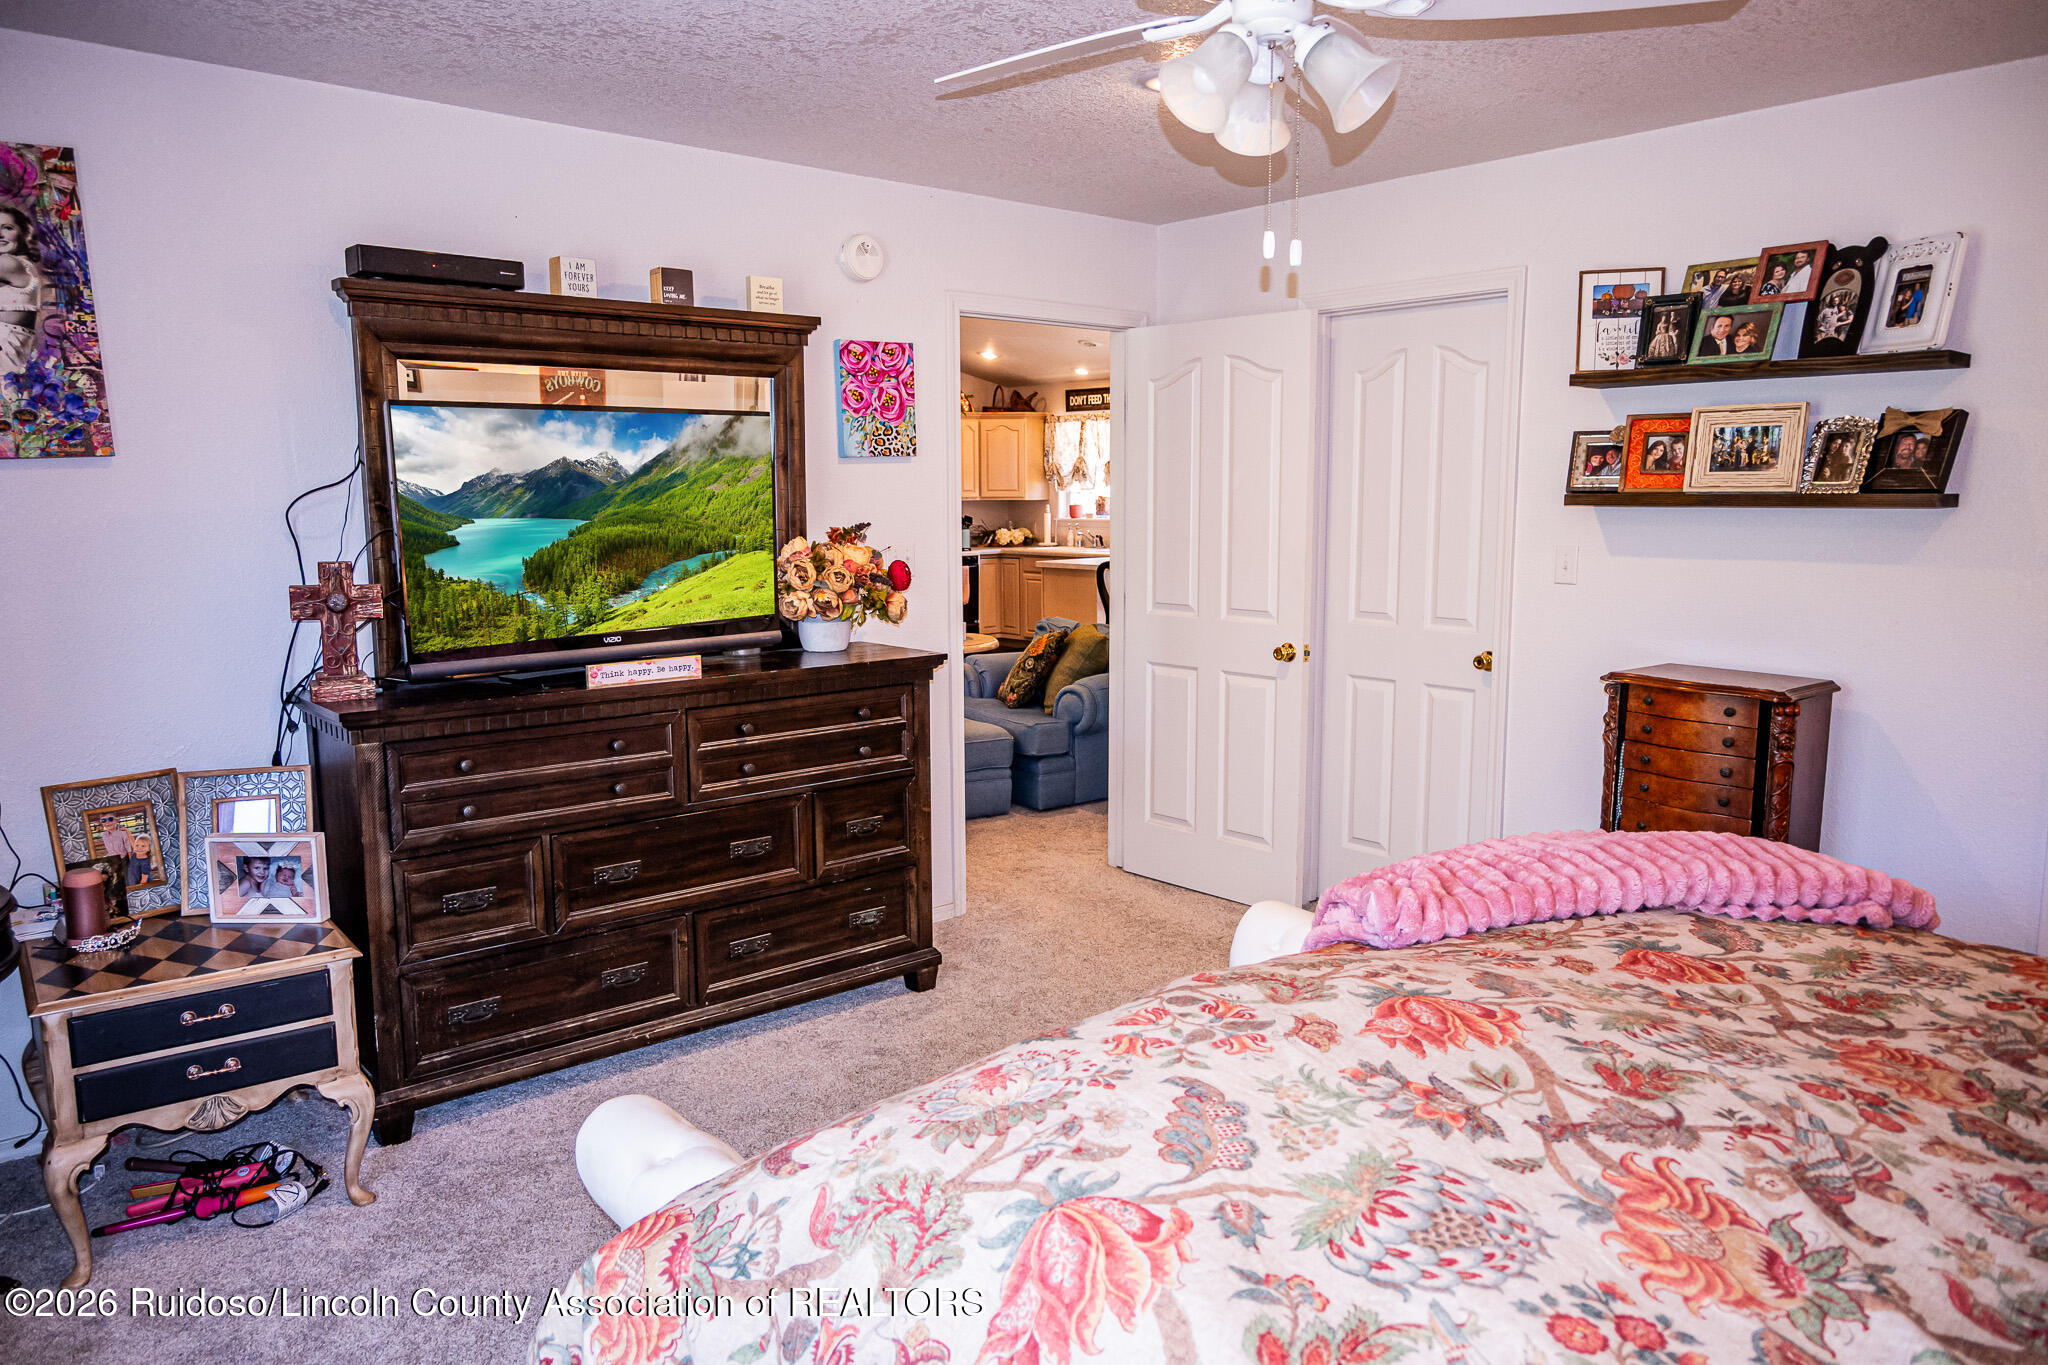
Bedroom with floral bedding, a dark wood dresser and TV, and open doors to a sitting area.
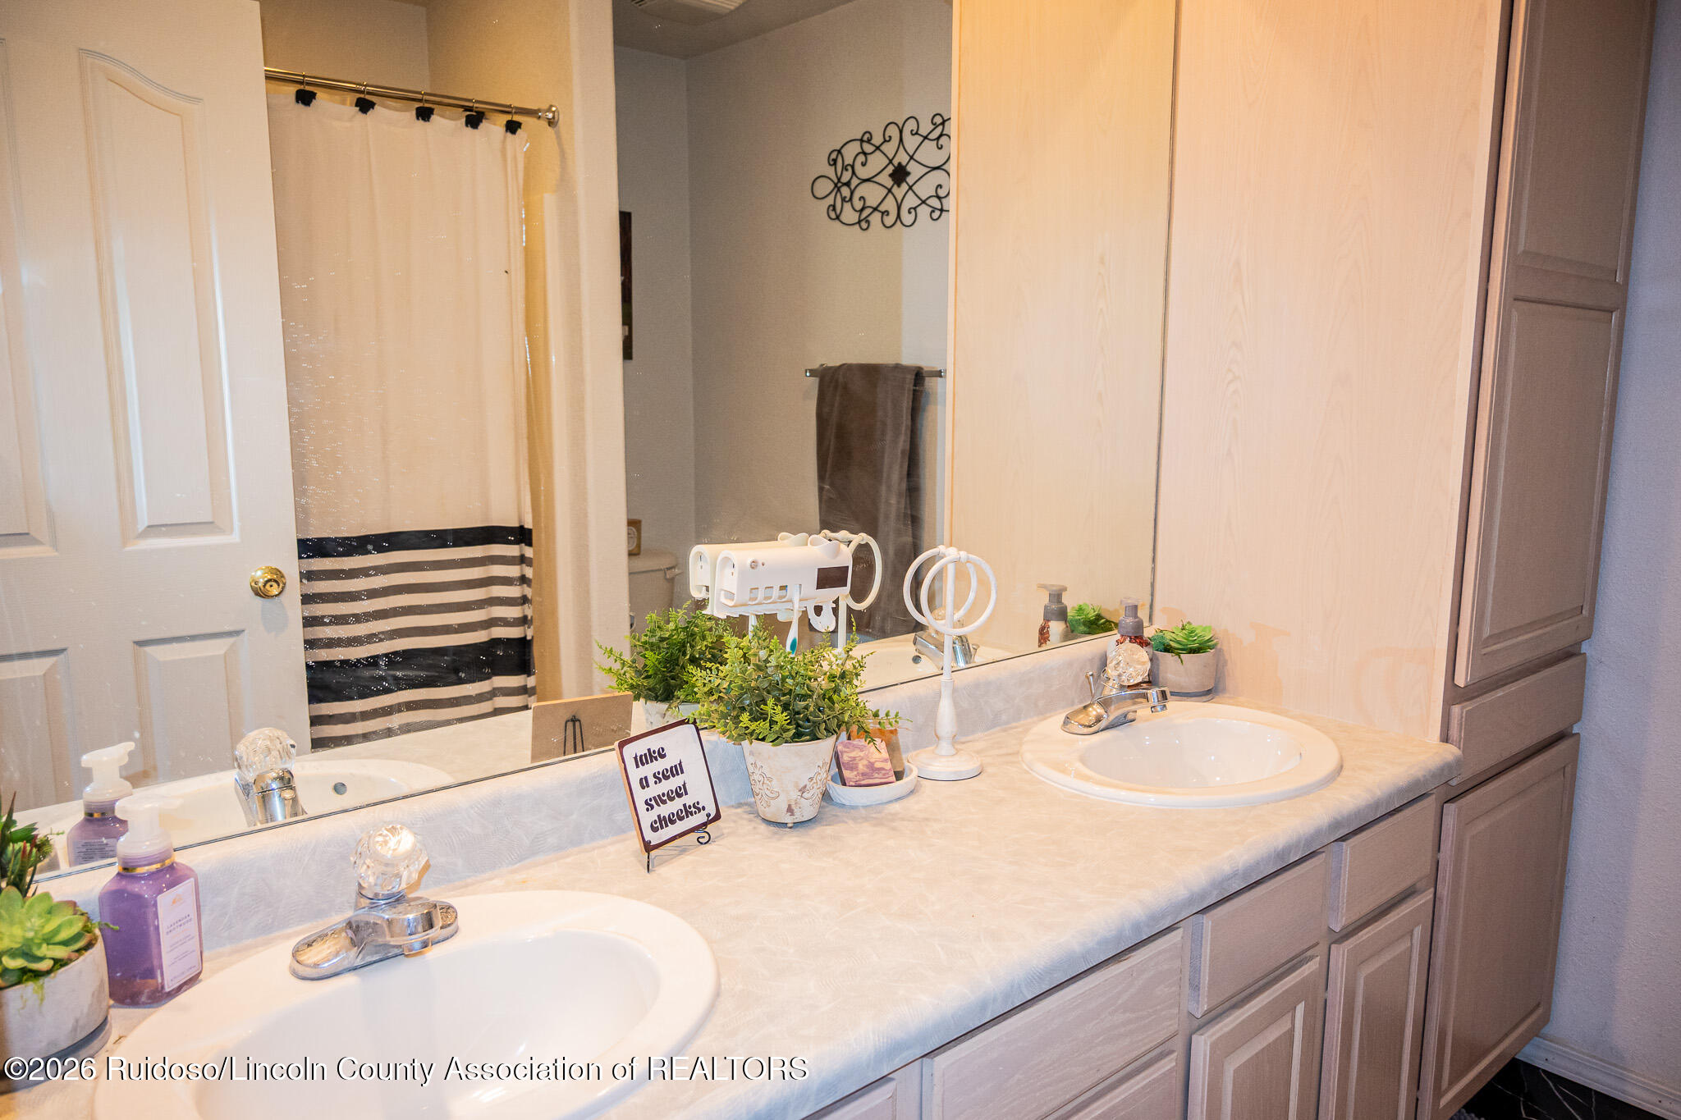
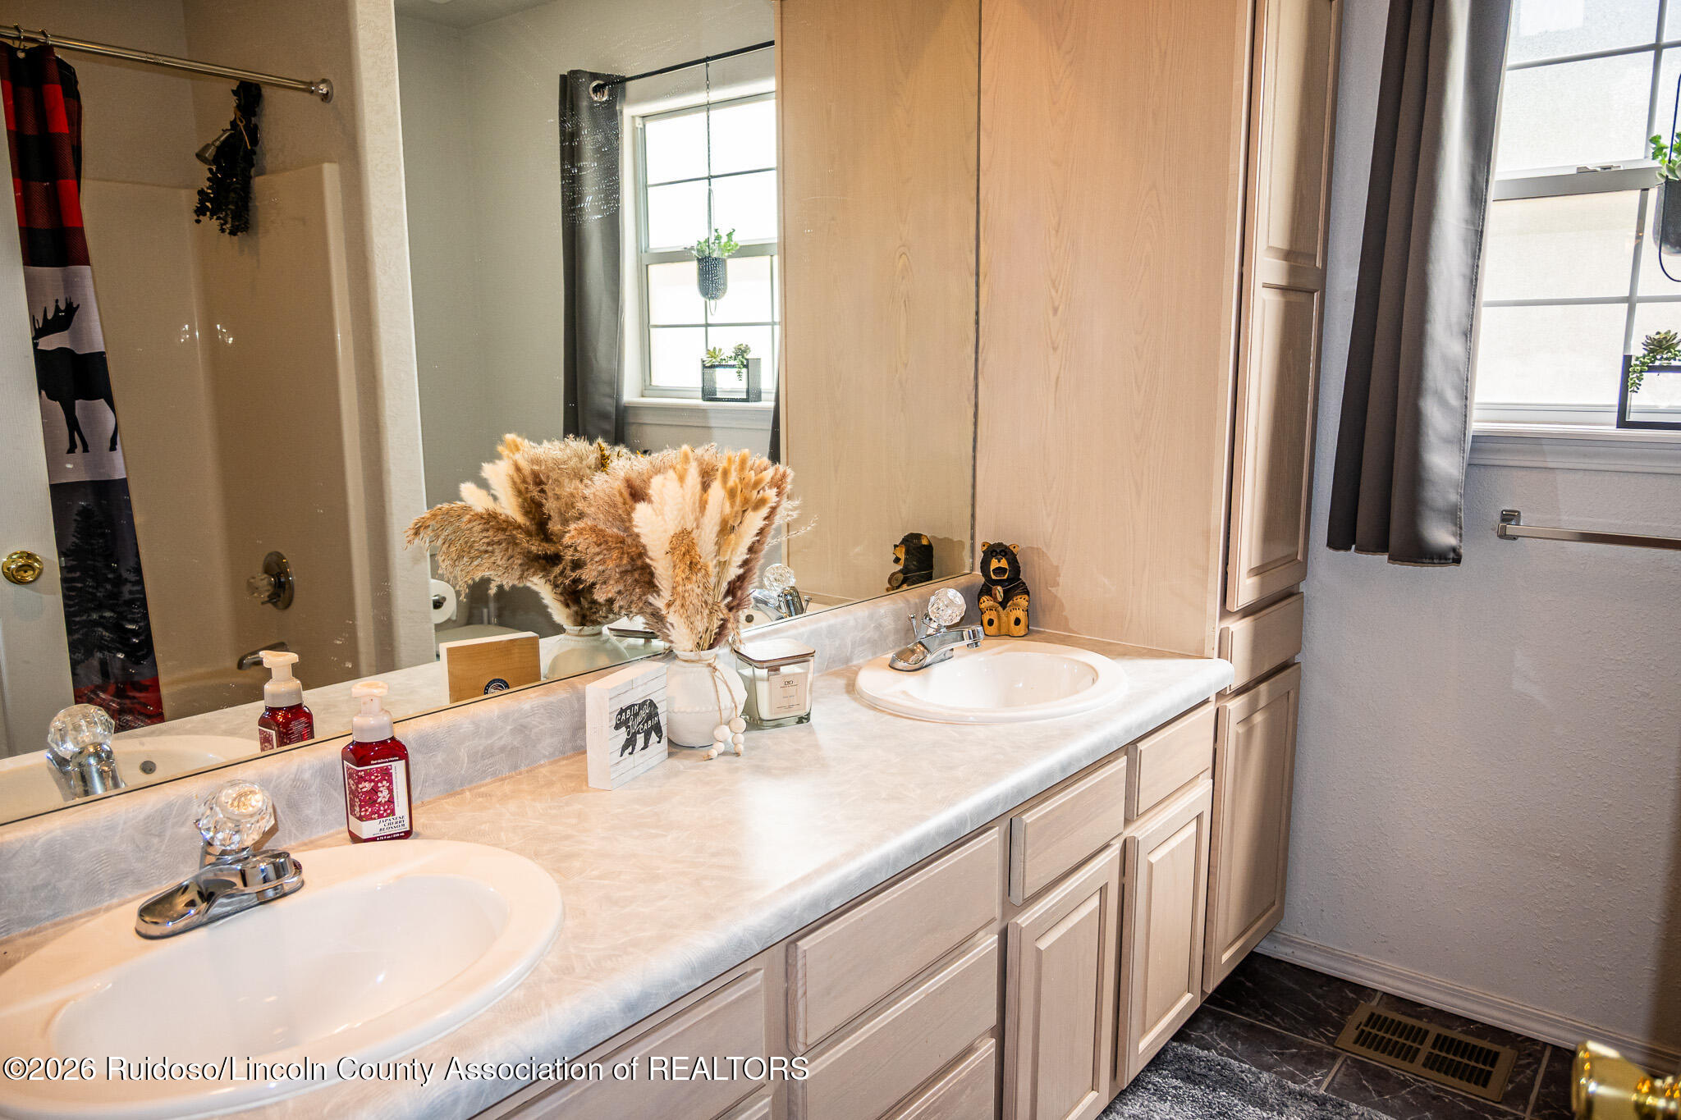
Bathroom vanity with two sinks, a large mirror, light wood cabinets, and a black-and-white striped shower curtain.
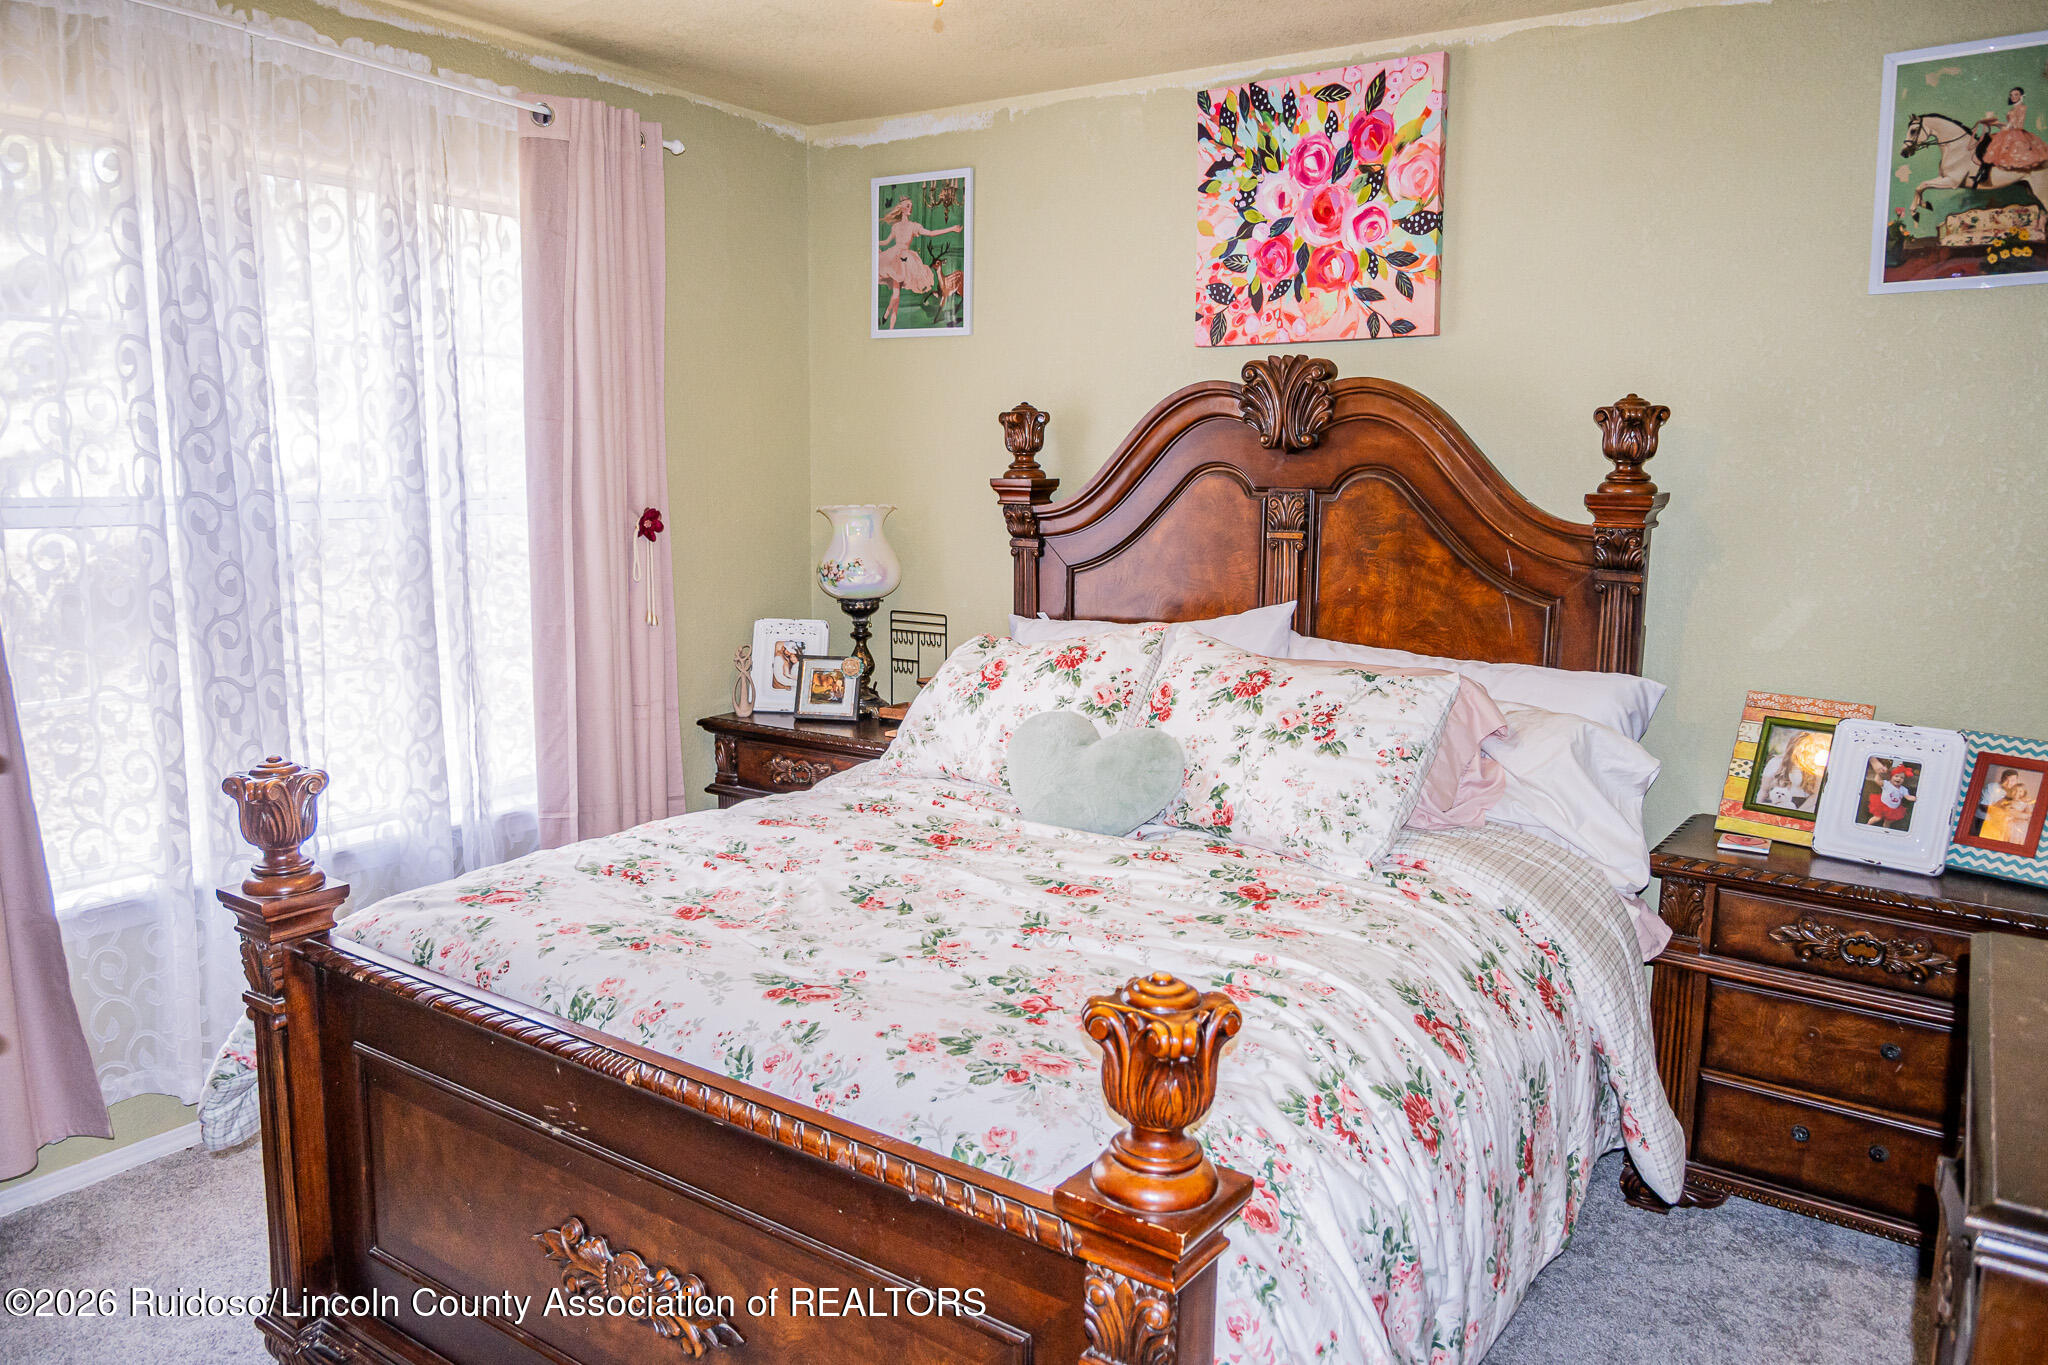
Bedroom with a carved dark-wood bed, floral bedding, matching nightstands, and pink curtains.
Furnished bedroom with a floral bedspread and ornate dark wood dressers.
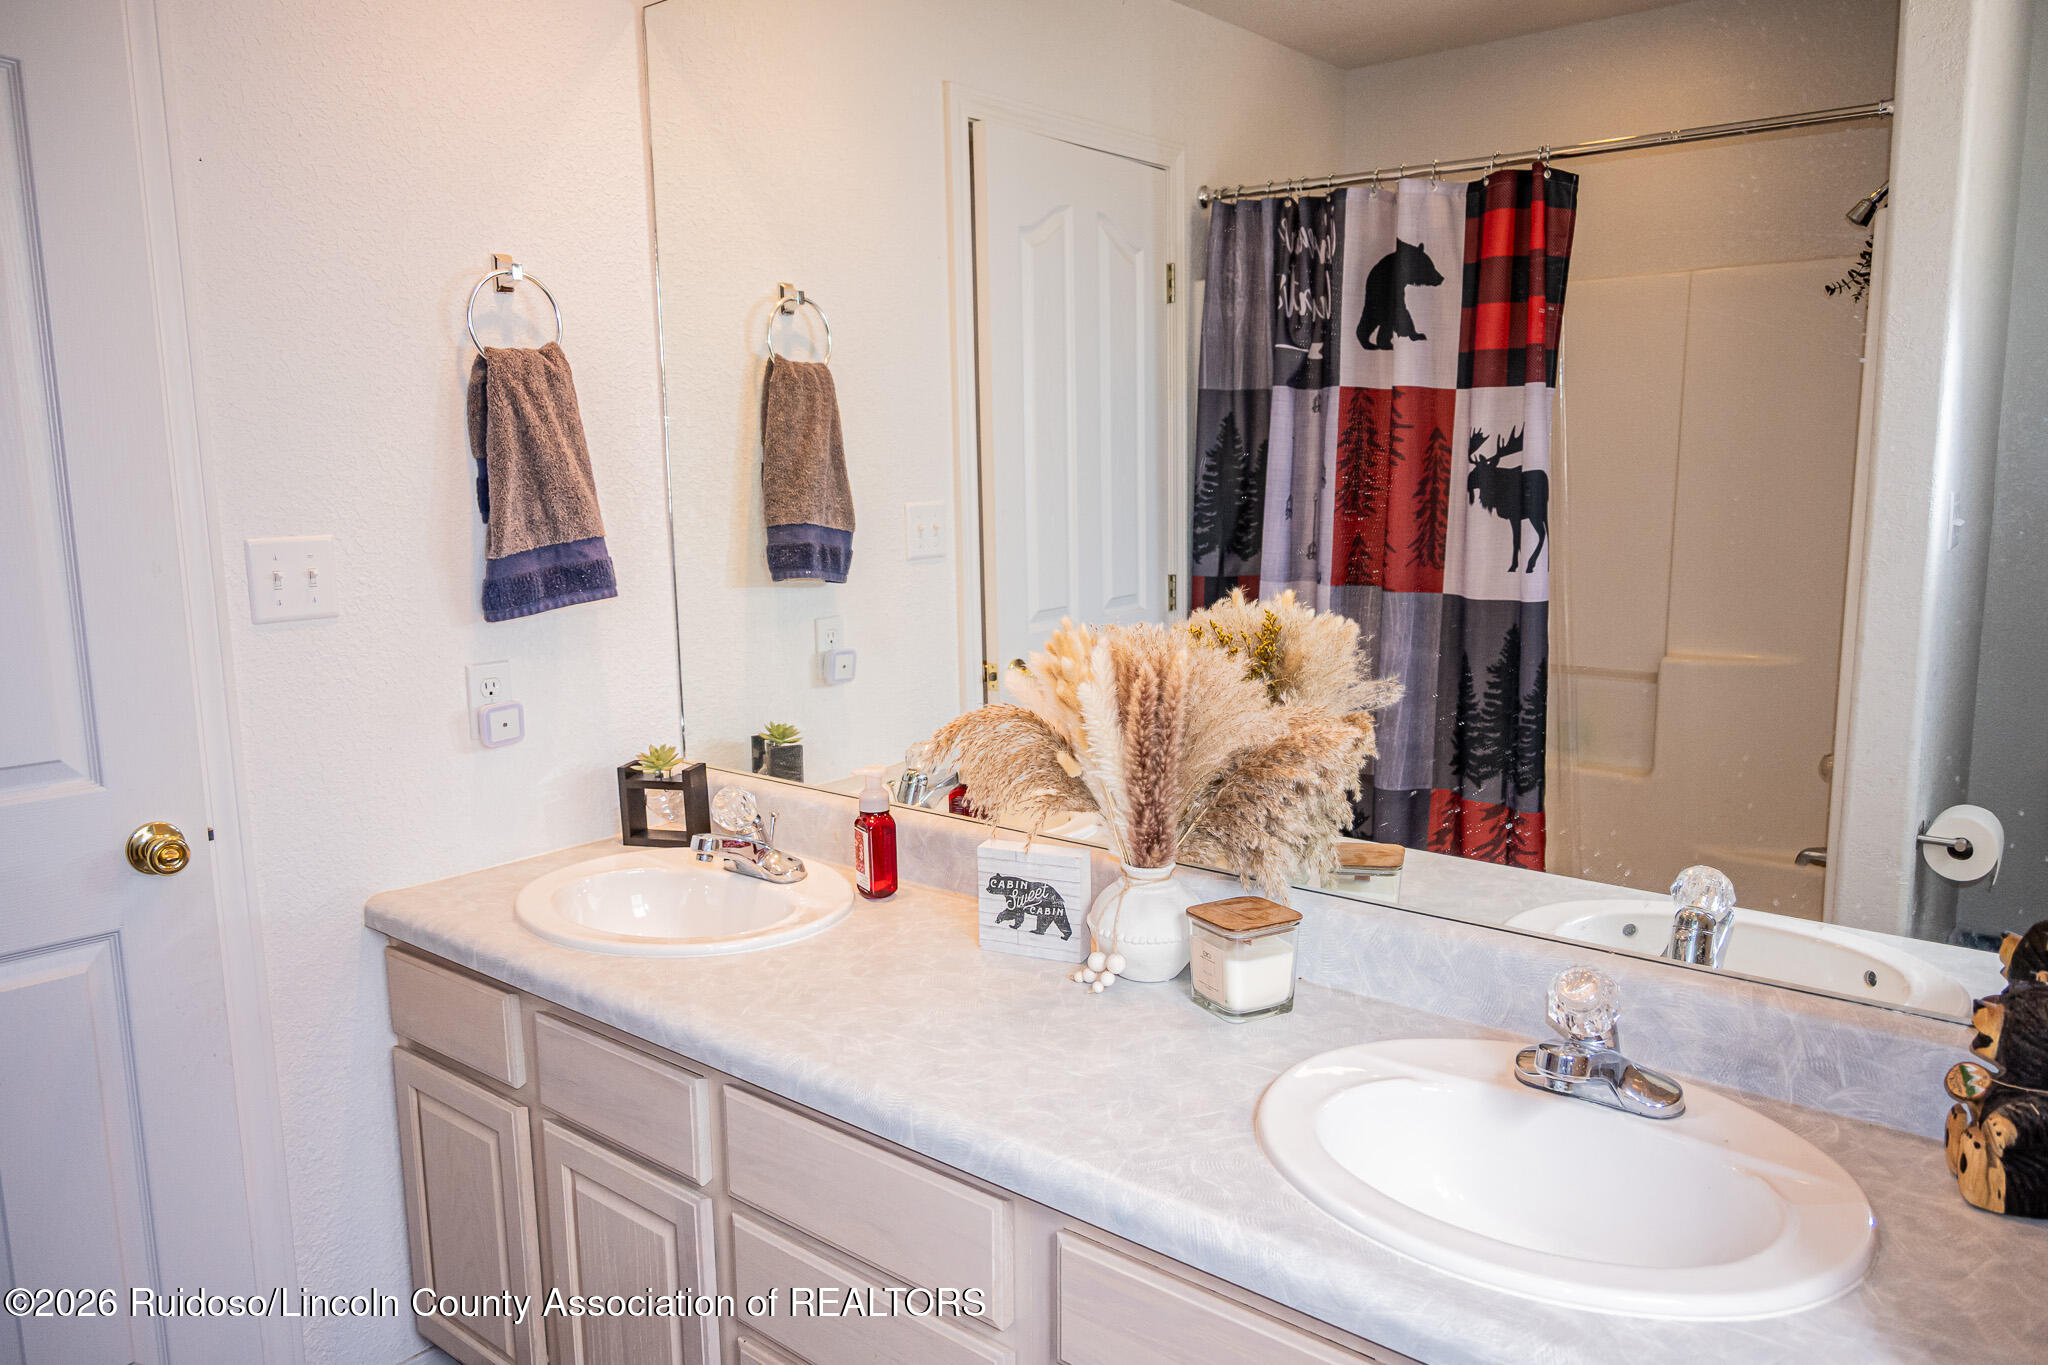
Bathroom vanity with two sinks, mirrored wall, light wood cabinetry, and a shower with a patterned curtain.
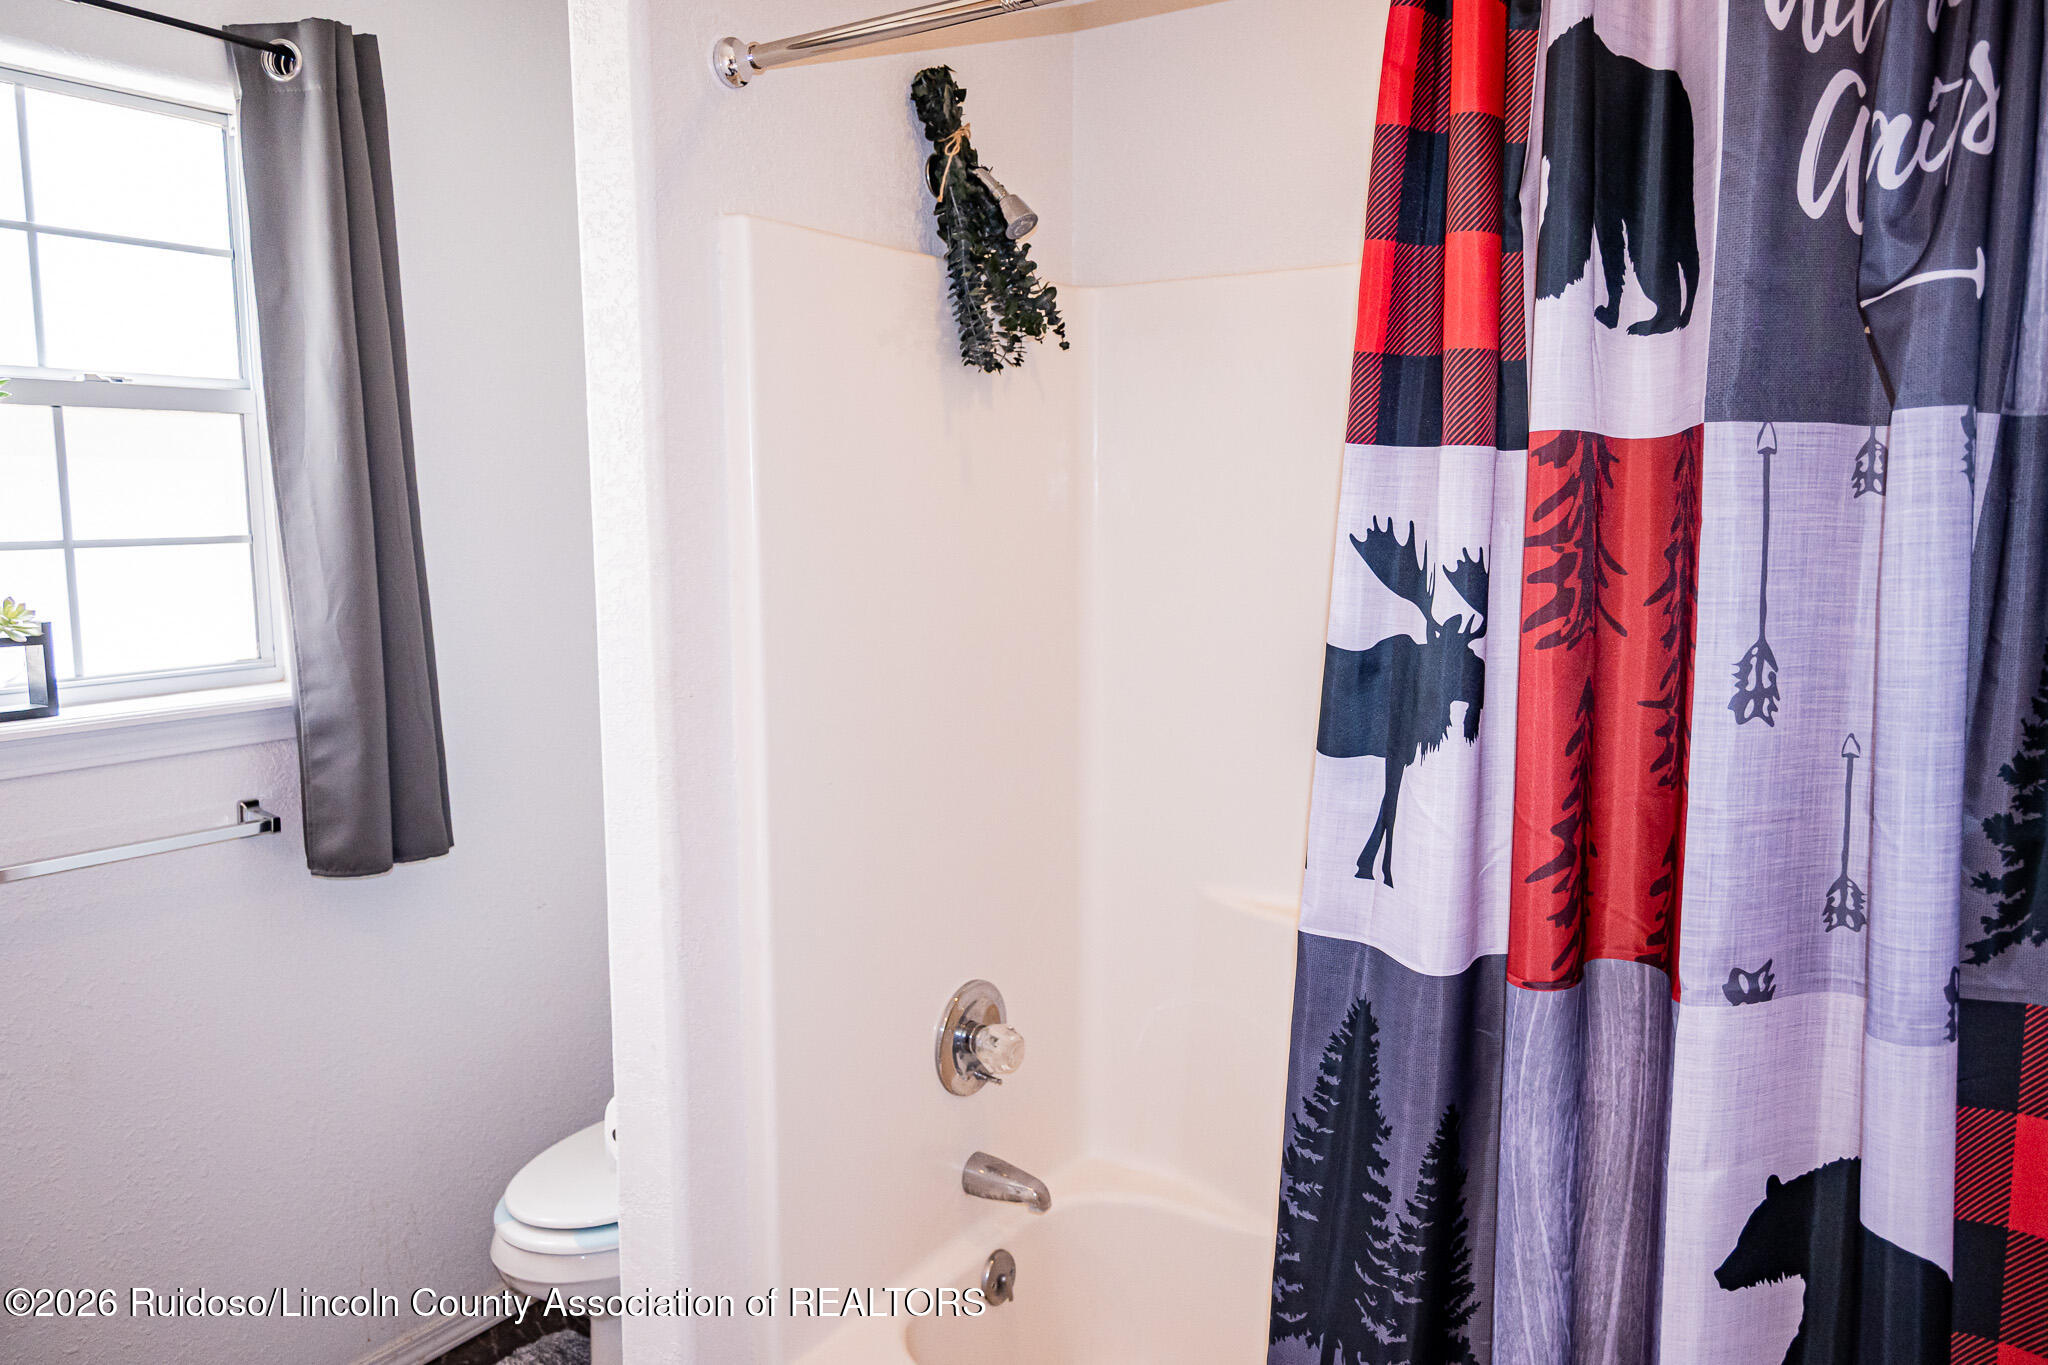
Bathroom with a bathtub and red, navy, and gray wildlife-print shower curtain.
Bathroom with a double-sink vanity, large mirror, and woodland-patterned shower curtain.
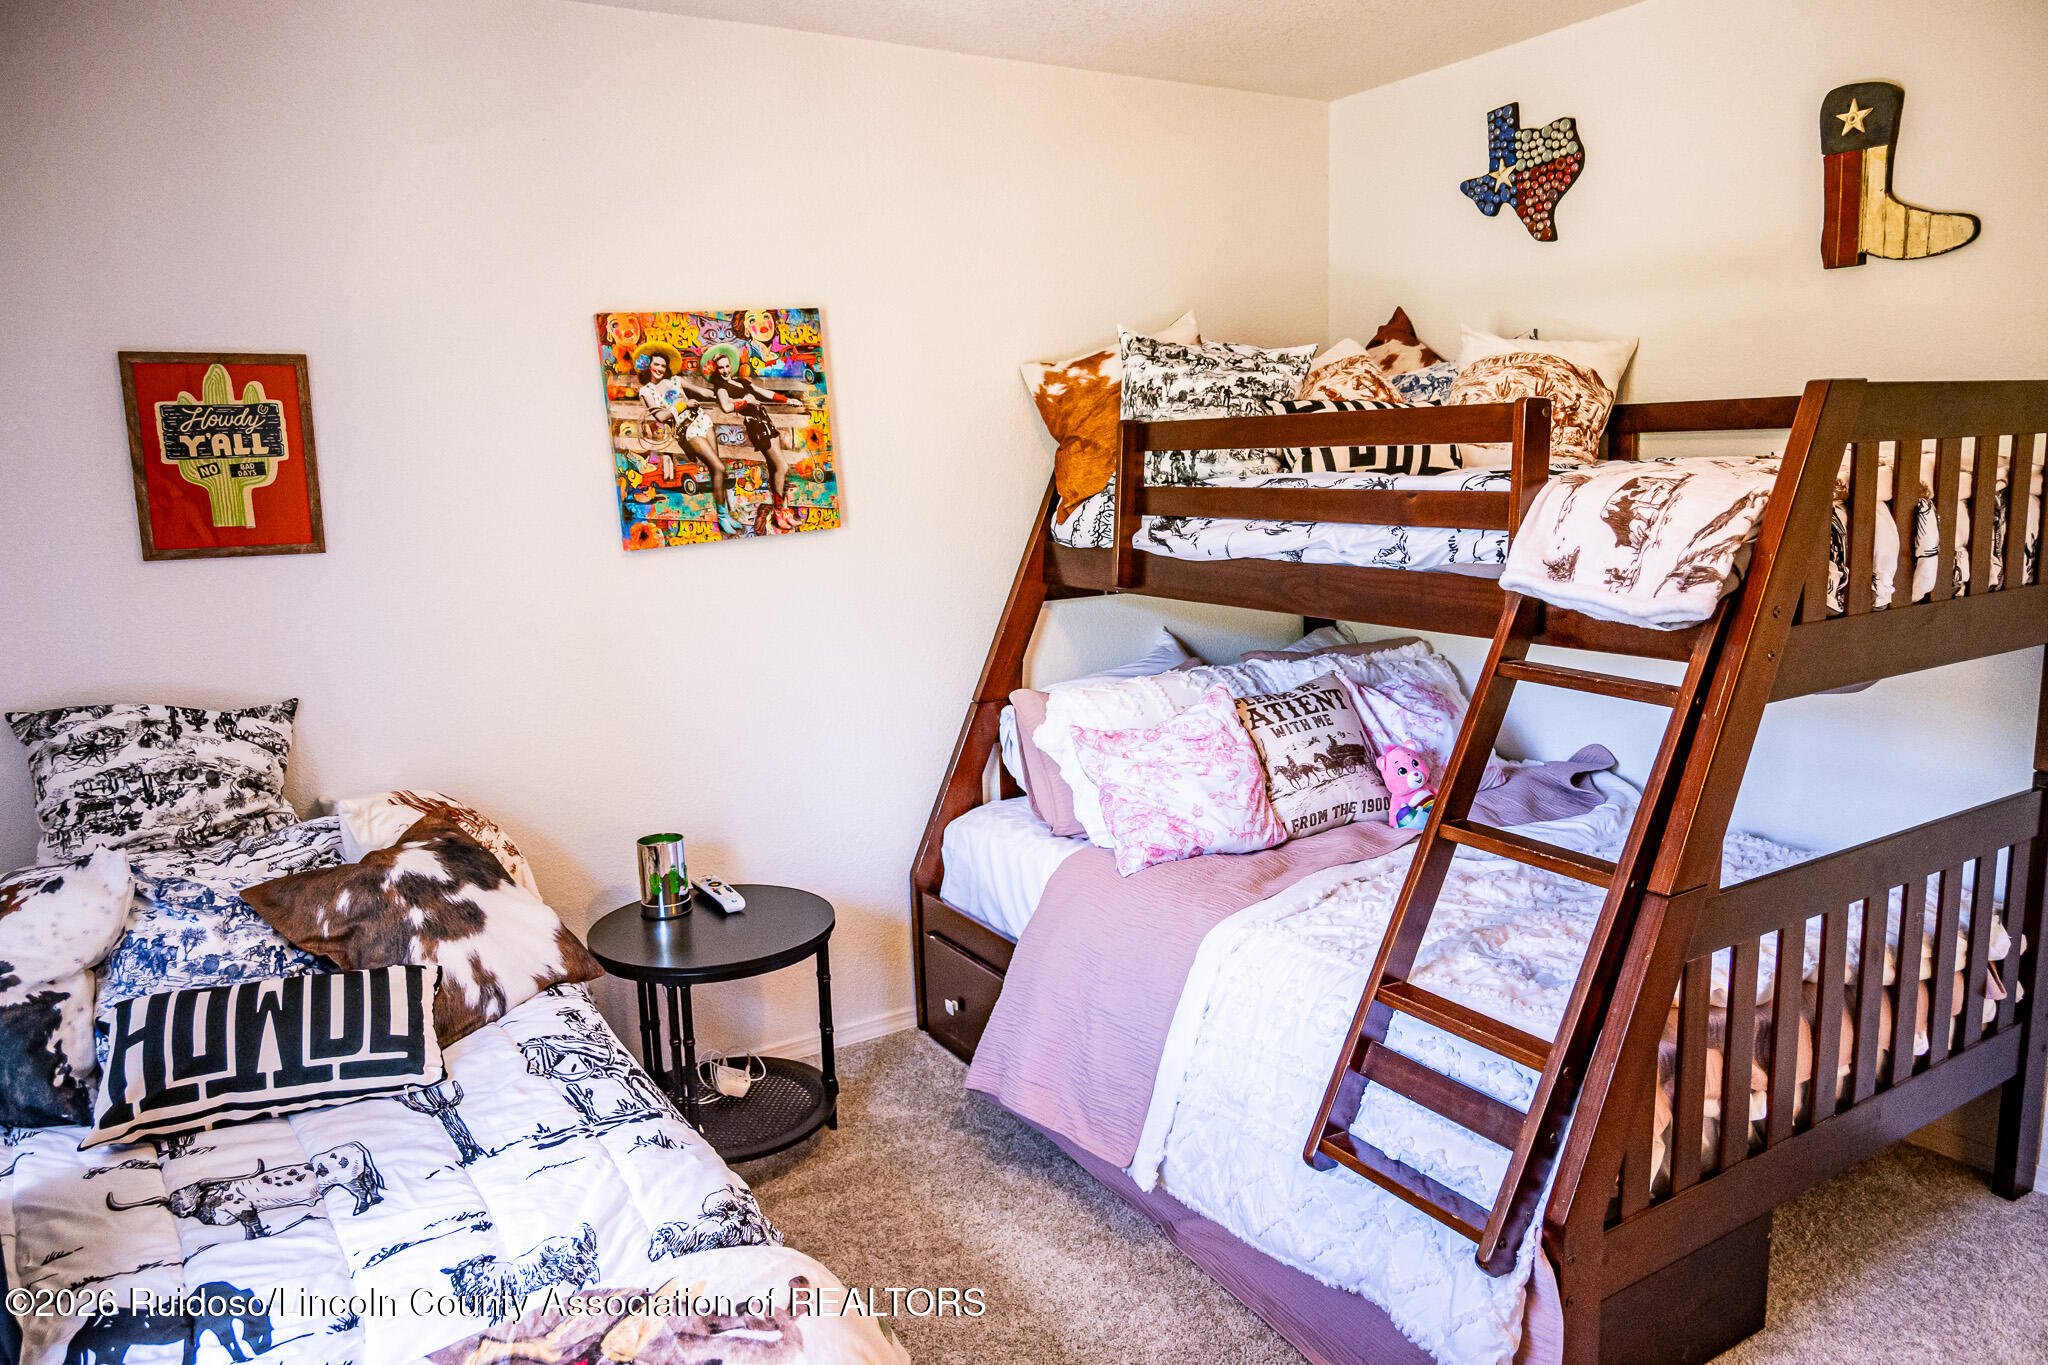
Bedroom with a wooden bunk bed, ladder, separate bed, patterned bedding, and Western-themed wall art.
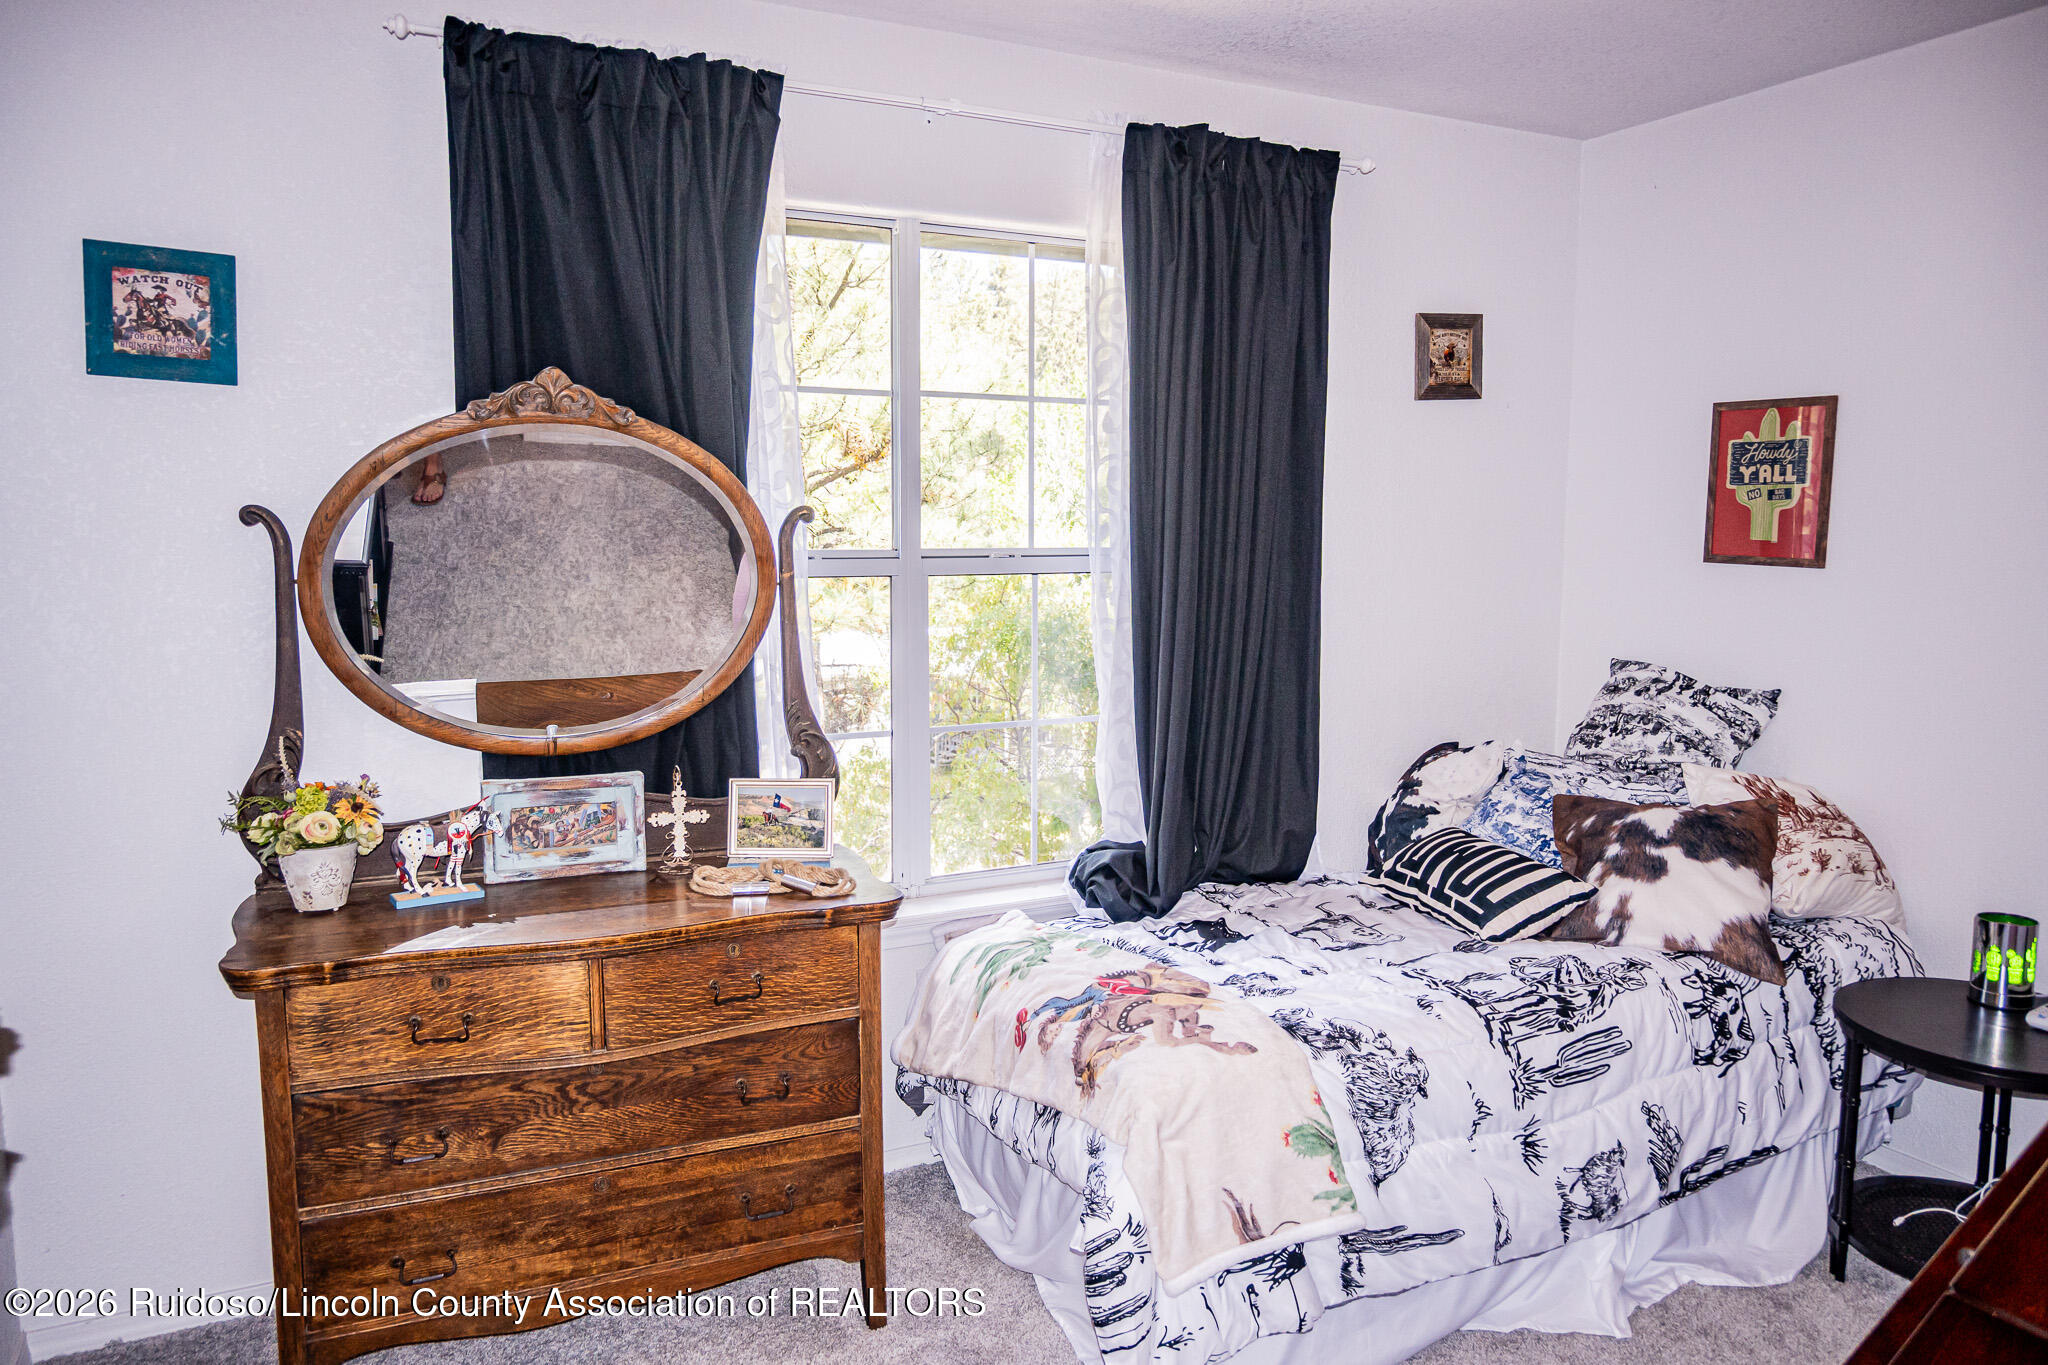
Furnished bedroom with patterned bedding, an ornate wooden dresser and mirror, and a tall curtained window.
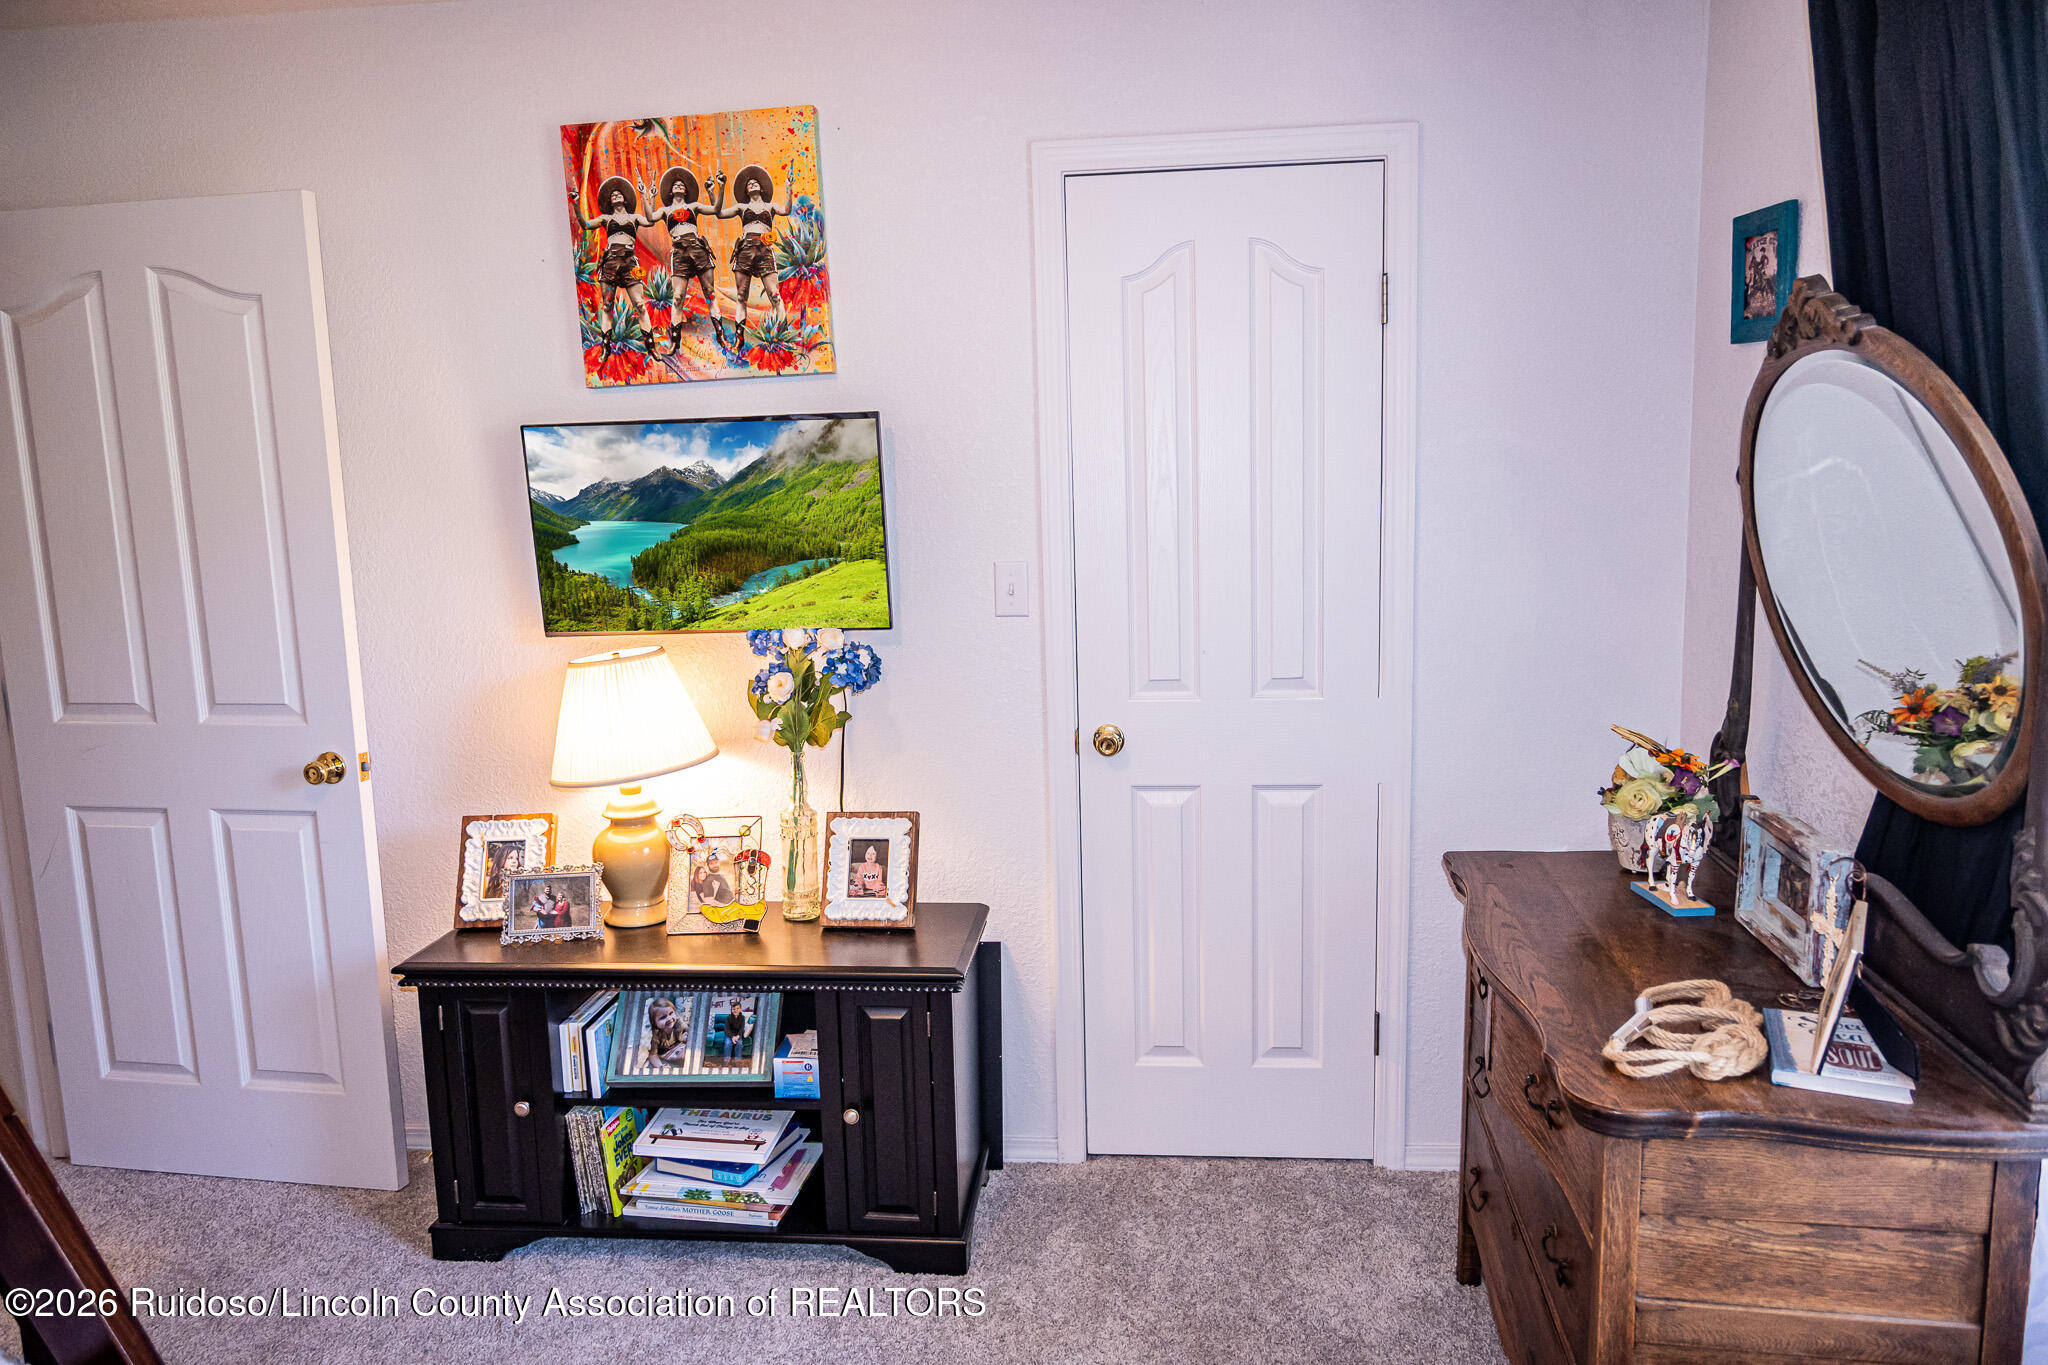
Furnished bedroom with a wooden dresser and oval mirror beside a dark cabinet displaying framed photos and a lamp.
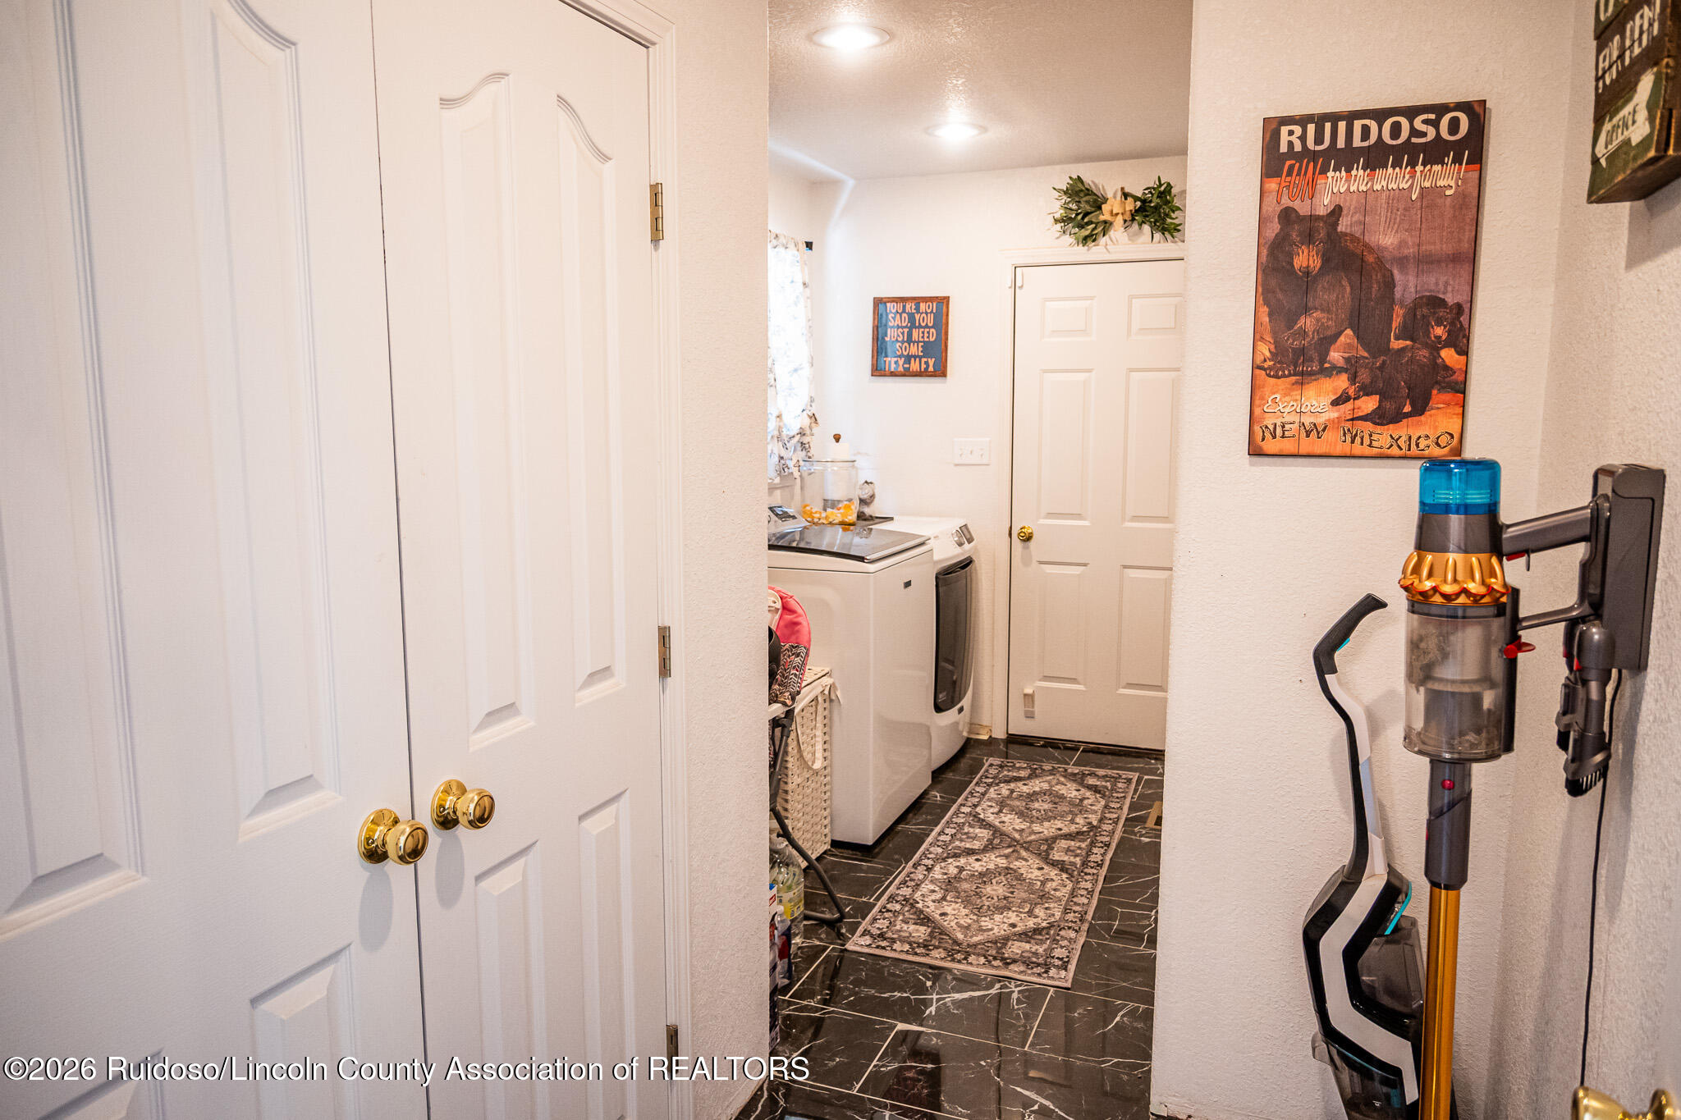
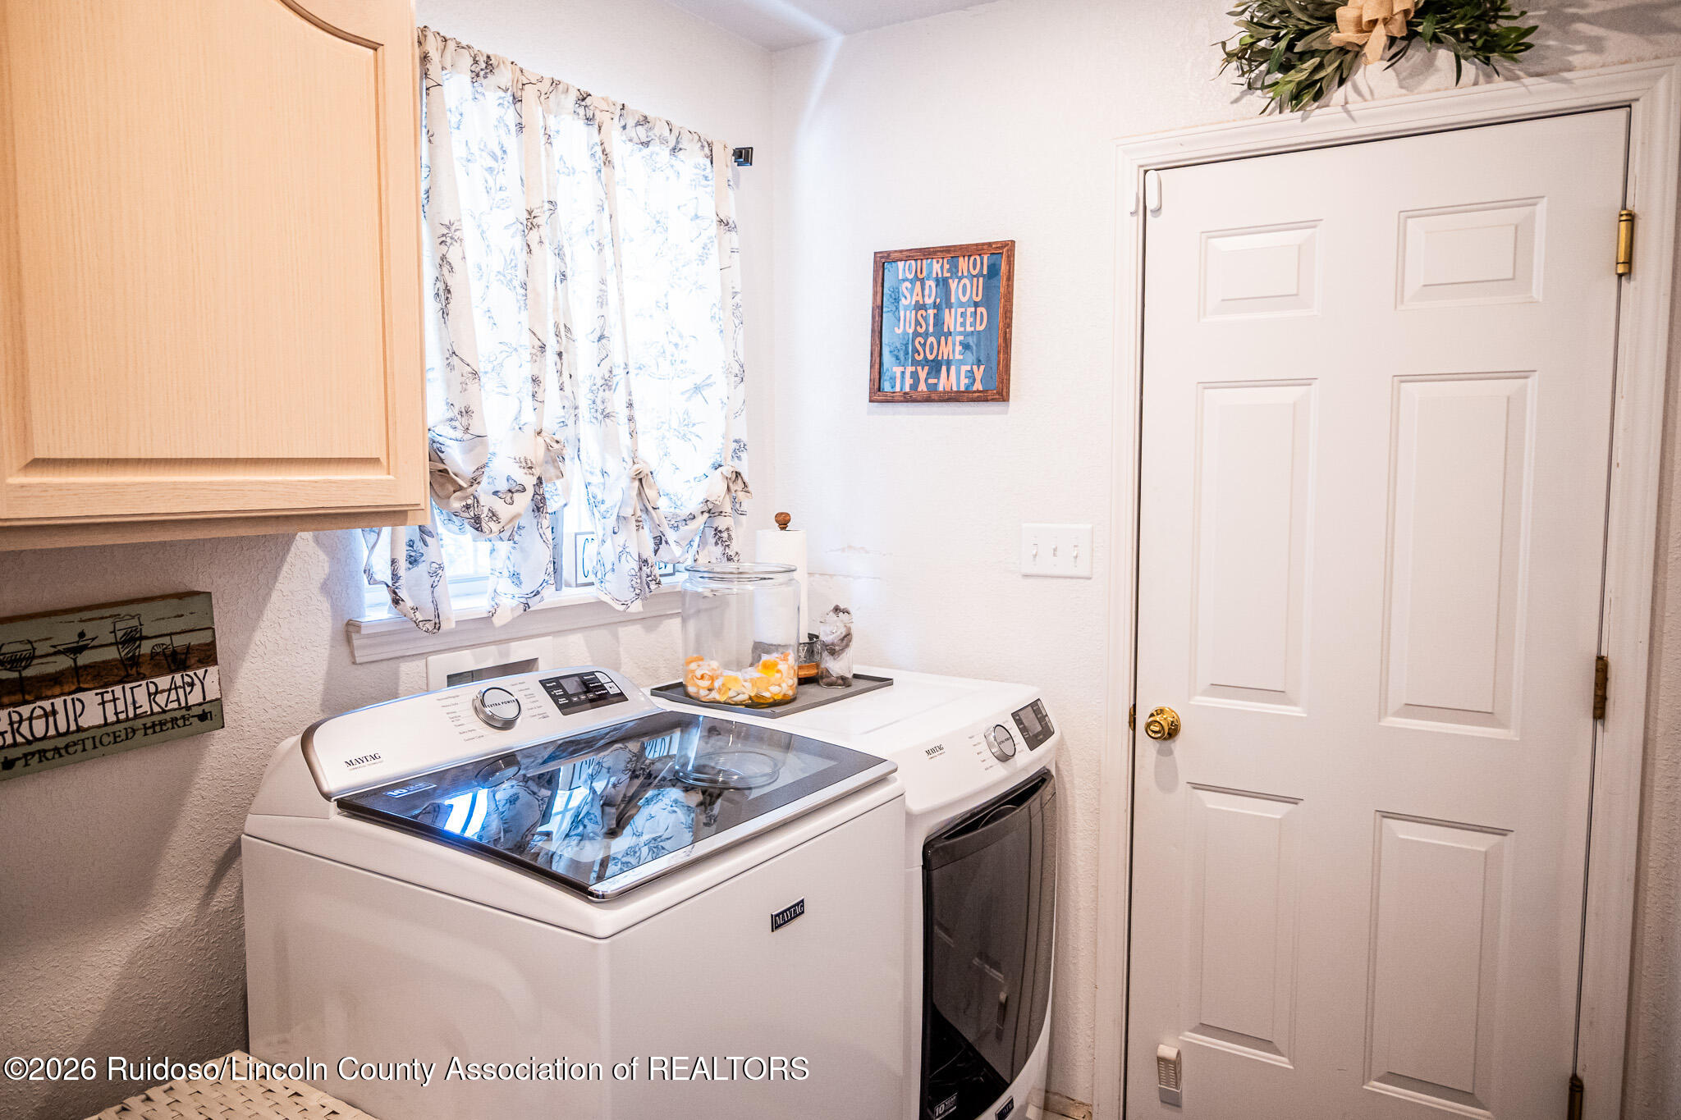
Laundry area with washer and dryer, dark tiled floor, patterned runner, and wall-mounted vacuum.
Laundry room with a top-loading washer, front-loading dryer, patterned curtains, and light wood cabinets.
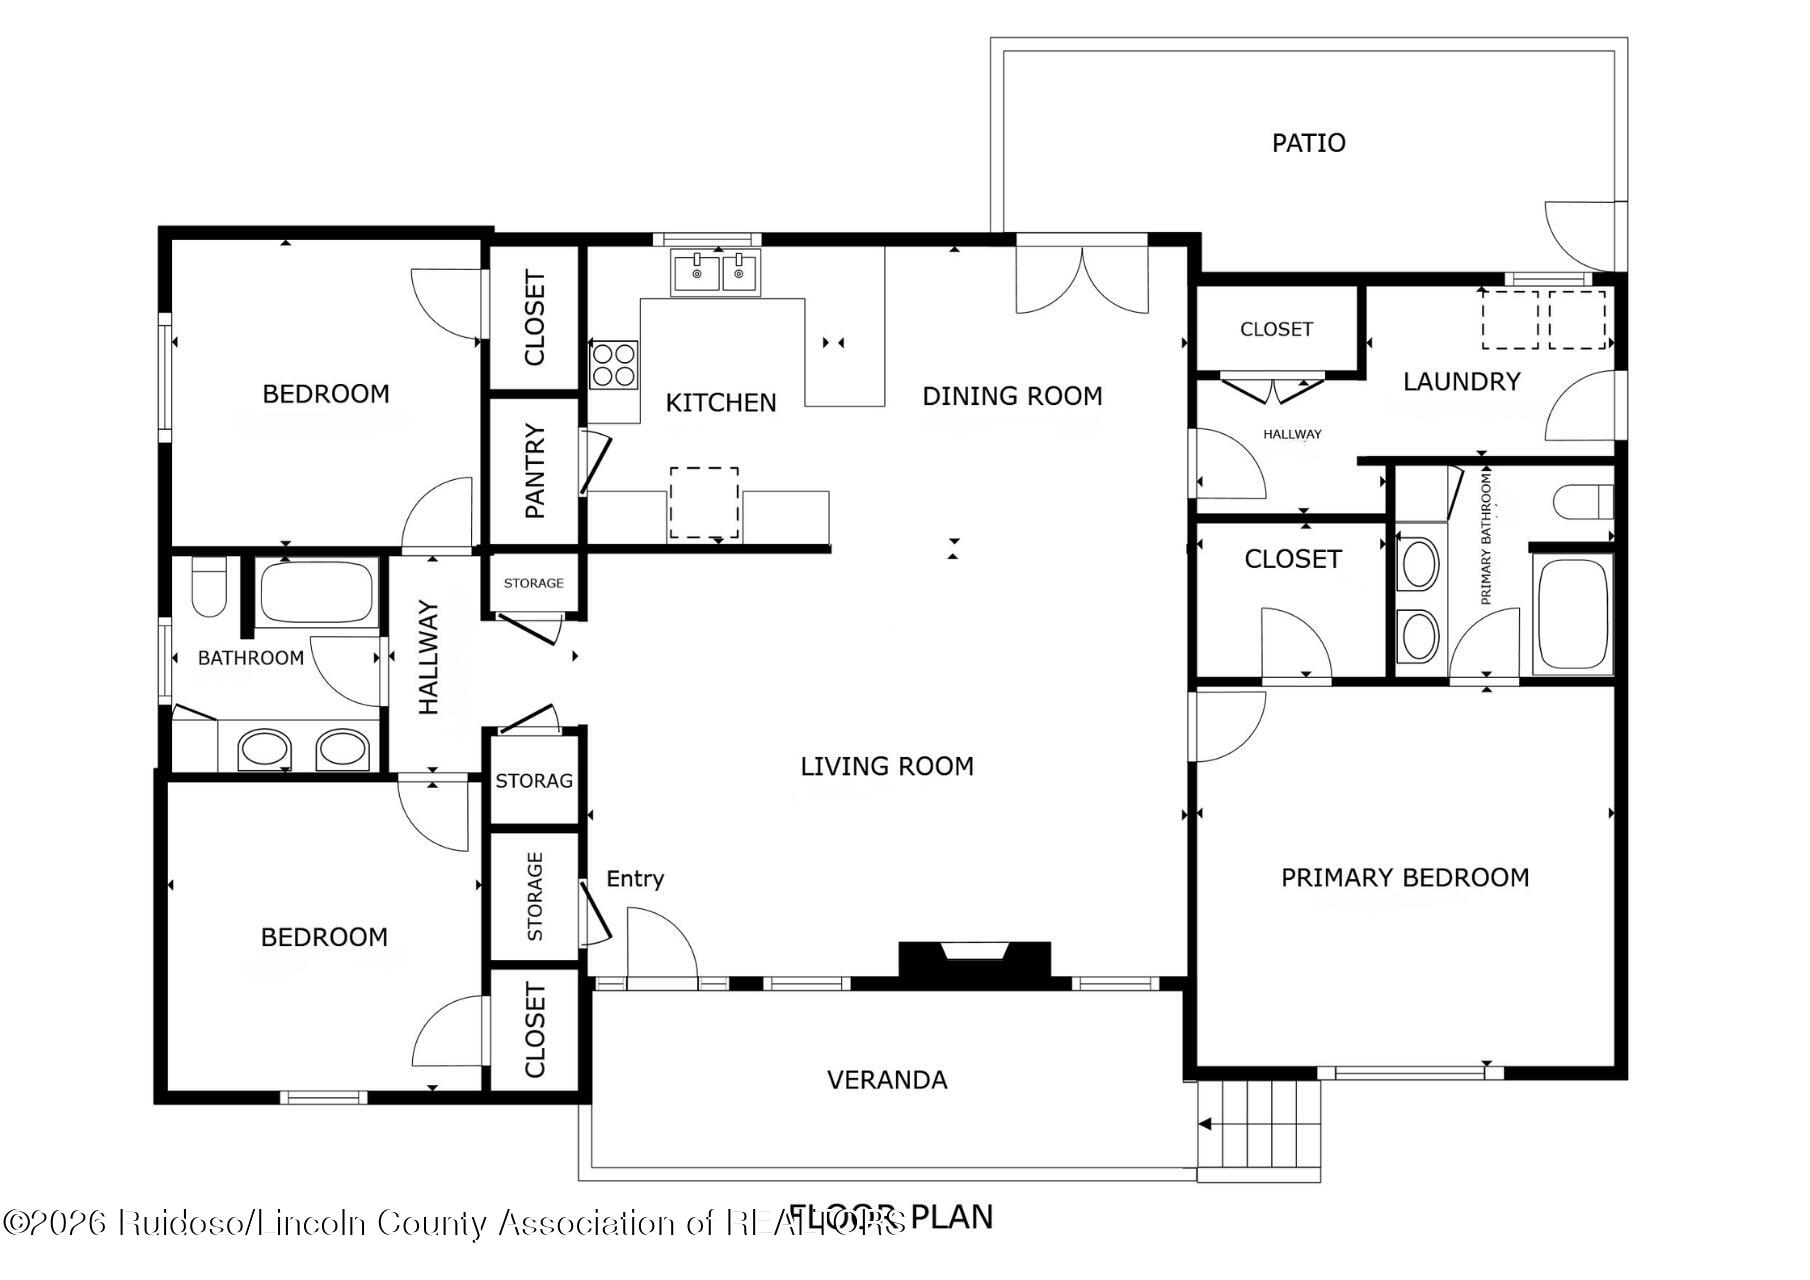
Floor plan showing three bedrooms, two bathrooms, an open living and dining area, patio, and veranda.
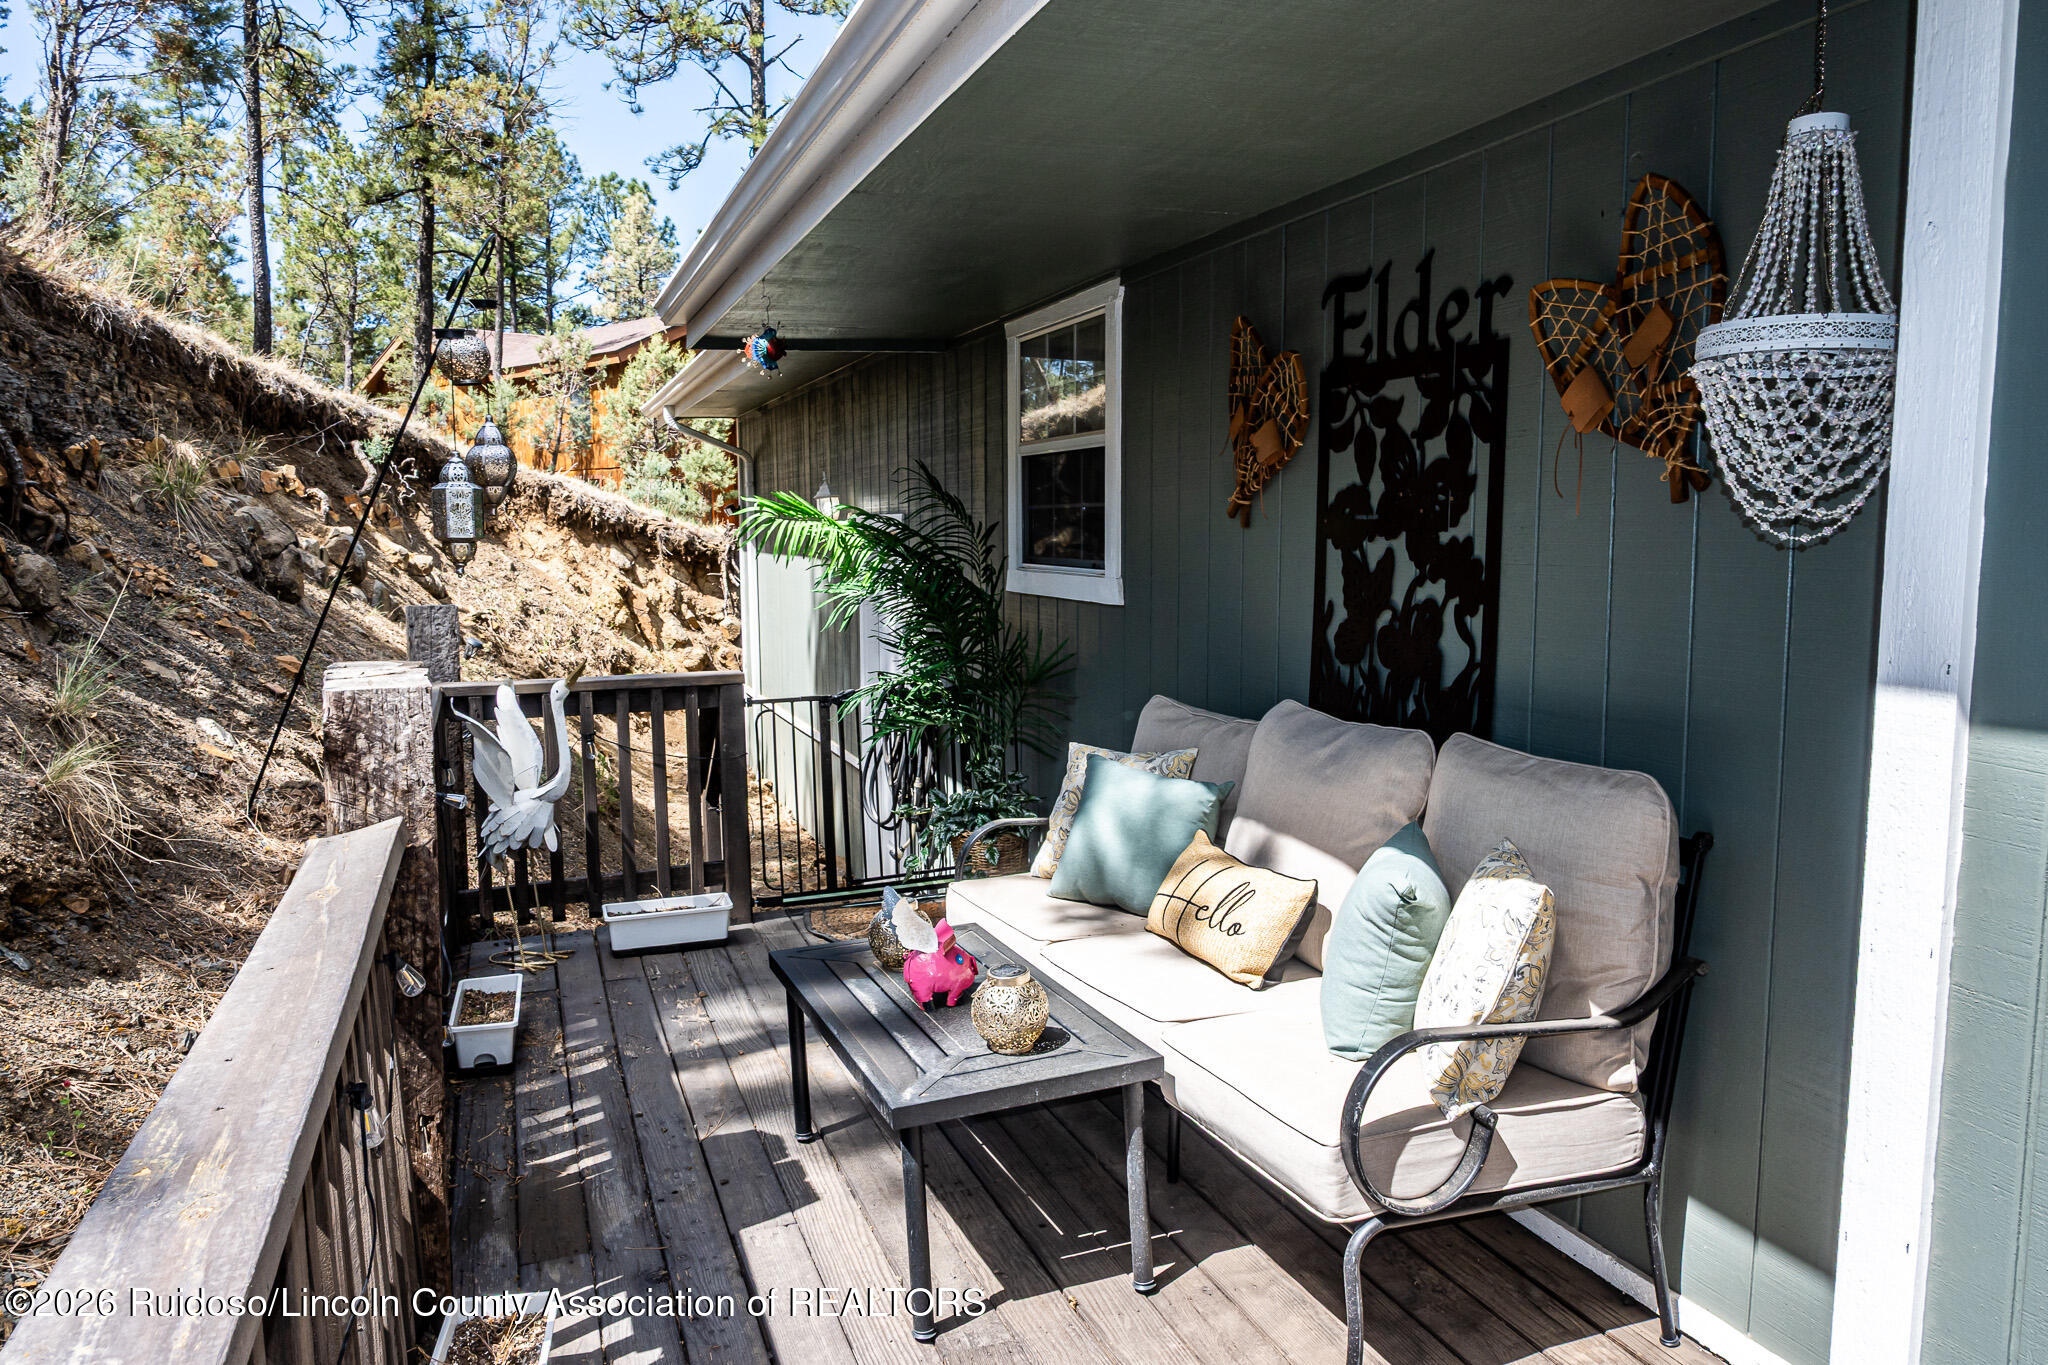
Covered deck with cushioned sofa, coffee table, and wooded slope beyond the railing.
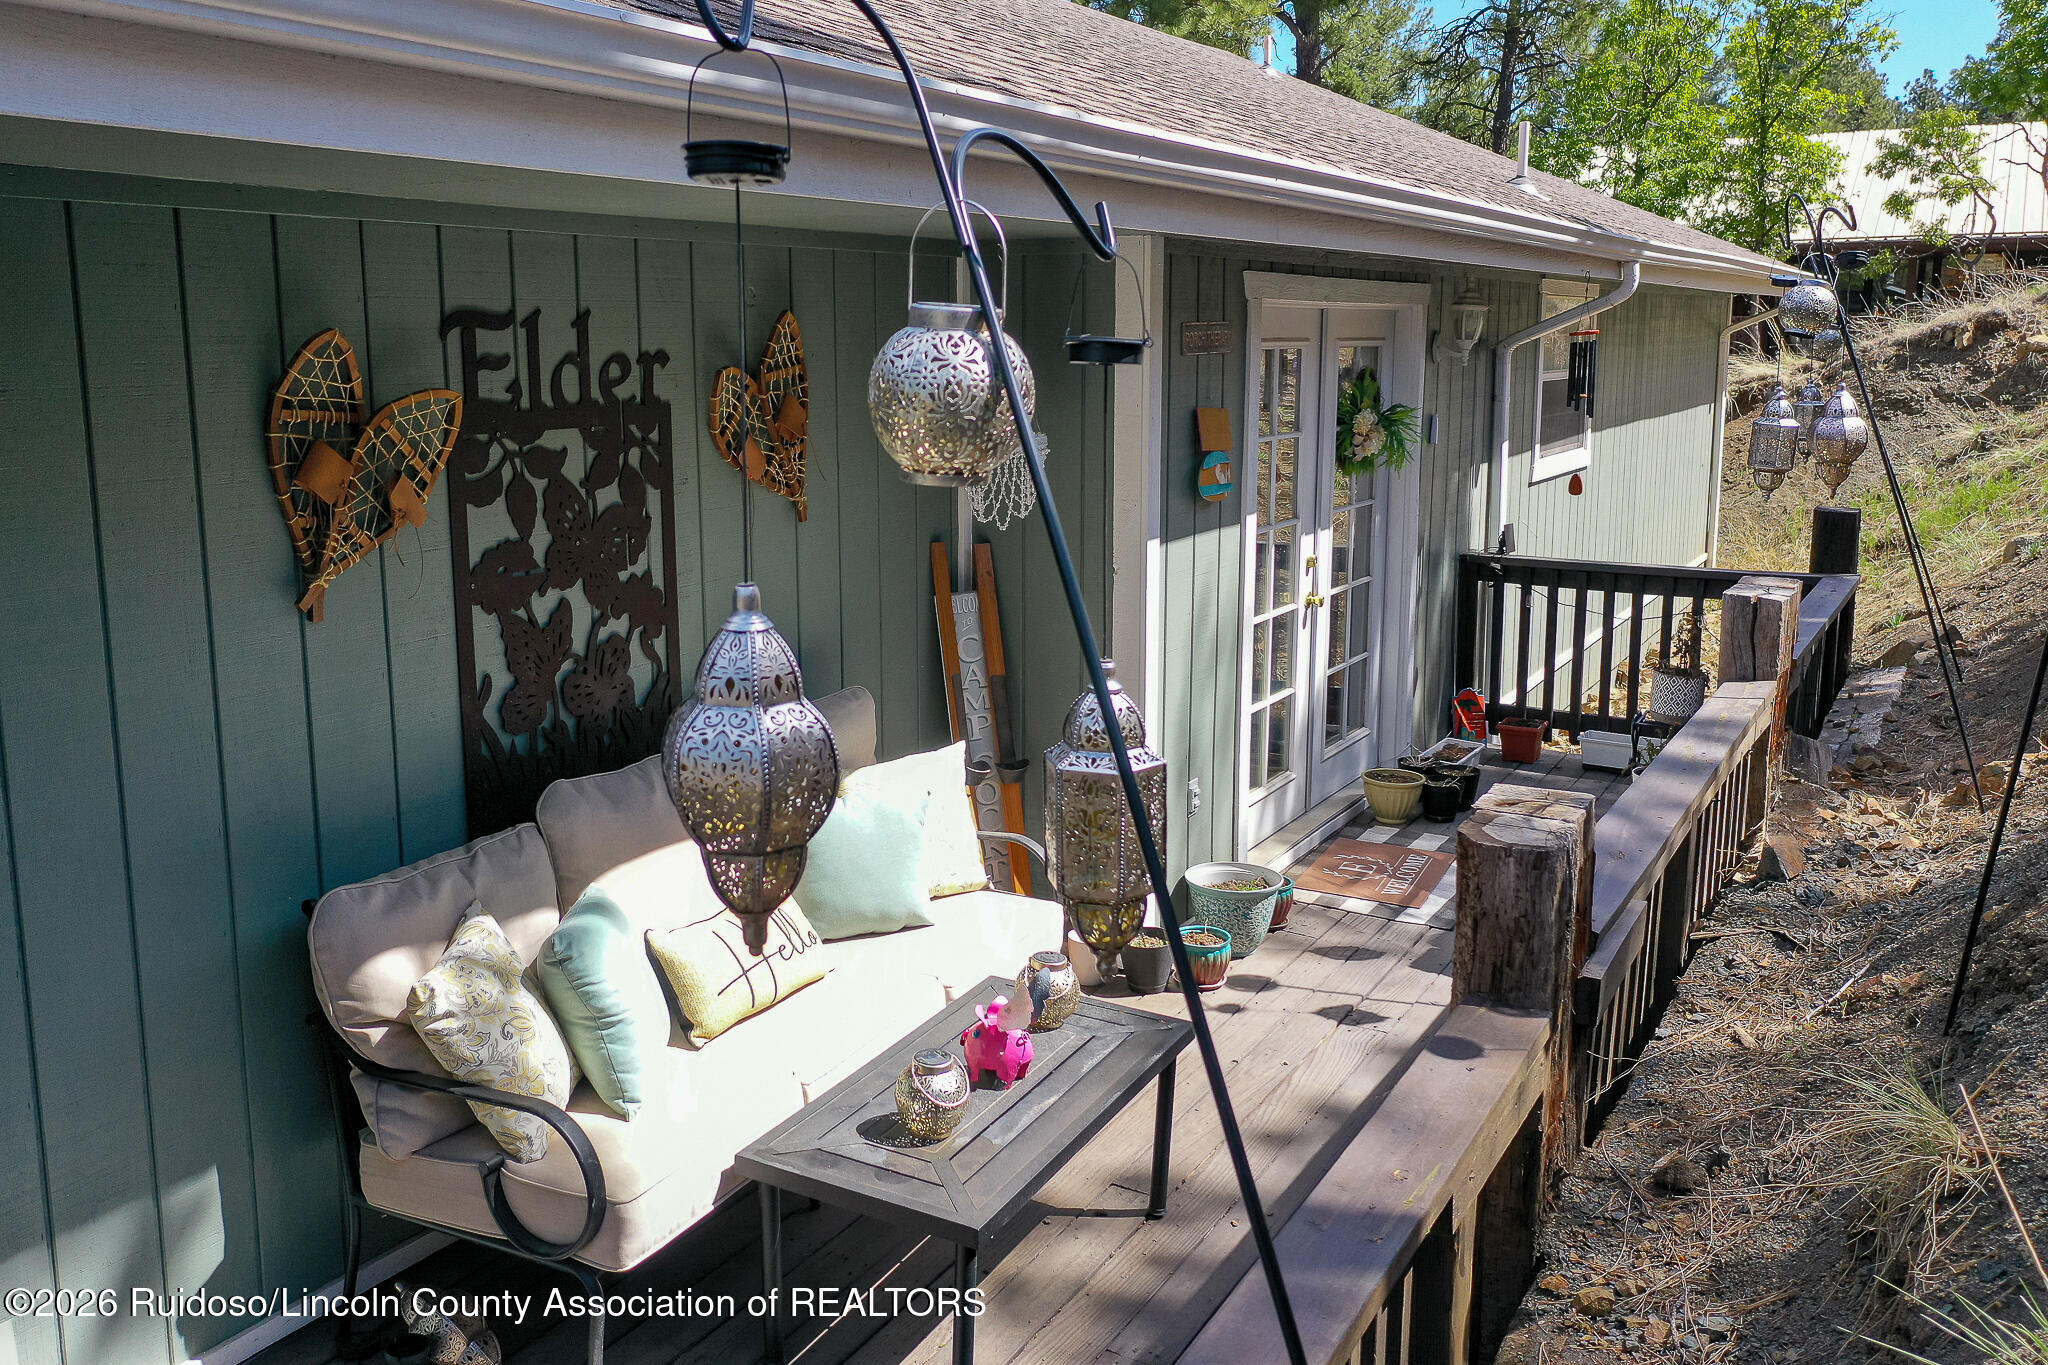
Furnished wooden deck with a cushioned sofa, hanging lanterns, and French doors beside a dry hillside.
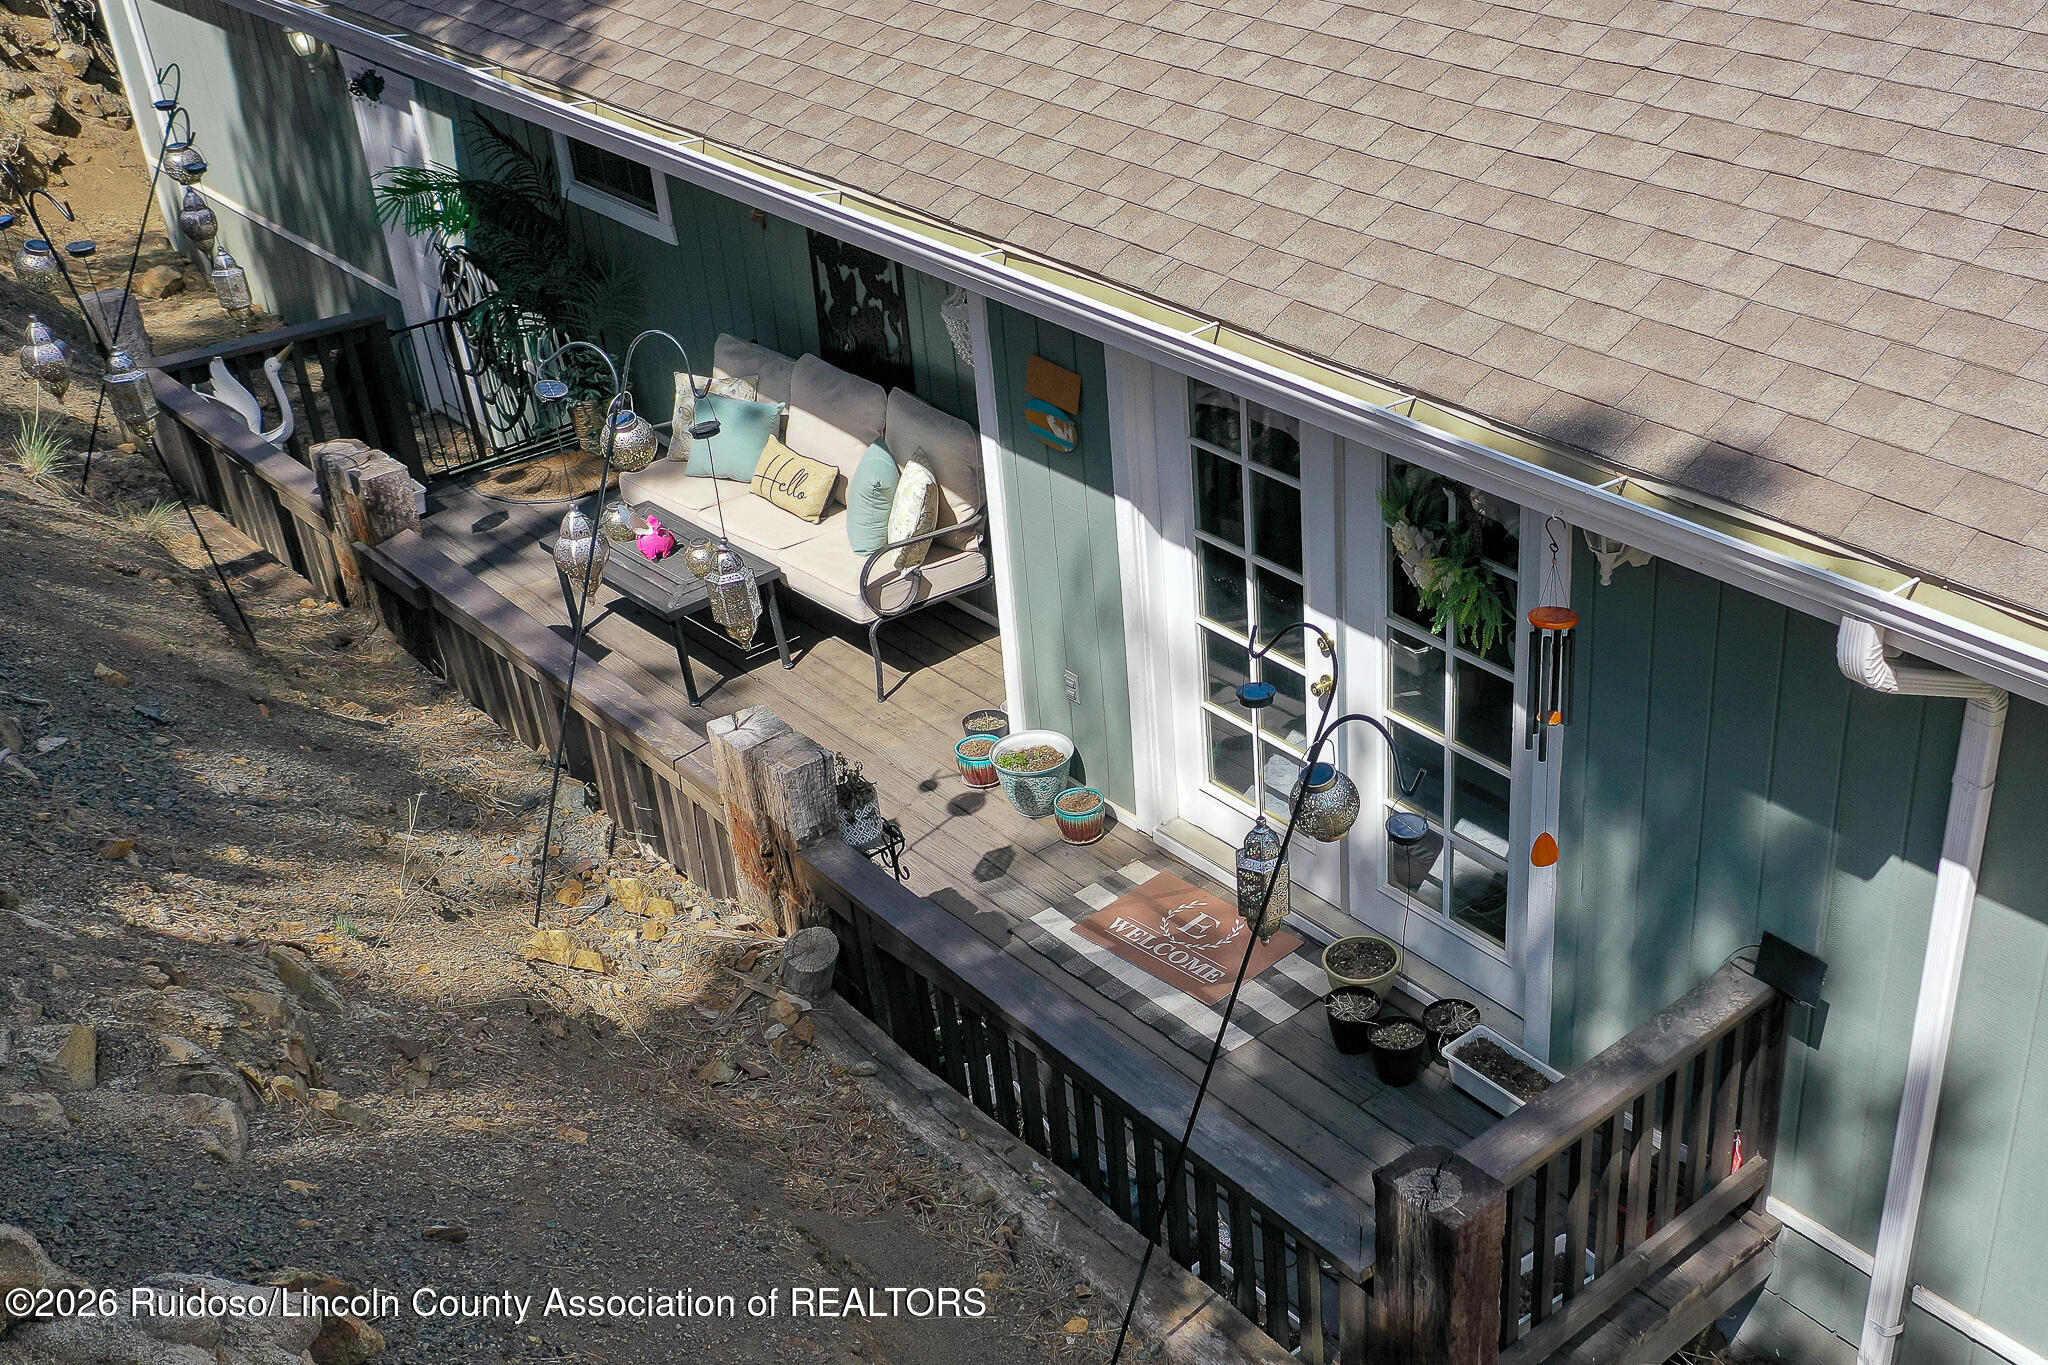
Furnished wooden deck with a white outdoor sofa, potted plants, and a welcome mat beside a teal-sided home.
Aerial view of a green-gray home among pine trees, with distant mountain peaks.
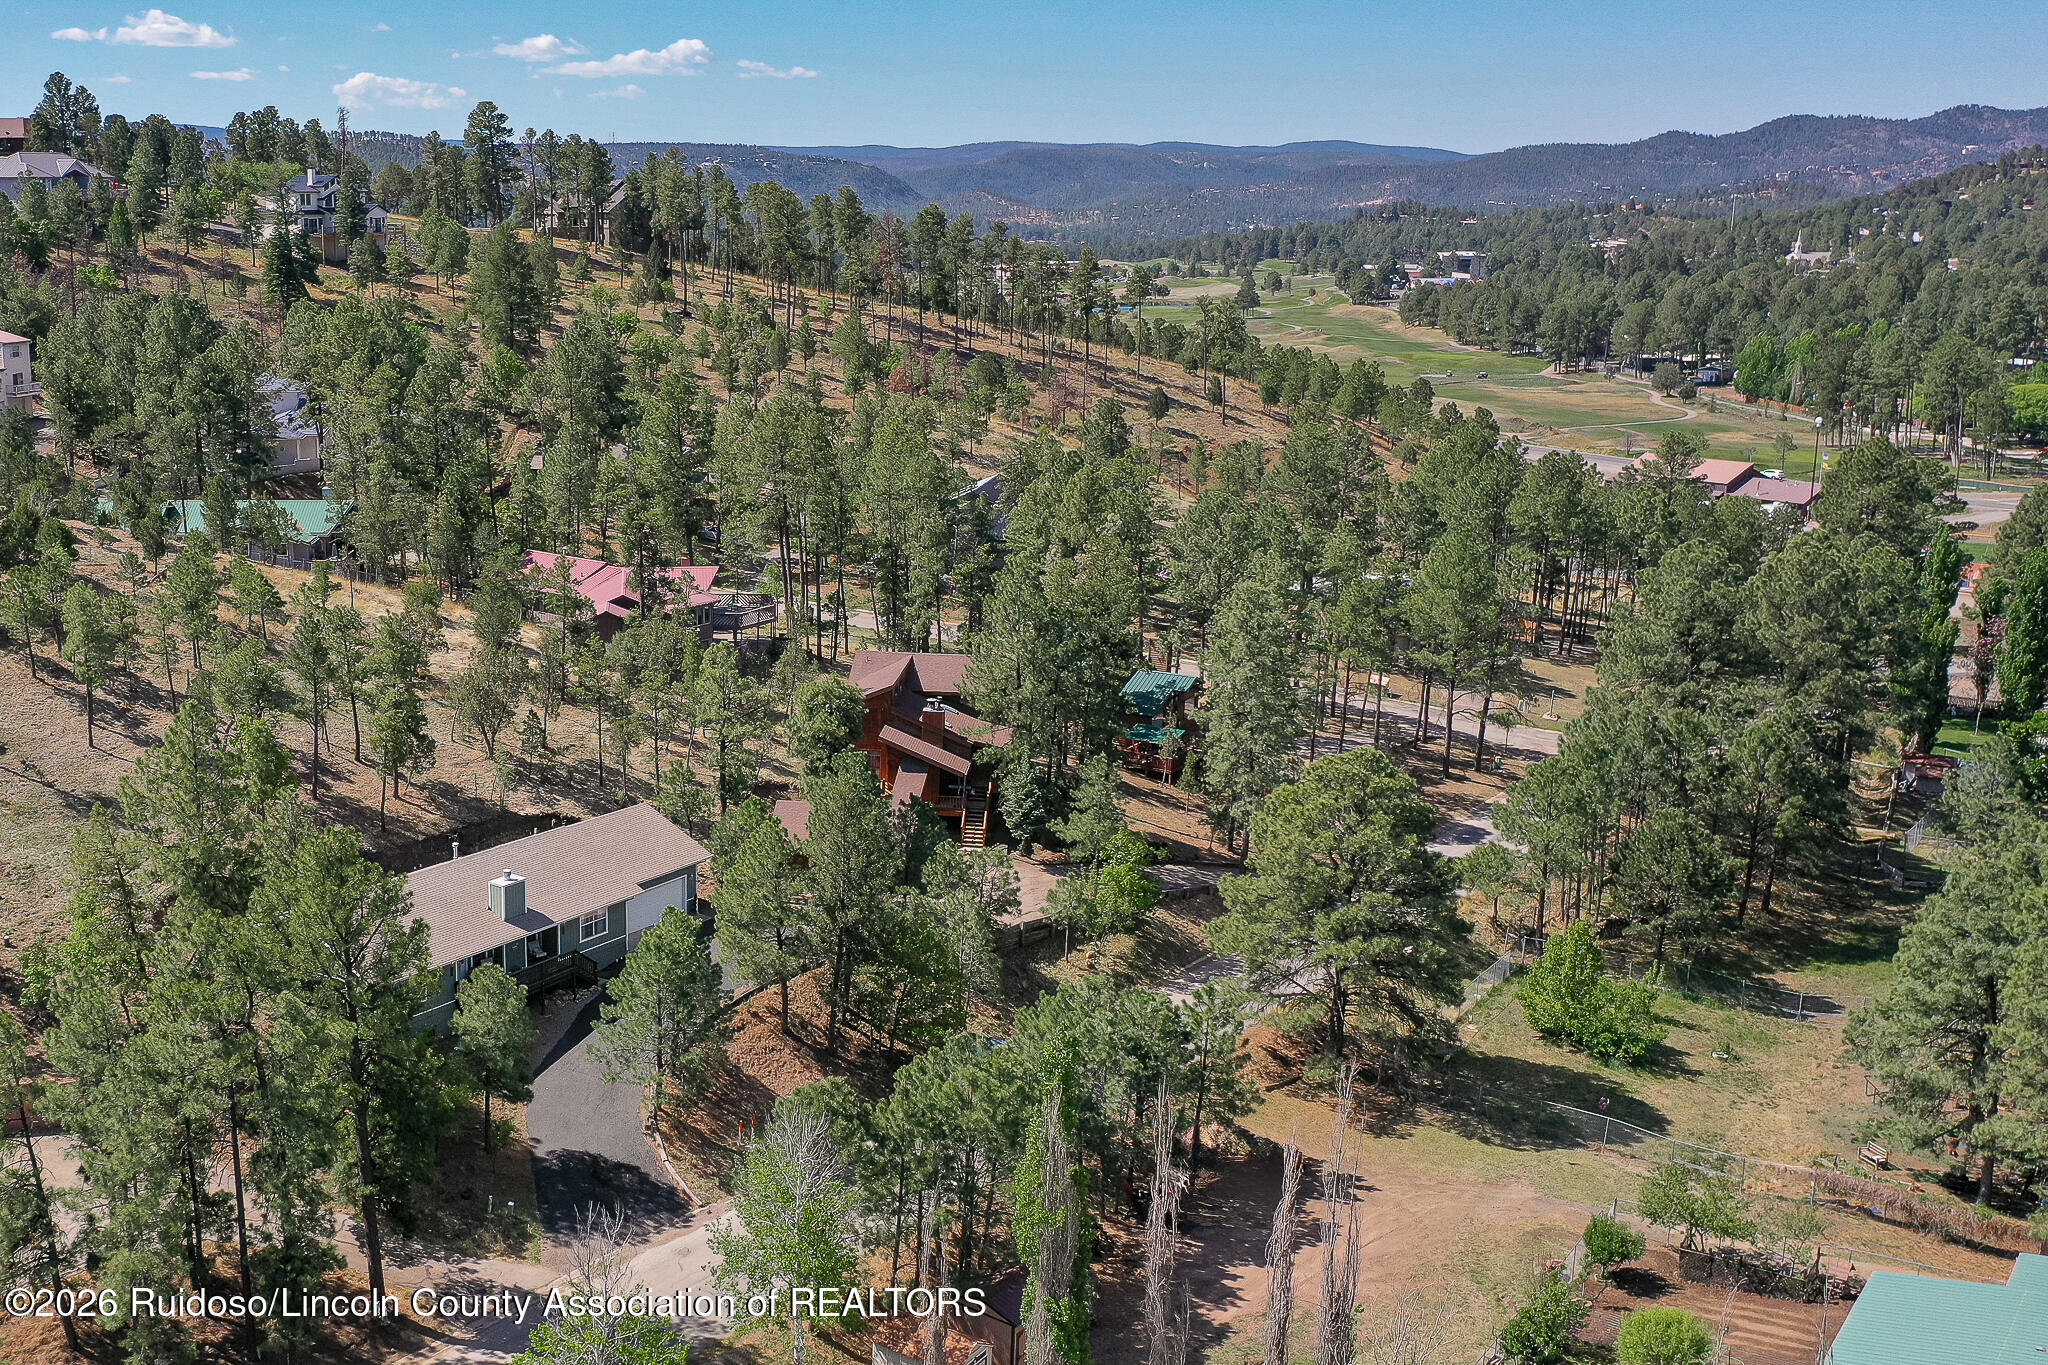
Aerial view of a pine-covered hillside home overlooking a golf course and distant mountain ridges.
SEE ALL PHOTOS
Green house with a raised wooden porch and attached garage, surrounded by pine trees.
Aerial view of a house among pine trees, with a curving driveway and distant hills.
Elevated view of a house among pine trees, with a deck and mountain ridge in the background.
Aerial view of a house with a paved driveway on a dry, tree-dotted lot.
Green home with a raised wooden porch, floral-wreathed entry door, and attached garage.
Green home with a raised wooden front porch, long railing, and stairs.
Covered porch with a wreath-adorned white door, cushioned chair, and potted plants.
Furnished living room with blue sofas and a lit fireplace beneath a television.
Living room with a lit fireplace, blue sofas, patterned seating, and a teal armchair.
Living room with blue seating, a lit fireplace, and a television above the mantel.
Open living and dining area with a blue sofa, teal armchair, chandelier, and kitchen breakfast bar.
Furnished interior with a rustic wooden armoire and a stocked bar cart beside the dining area.
Dining room with a dark set table, carved chairs, chandelier, and glass-front china cabinet.
Open living and dining room with a set table, blue sofas, and a lit stone fireplace.
Dining area with a dark set table, ornate chandelier, kitchen island, and French doors.
Kitchen with pale wood cabinets, a white island, and three dark bar stools.
Kitchen with pale cabinets, black range, curtained window, and a large plant-decorated peninsula.
Kitchen with a large white refrigerator, light wood cabinets, countertop wine rack, and coffee station.
Furnished dining area with a dark china cabinet, chandelier, and adjoining living room.
Bedroom with a dark wood bed, floral bedding, pink throw, and white upholstered bench.
Furnished bedroom with floral bedding, a dark wood headboard, and Western-themed wall decor.
Bedroom with floral bedding, a dark wood dresser and TV, and open doors to a sitting area.
Bathroom vanity with two sinks, a large mirror, light wood cabinets, and a black-and-white striped shower curtain.
Bedroom with a carved dark-wood bed, floral bedding, matching nightstands, and pink curtains.
Furnished bedroom with a floral bedspread and ornate dark wood dressers.
Bathroom vanity with two sinks, mirrored wall, light wood cabinetry, and a shower with a patterned curtain.
Bathroom with a bathtub and red, navy, and gray wildlife-print shower curtain.
Bathroom with a double-sink vanity, large mirror, and woodland-patterned shower curtain.
Bedroom with a wooden bunk bed, ladder, separate bed, patterned bedding, and Western-themed wall art.
Furnished bedroom with patterned bedding, an ornate wooden dresser and mirror, and a tall curtained window.
Furnished bedroom with a wooden dresser and oval mirror beside a dark cabinet displaying framed photos and a lamp.
Laundry area with washer and dryer, dark tiled floor, patterned runner, and wall-mounted vacuum.
Laundry room with a top-loading washer, front-loading dryer, patterned curtains, and light wood cabinets.
Floor plan showing three bedrooms, two bathrooms, an open living and dining area, patio, and veranda.
Covered deck with cushioned sofa, coffee table, and wooded slope beyond the railing.
Furnished wooden deck with a cushioned sofa, hanging lanterns, and French doors beside a dry hillside.
Furnished wooden deck with a white outdoor sofa, potted plants, and a welcome mat beside a teal-sided home.
Aerial view of a green-gray home among pine trees, with distant mountain peaks.
Aerial view of a pine-covered hillside home overlooking a golf course and distant mountain ridges.
For Sale

106 White Mountain Meadows Drive

106 White Mountain Meadows Drive, Ruidoso, NM 88345

$385,000
Nestled among towering pines, this charming furnished mountain retreat offers the perfect blend of comfort, convenience, and peaceful surroundings. This beautifully maintained single-level home features 3 bedrooms and 2 bathrooms with an inviting open-concept layout designed for easy living and entertaining.The spacious living room is centered around a cozy gas log fireplace, creating the perfect place to relax on cool mountain evenings. The kitchen offers a breakfast bar, full pantry, and seamless flow into the dining and living areas.The generously sized primary suite features a private ensuite bathroom, while the convenient laundry room provides direct access to the attached garage.

3
beds

2
baths

1,638 Sq.Ft. LIVING AREA

0.35 Acres lot

Brant Hamilton - Fathom Realty

Brant Hamilton - Fathom Realty

Features & Amenities

Interior

  • total bedrooms3
  • Total bathrooms2
  • full bathrooms2
  • Laundry room Washer Hookup, Electric Dryer Hookup
  • Flooring Carpet, Tile
  • Fireplace Gas Log
  • APPLIANCES Dryer, Dishwasher, Disposal, Gas Range, Microwave, Refrigerator, Water Heater, Washer
  • other interior Features Breakfast Bar, Ceiling Fan(s), Primary Downstairs, Open Floorplan, Pantry, Recessed Lighting, Main Level Primary

Area & Lot

  • Status For Sale
  • Living Area1,638 Sq.Ft.
  • Lot Area0.35 Acres
  • MLS® ID134089
  • TypeResidential
  • YEAR BUILT1998
  • Architecture StylesMountain
  • View DescriptionTrees/Woods

Exterior

  • STORIES1
  • Garage Space2.0
  • water SourcePublic
  • utilitiesElectricity Connected, Natural Gas Connected, Sewer Connected, Water Connected
  • roofPitched, Shingle
  • lot featuresViews, Wooded
  • parkingDriveway, Garage, Garage Door Opener, Paved
  • HEAT TYPECentral, Forced Air, Fireplace(s), Natural Gas
  • AIR CONDITIONINGCeiling Fan(s)
  • sewerPublic Sewer
  • security FeaturesSmoke Detector(s)
  • other exterior FeaturesOther, Rain Gutters

Financial

  • Sales Price$385,000
  • Real Estate Tax $4,272/yr
  • Zoning R1
View Virtual Tour
Aerial view of a house among pine trees, with a curving driveway and distant hills.

Schedule a Showing

We would love to show you our beautiful property. Please select your preferred date and time below. An agent will be in touch shortly to confirm your appointment.

Schedule a Showing

We would love to show you our beautiful property. Please select your preferred date and time below. An agent will be in touch shortly to confirm your appointment.

Thank you for your interest in 106 White Mountain Meadows Drive, Ruidoso, NM 88345. We are reviewing your request and will be in touch shortly!

Mortgage Calculator

Estimate your monthly mortgage payment, including the principal and interest, property taxes, and HOA. Adjust the values to generate a more accurate rate.

All estimates are provided for informational purposes only. Actual amounts may vary.
$0,000 Your Payment 20 15 65
$0,000 Your Payment

Work With Us

With deep market knowledge, a unique skill set in real estate investing, and a commitment to guiding you through every step of the closing process, The Hamilton Team ensures a seamless and successful experience tailored to your needs. Let us help you achieve your real estate goals—contact us today!

Follow Me on Instagram