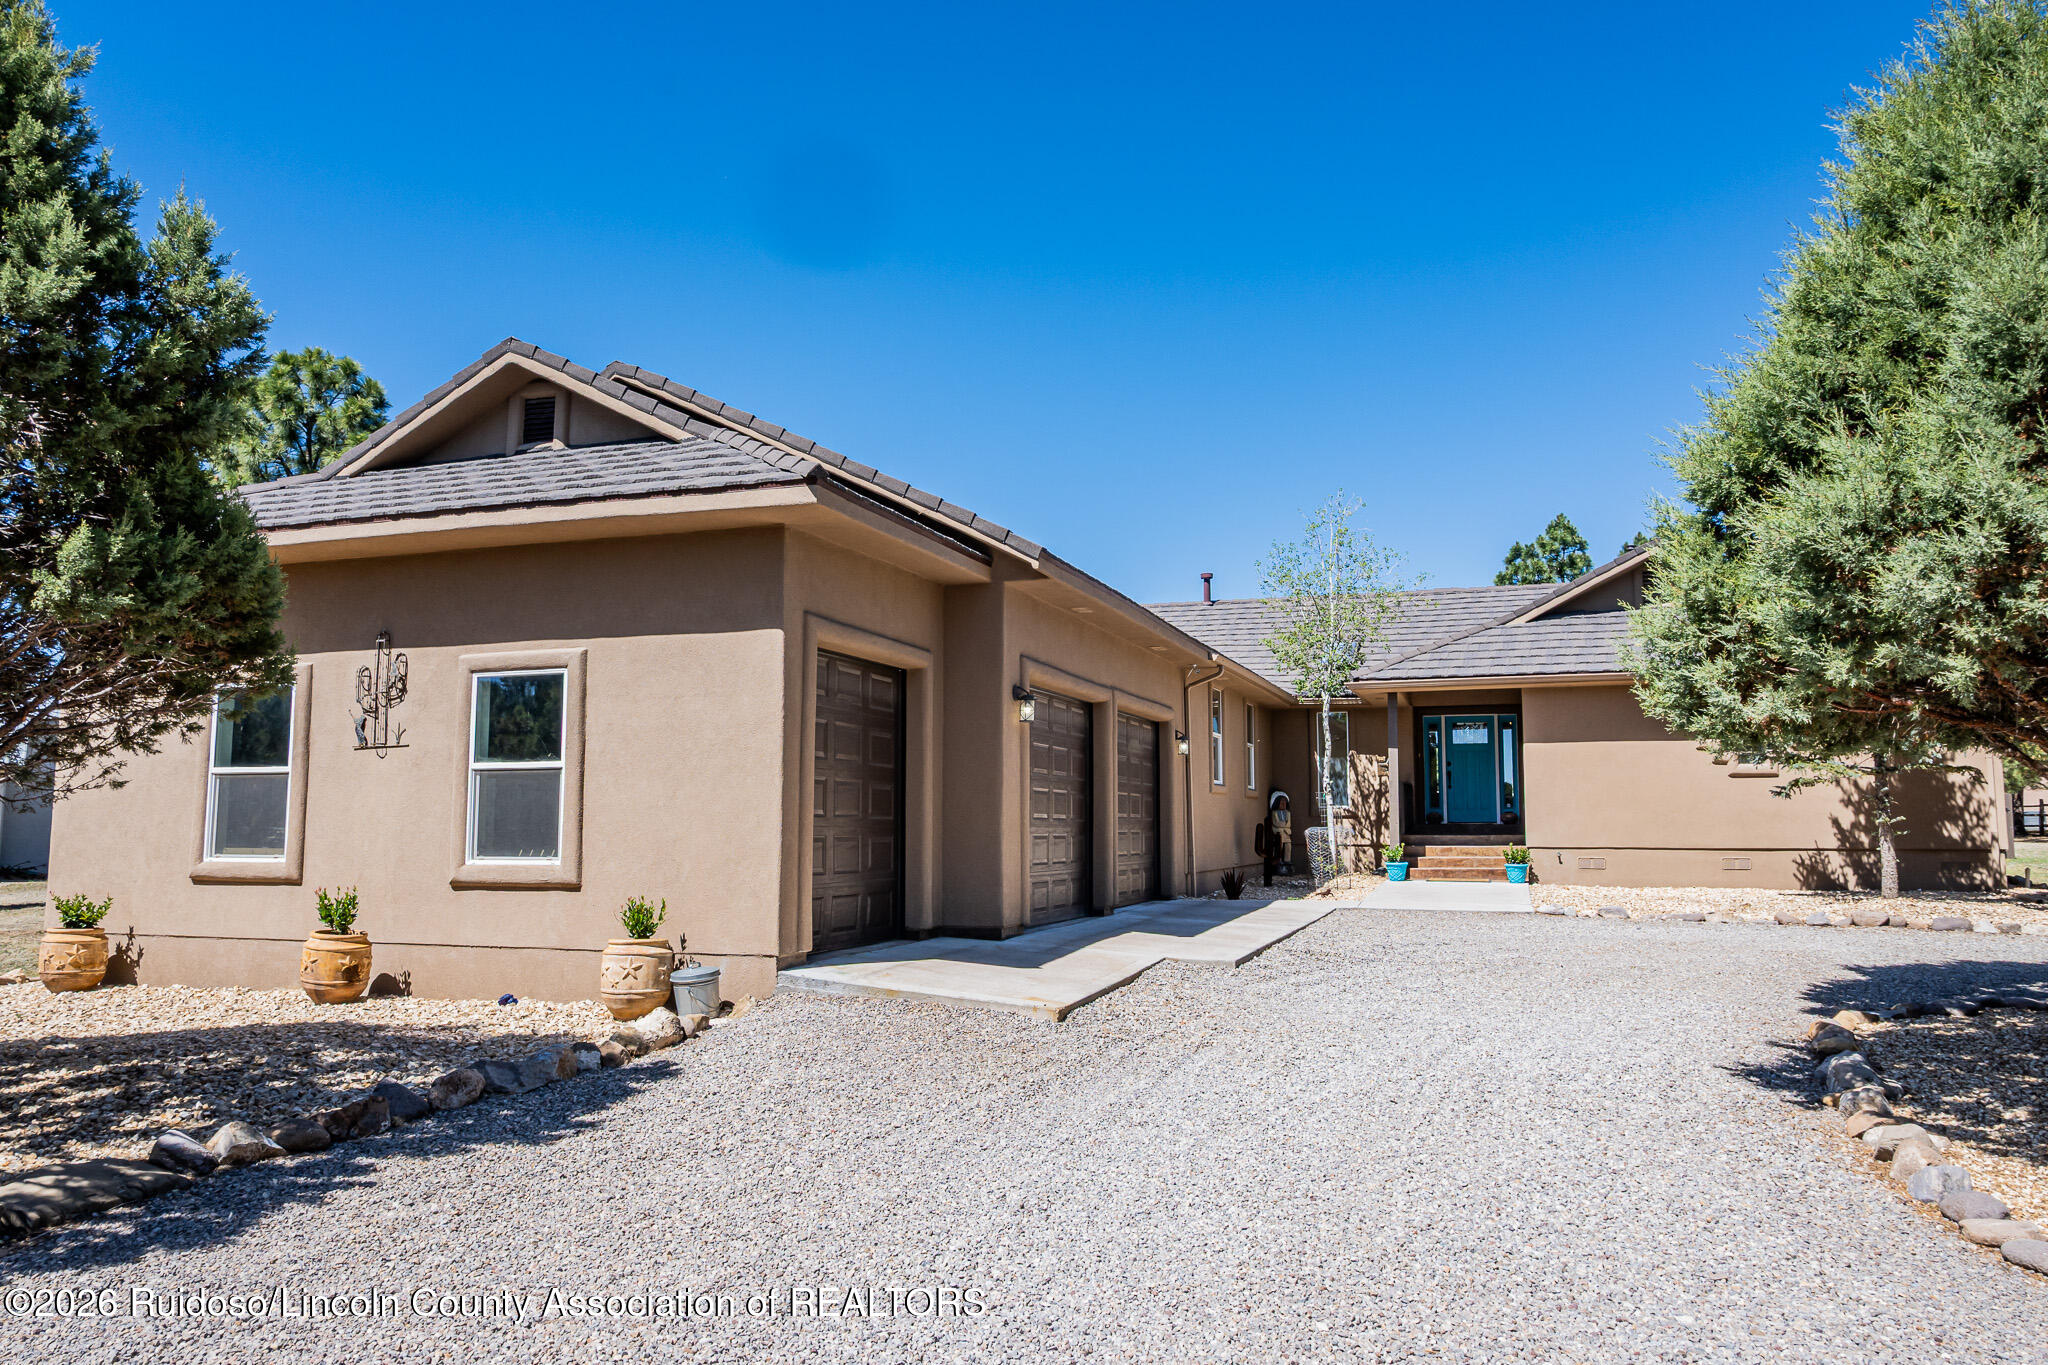
Tan stucco home with a three-car garage, blue front door, and gravel landscaping.
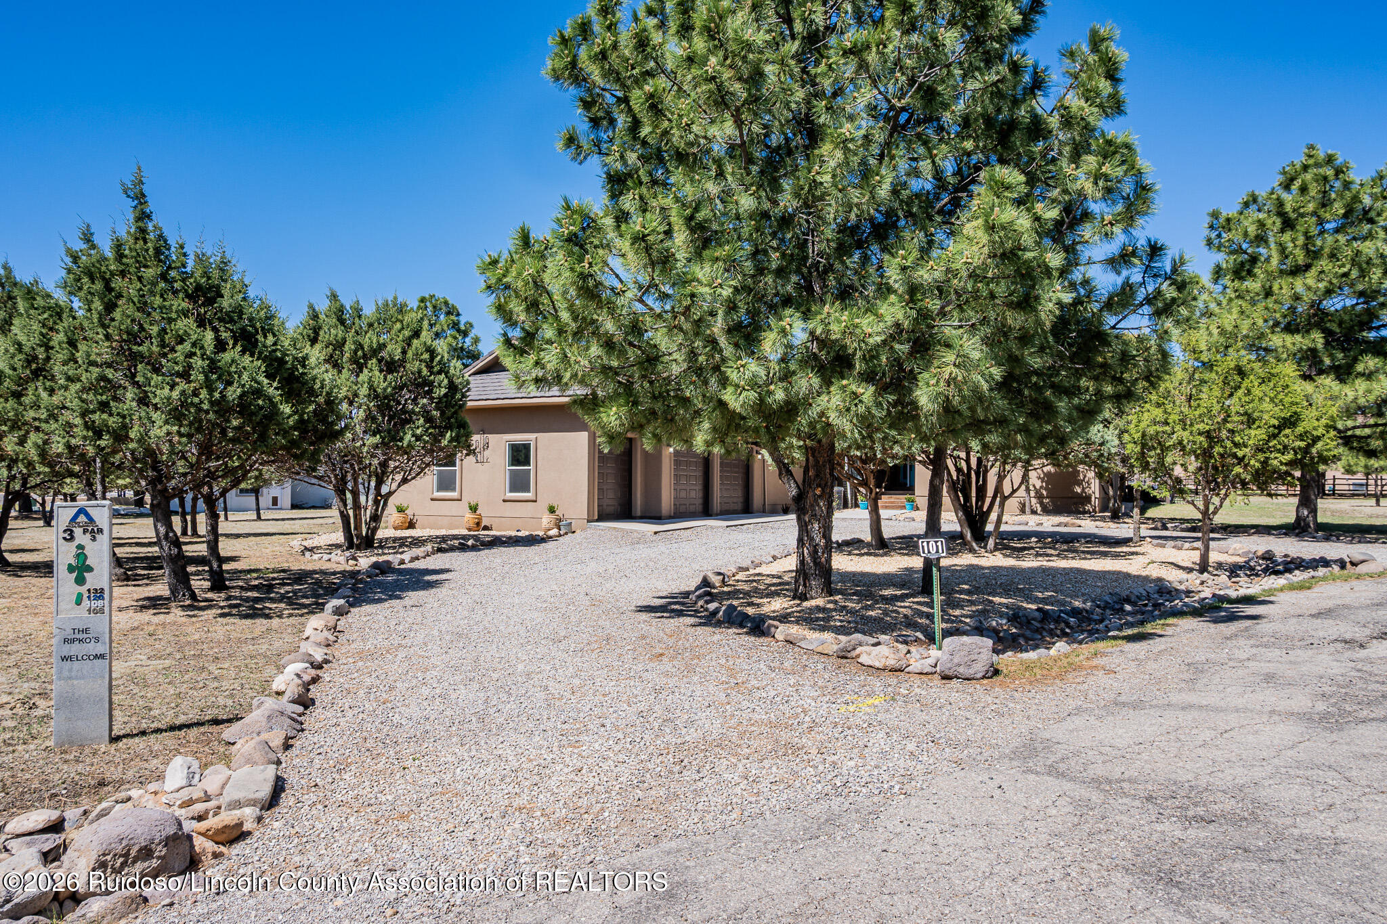
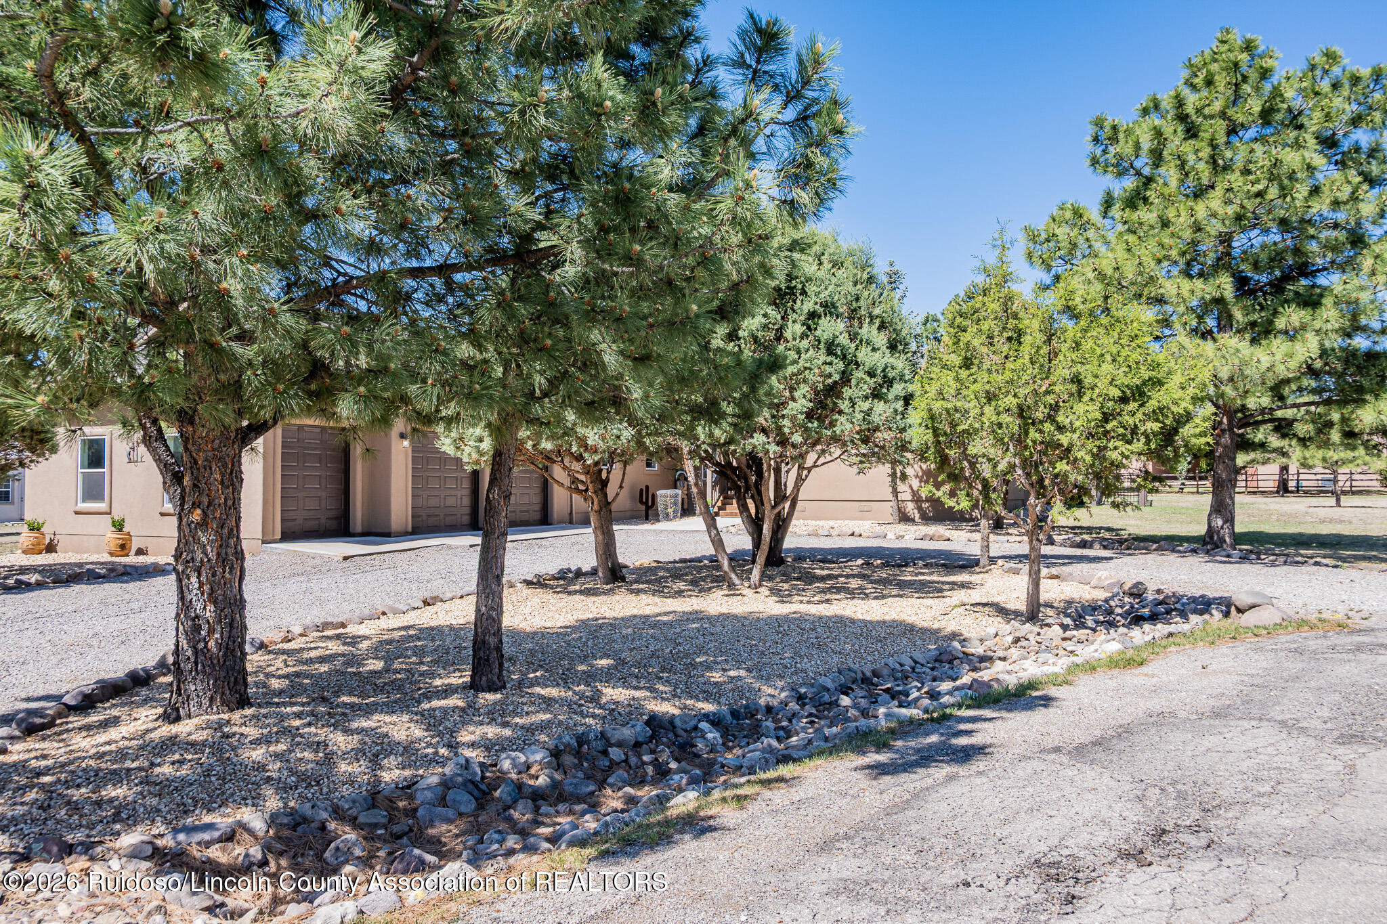
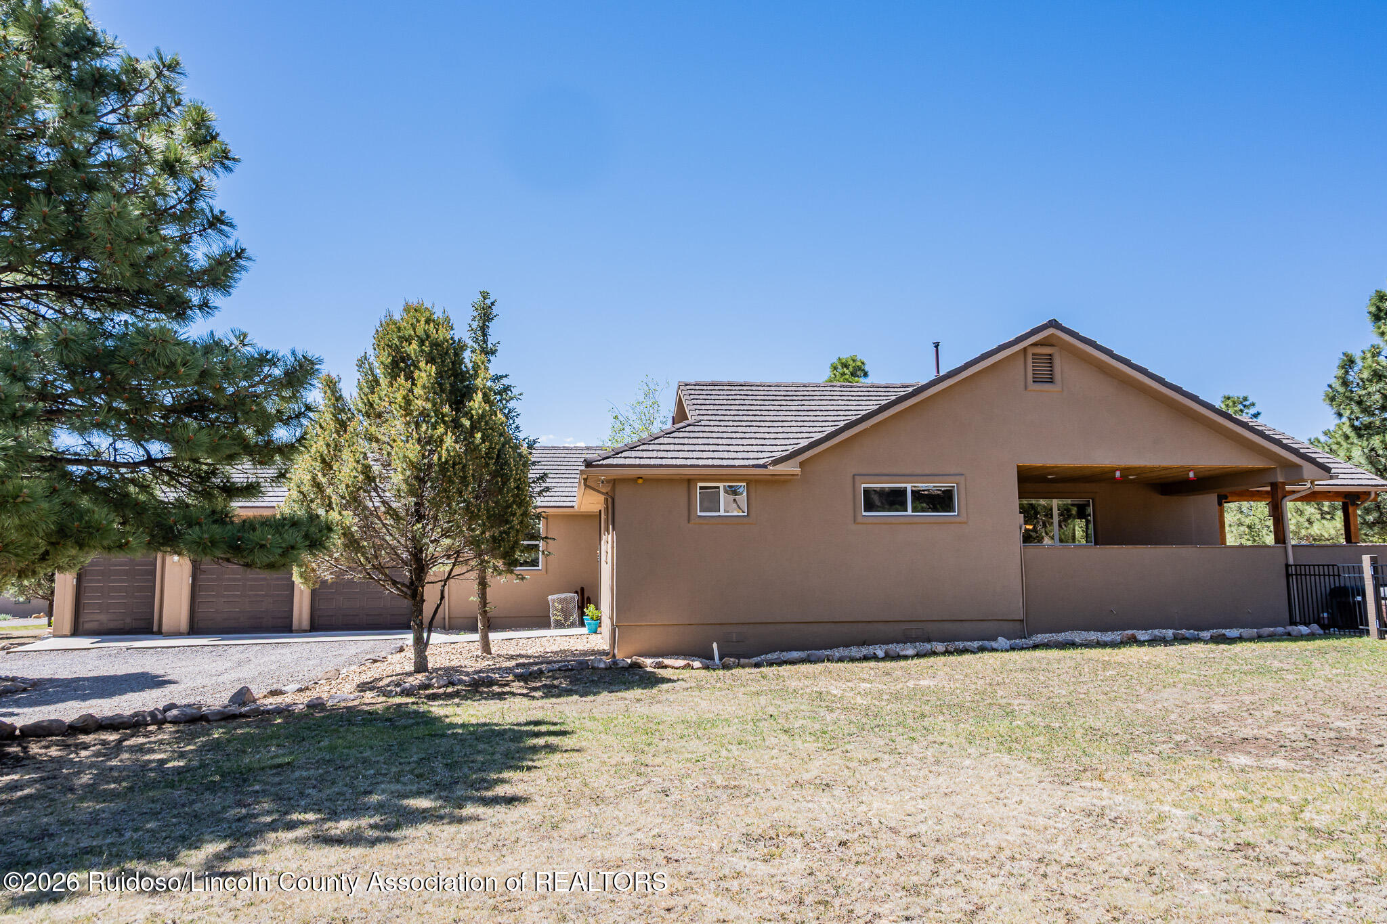
Tan stucco home behind mature evergreens, with a broad gravel driveway and rock borders.
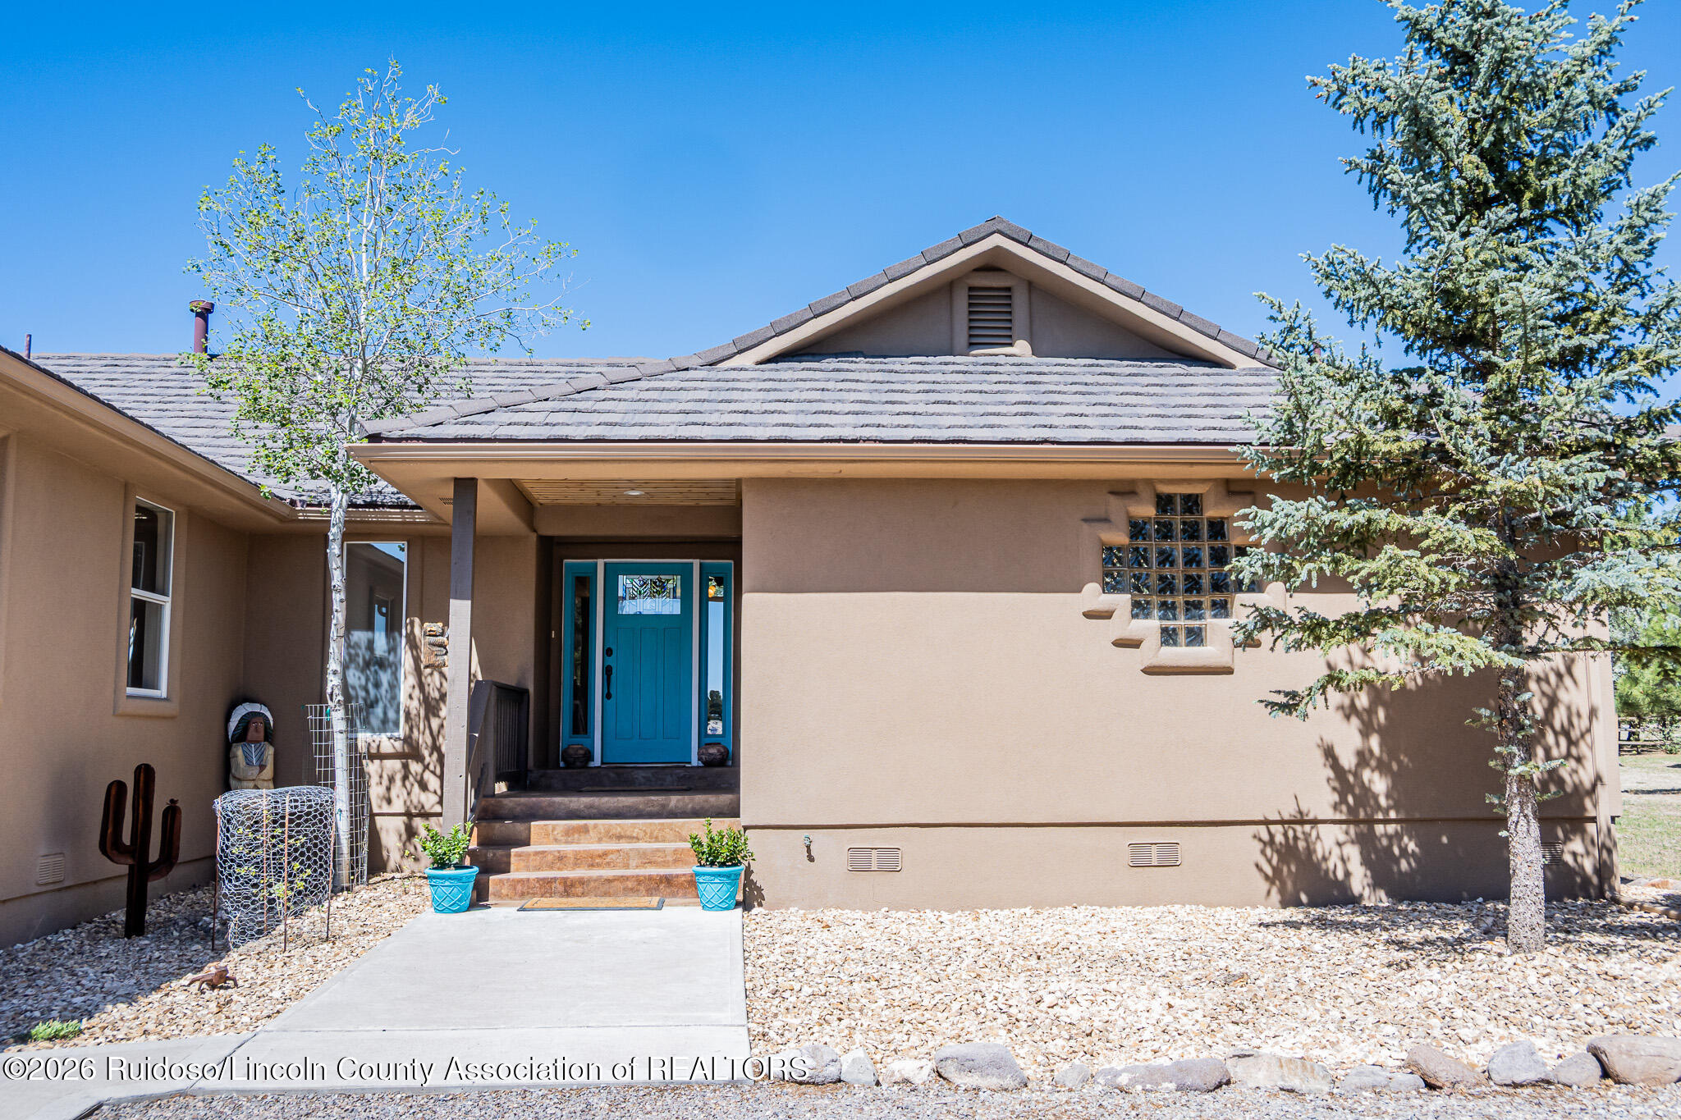
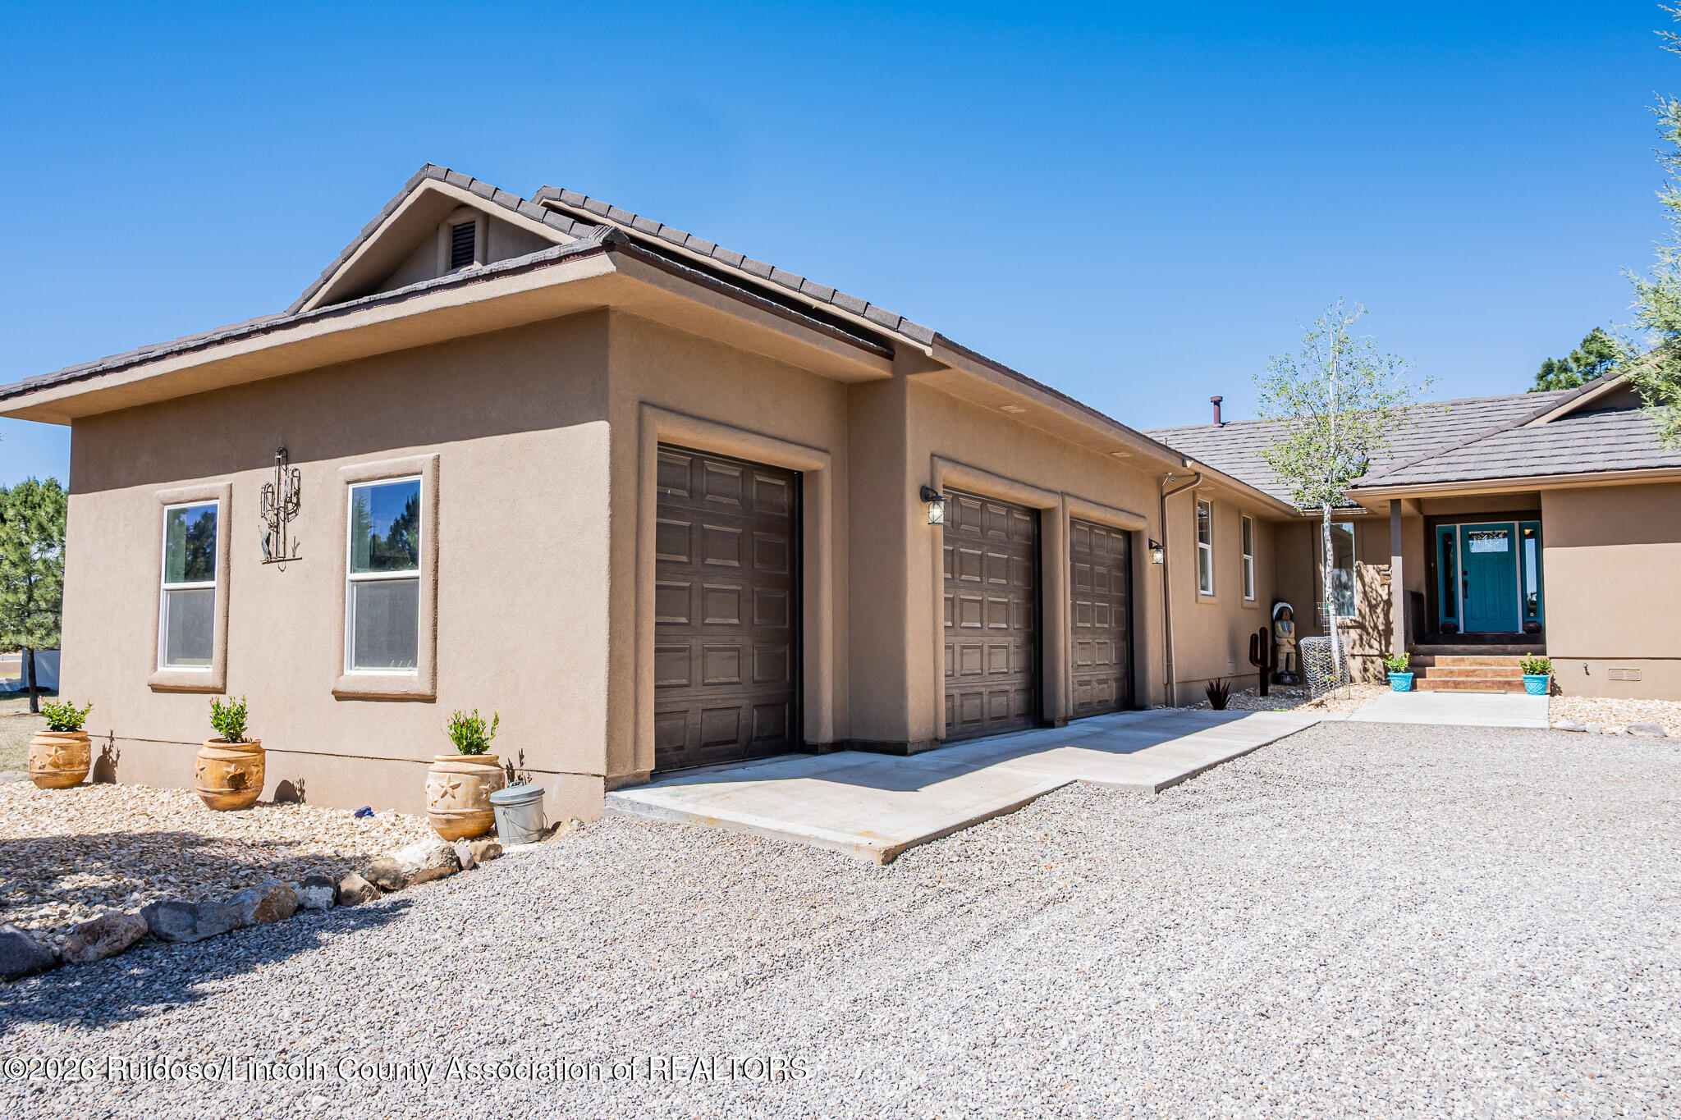
Tan stucco home with a turquoise front door, gray tile roof, and gravel landscaping.
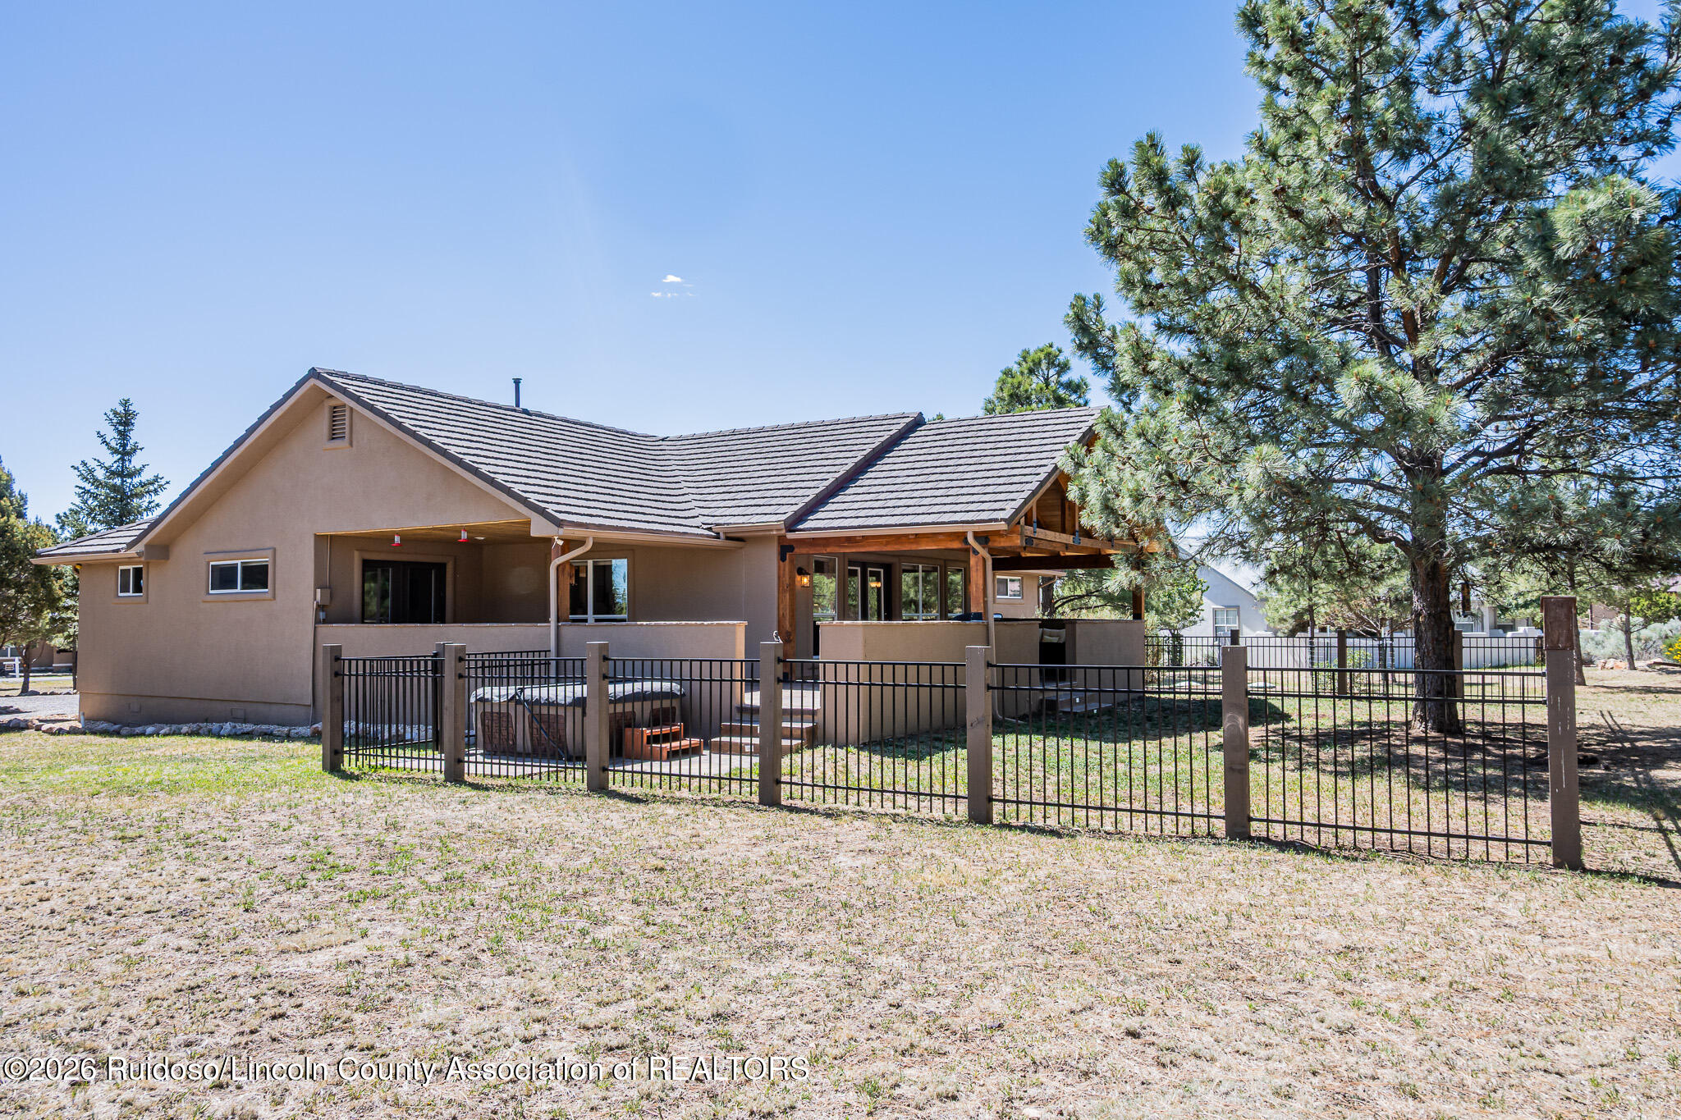
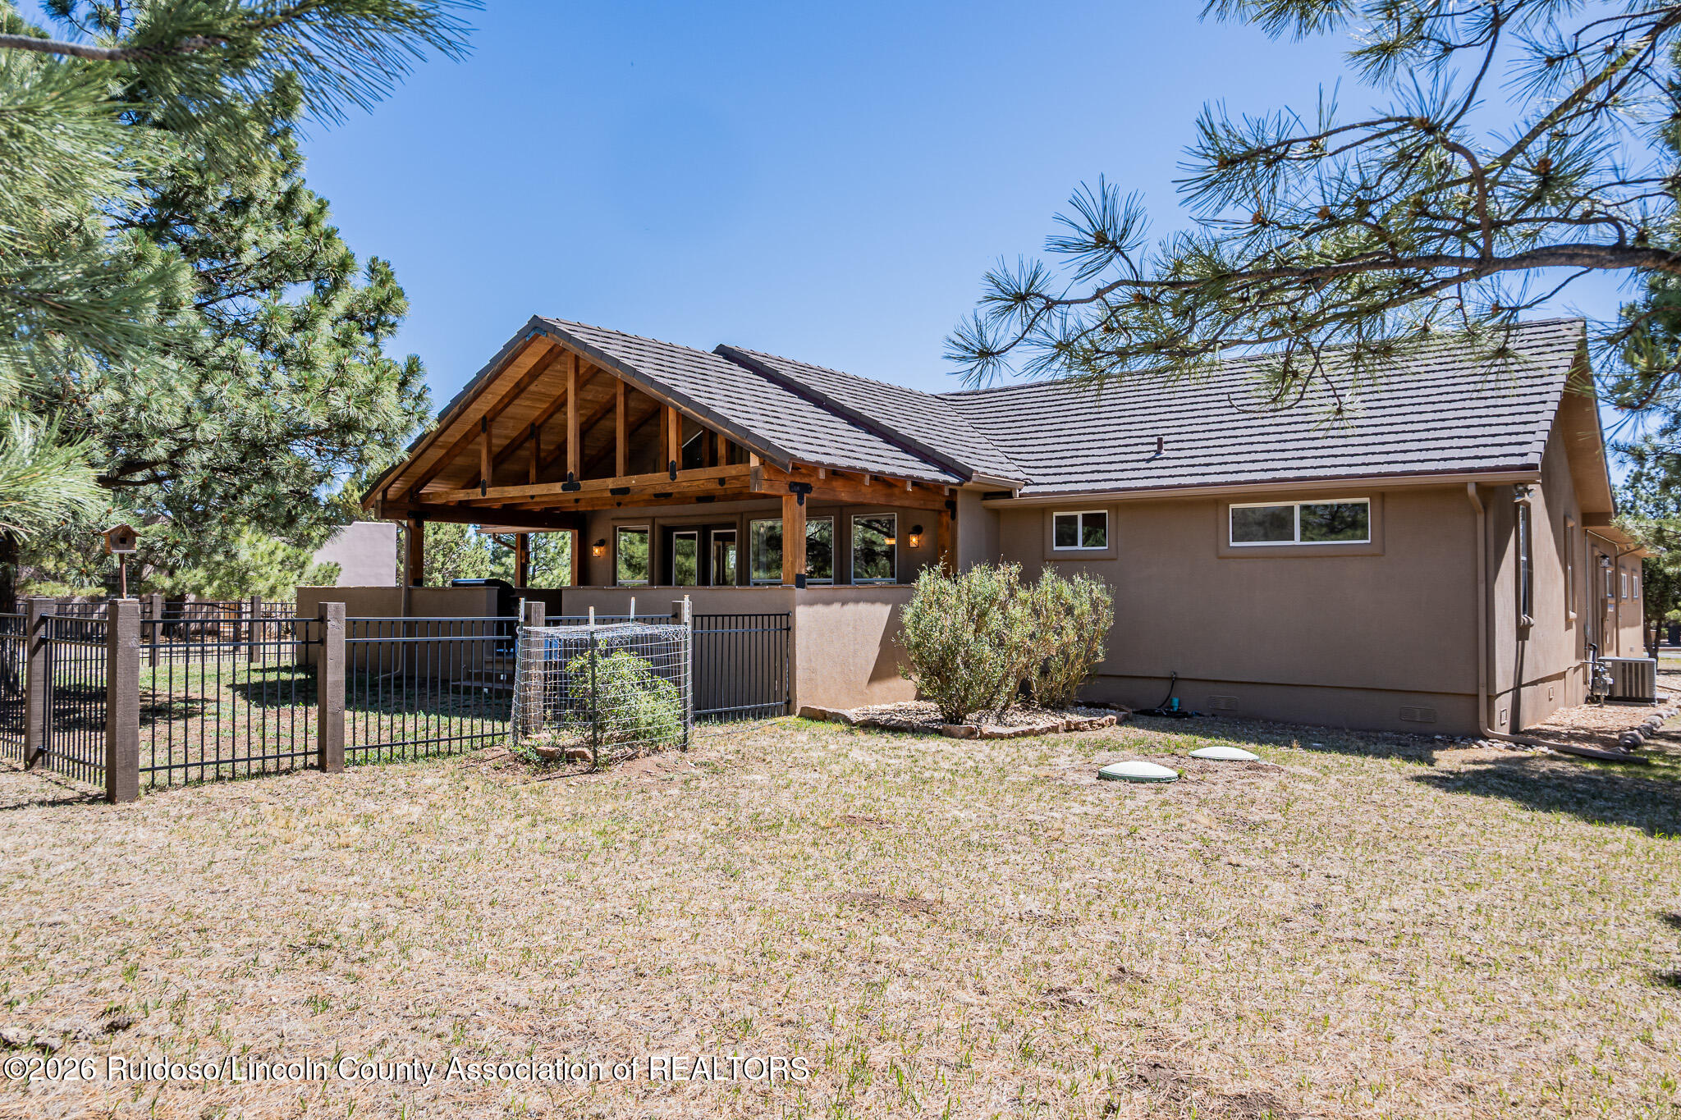
Home rear exterior with a covered patio, fenced yard, round spa, and surrounding pine trees.
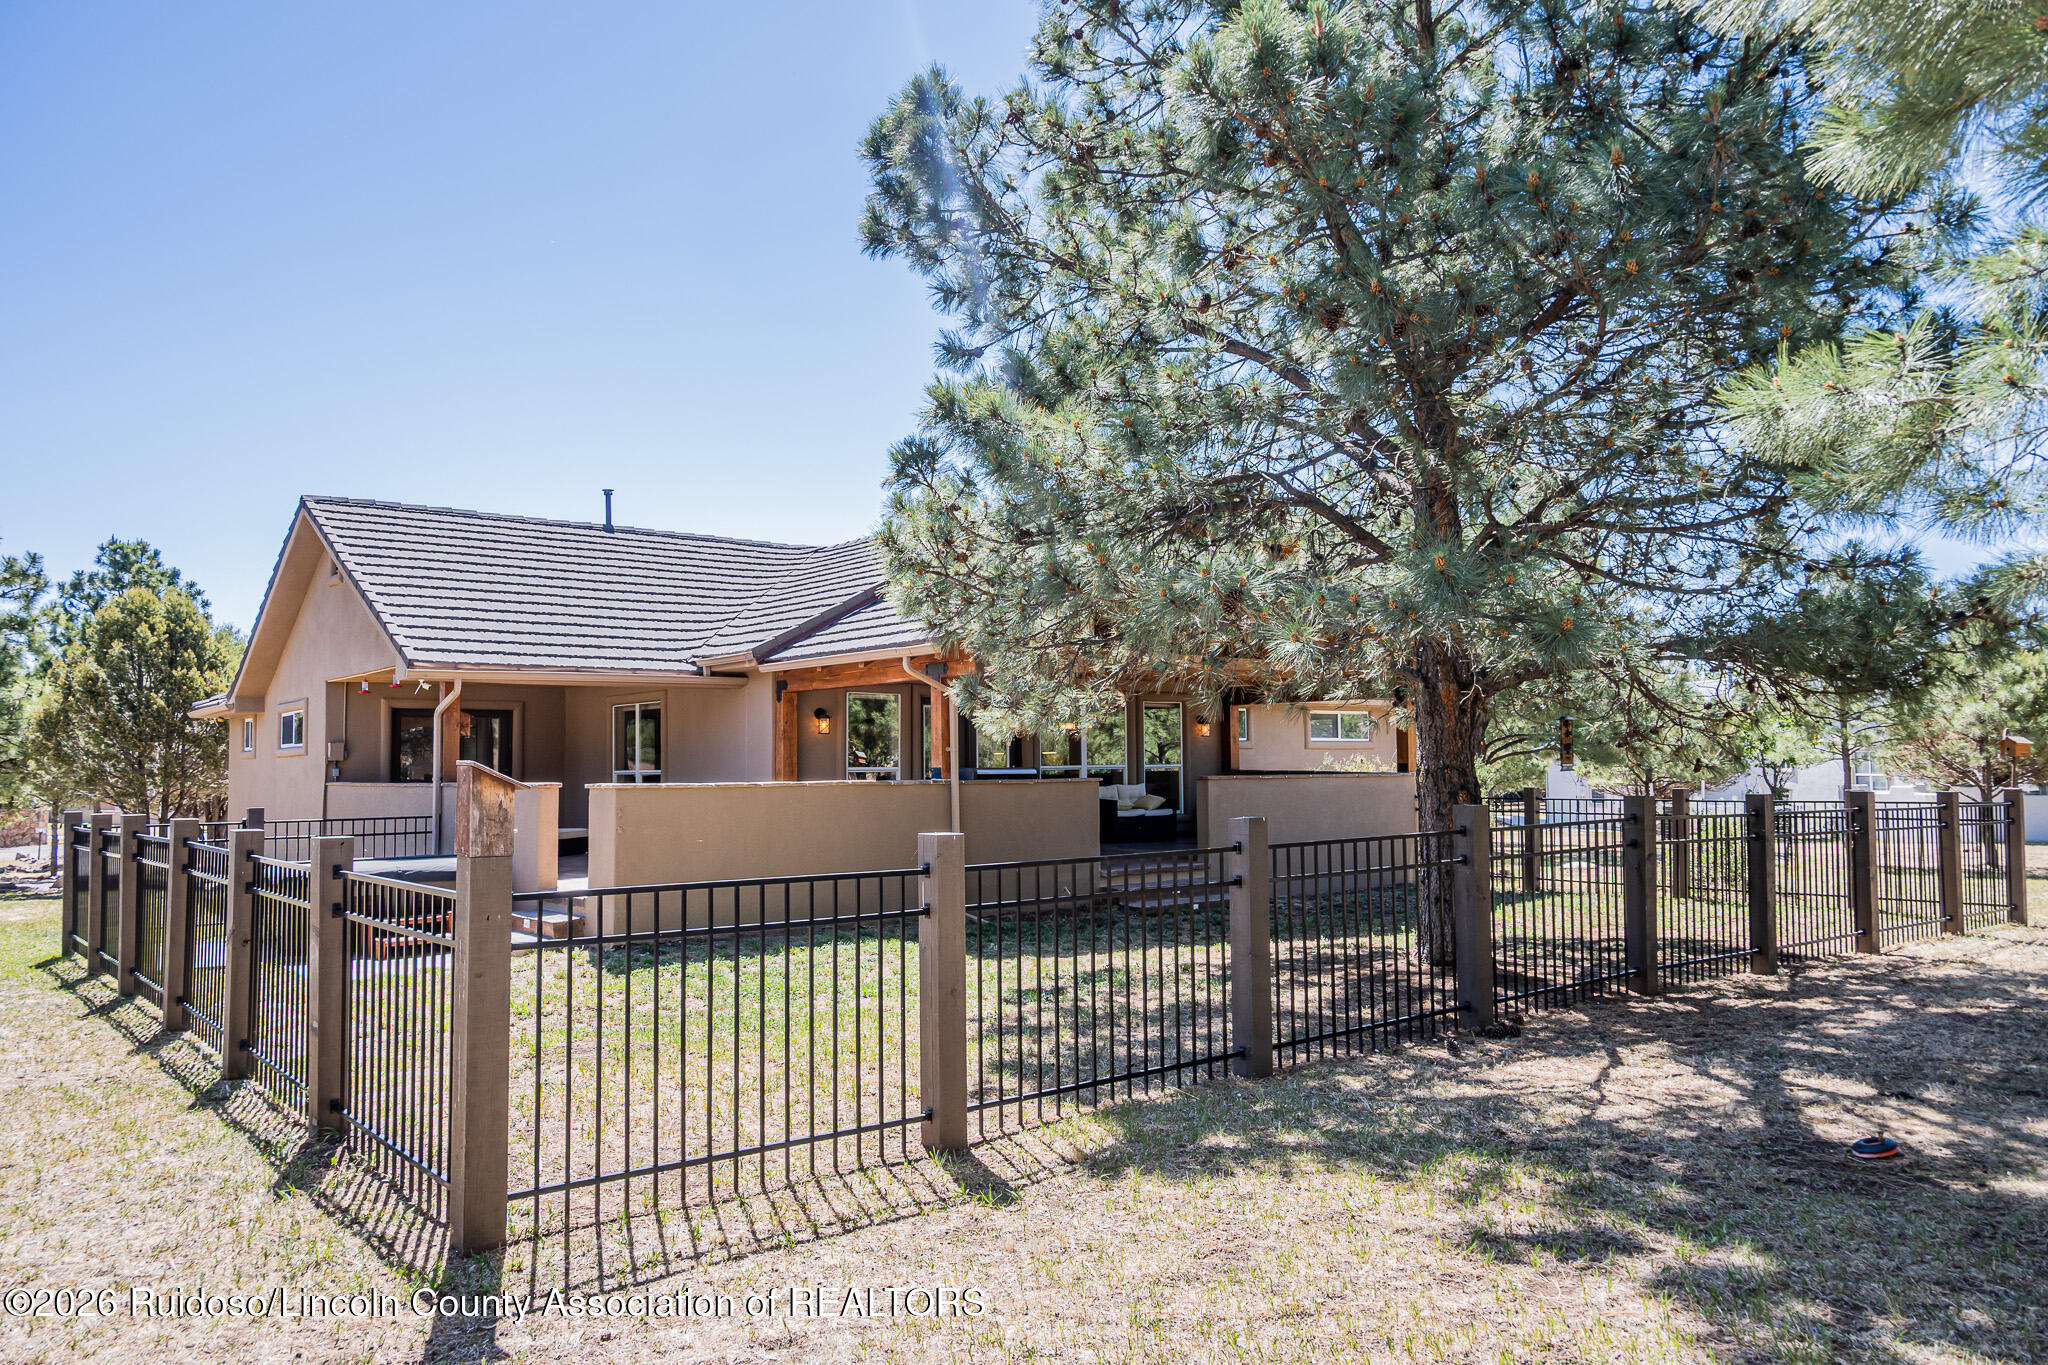
Home exterior with a timber-framed covered patio, black metal fencing, and pine trees.
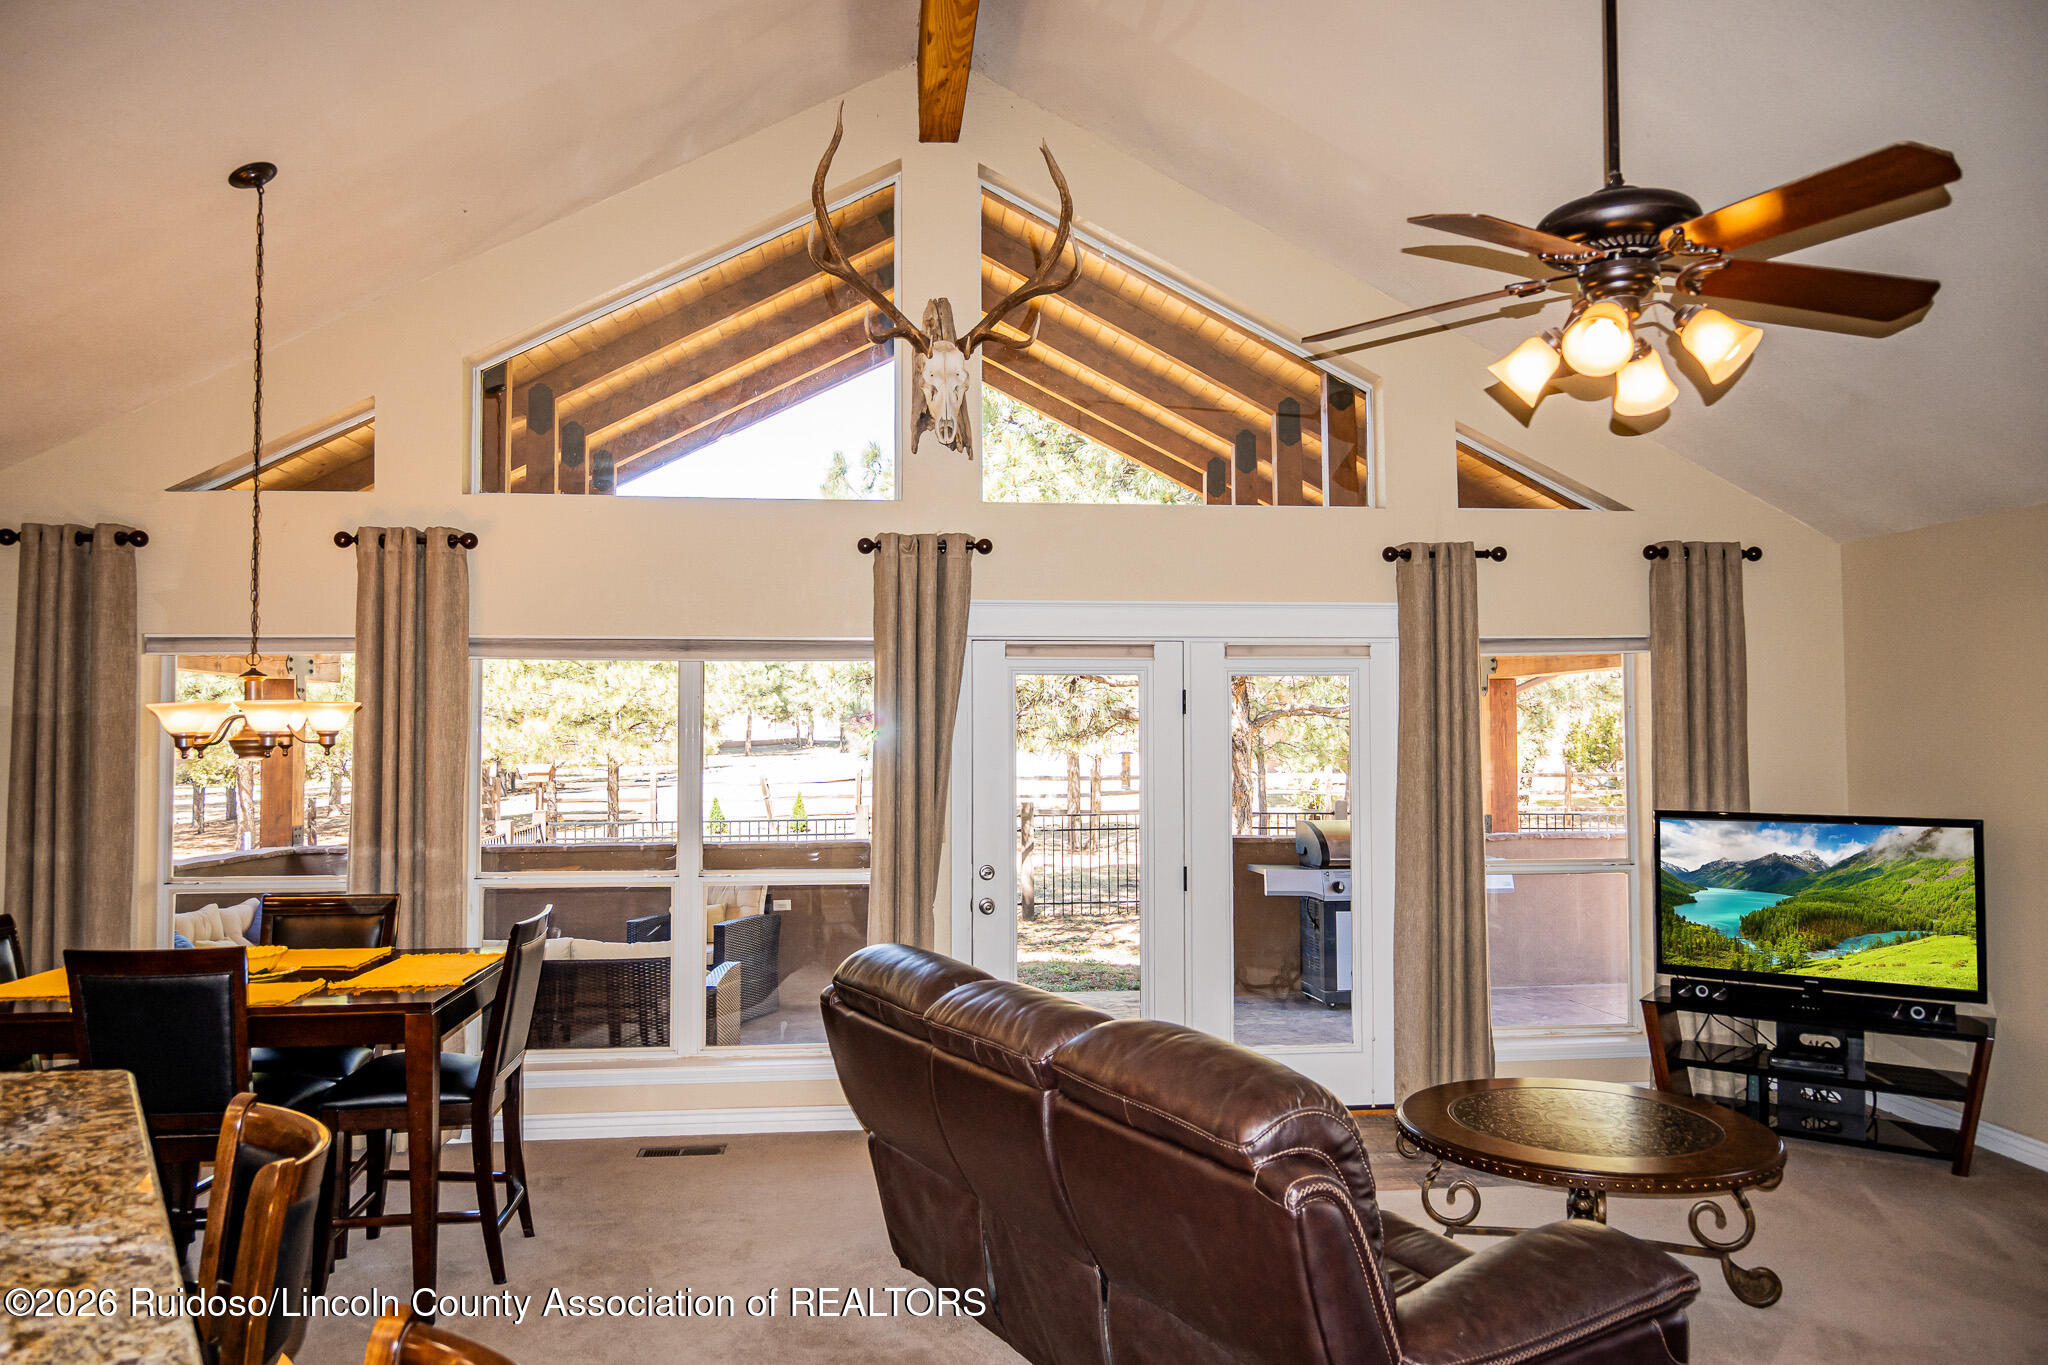
Vaulted living and dining room with clerestory windows, leather seating, and glass doors to a covered patio.
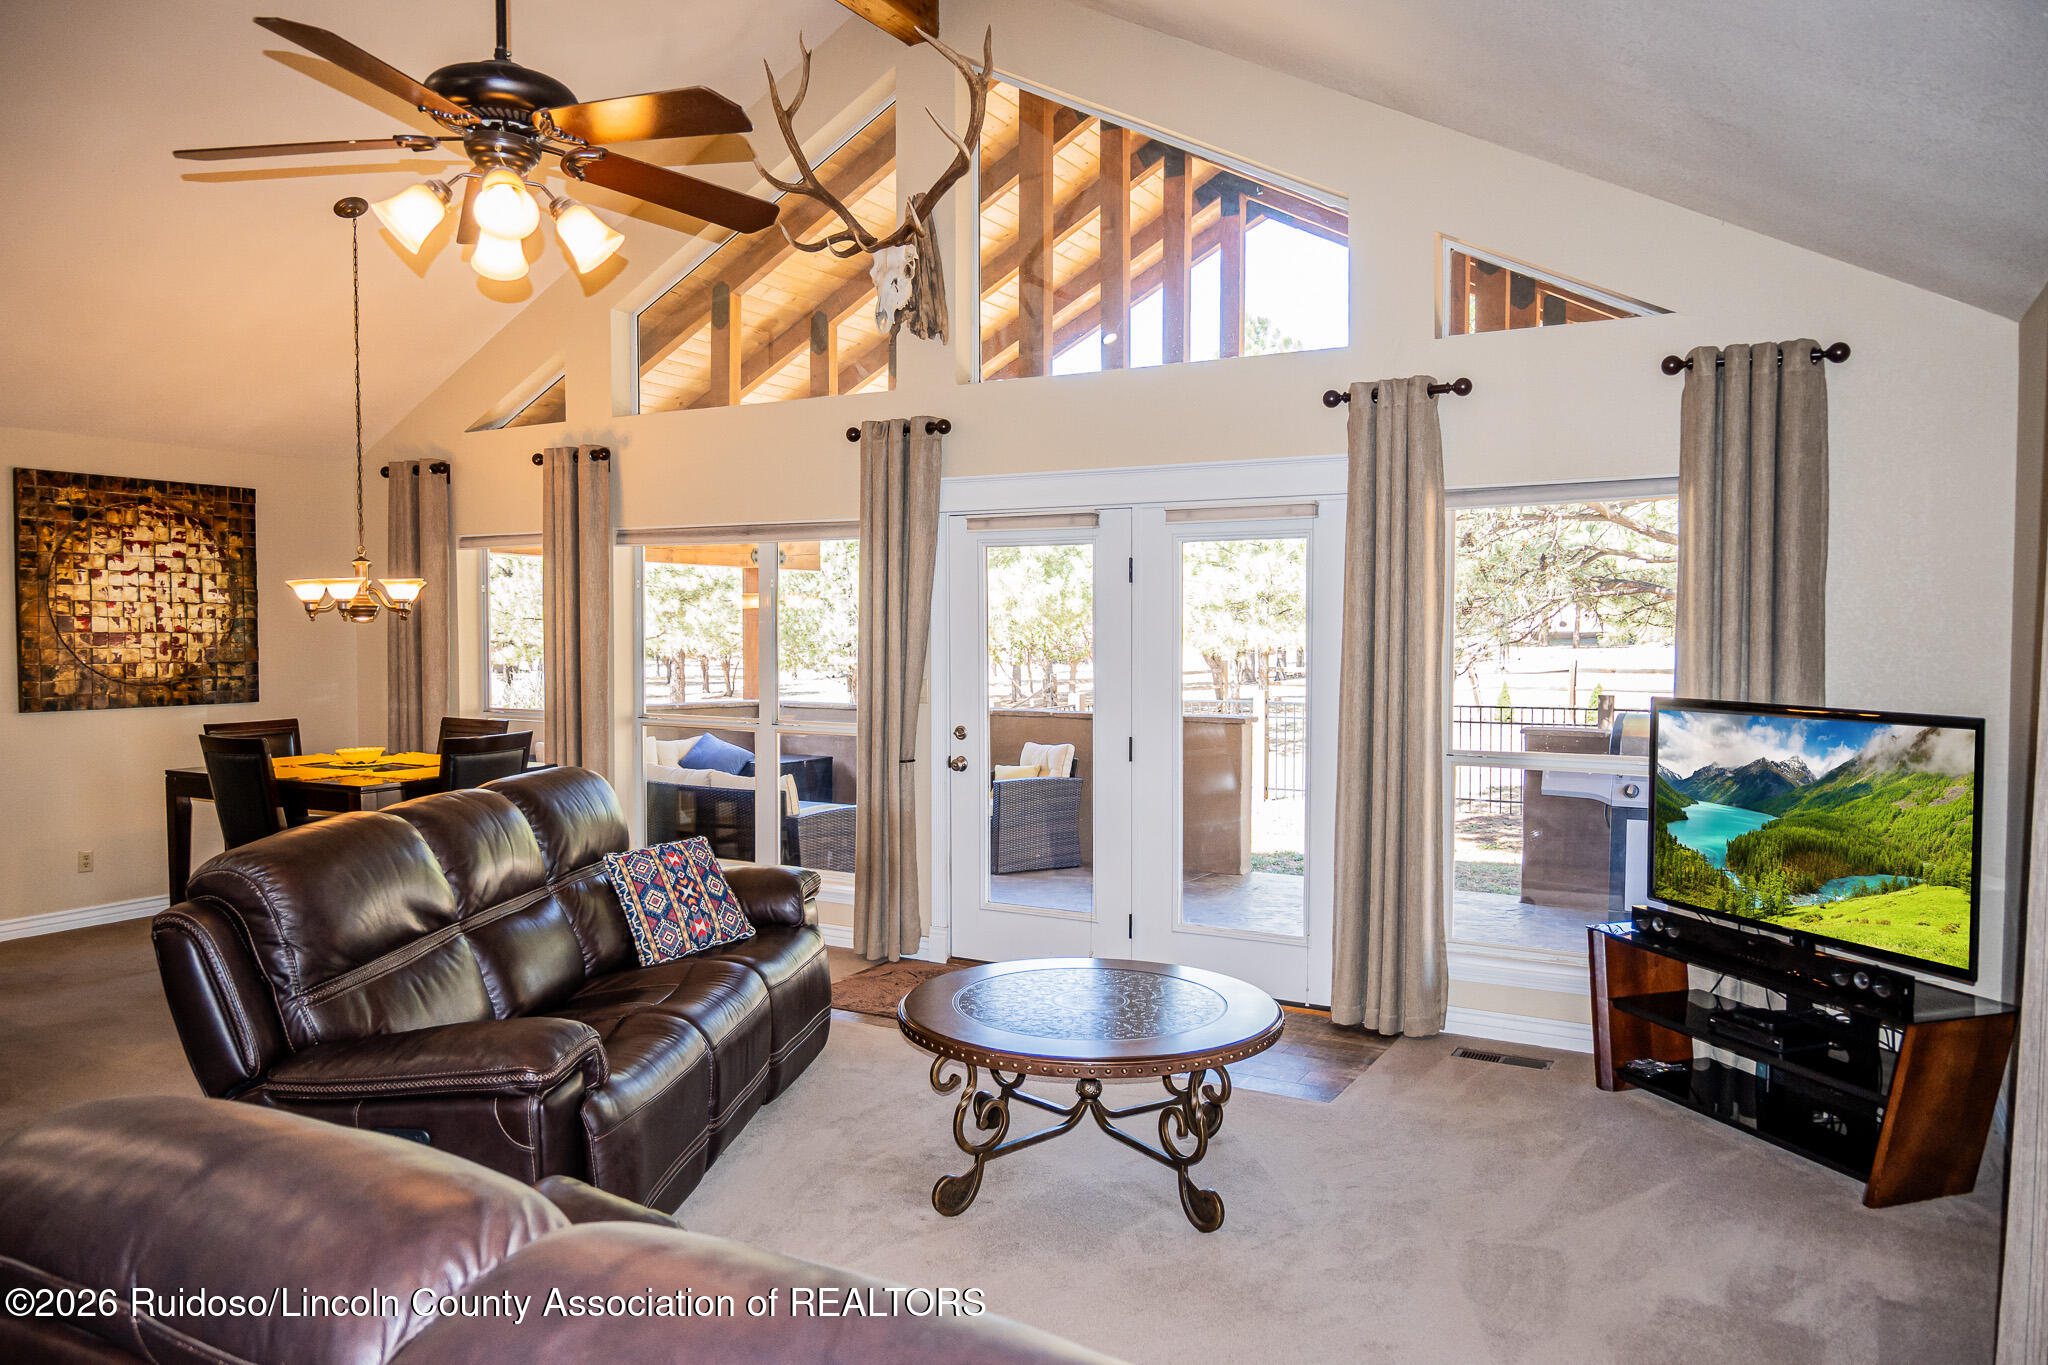
Living room with vaulted timber ceiling, leather sofa, and glass doors opening to a patio.
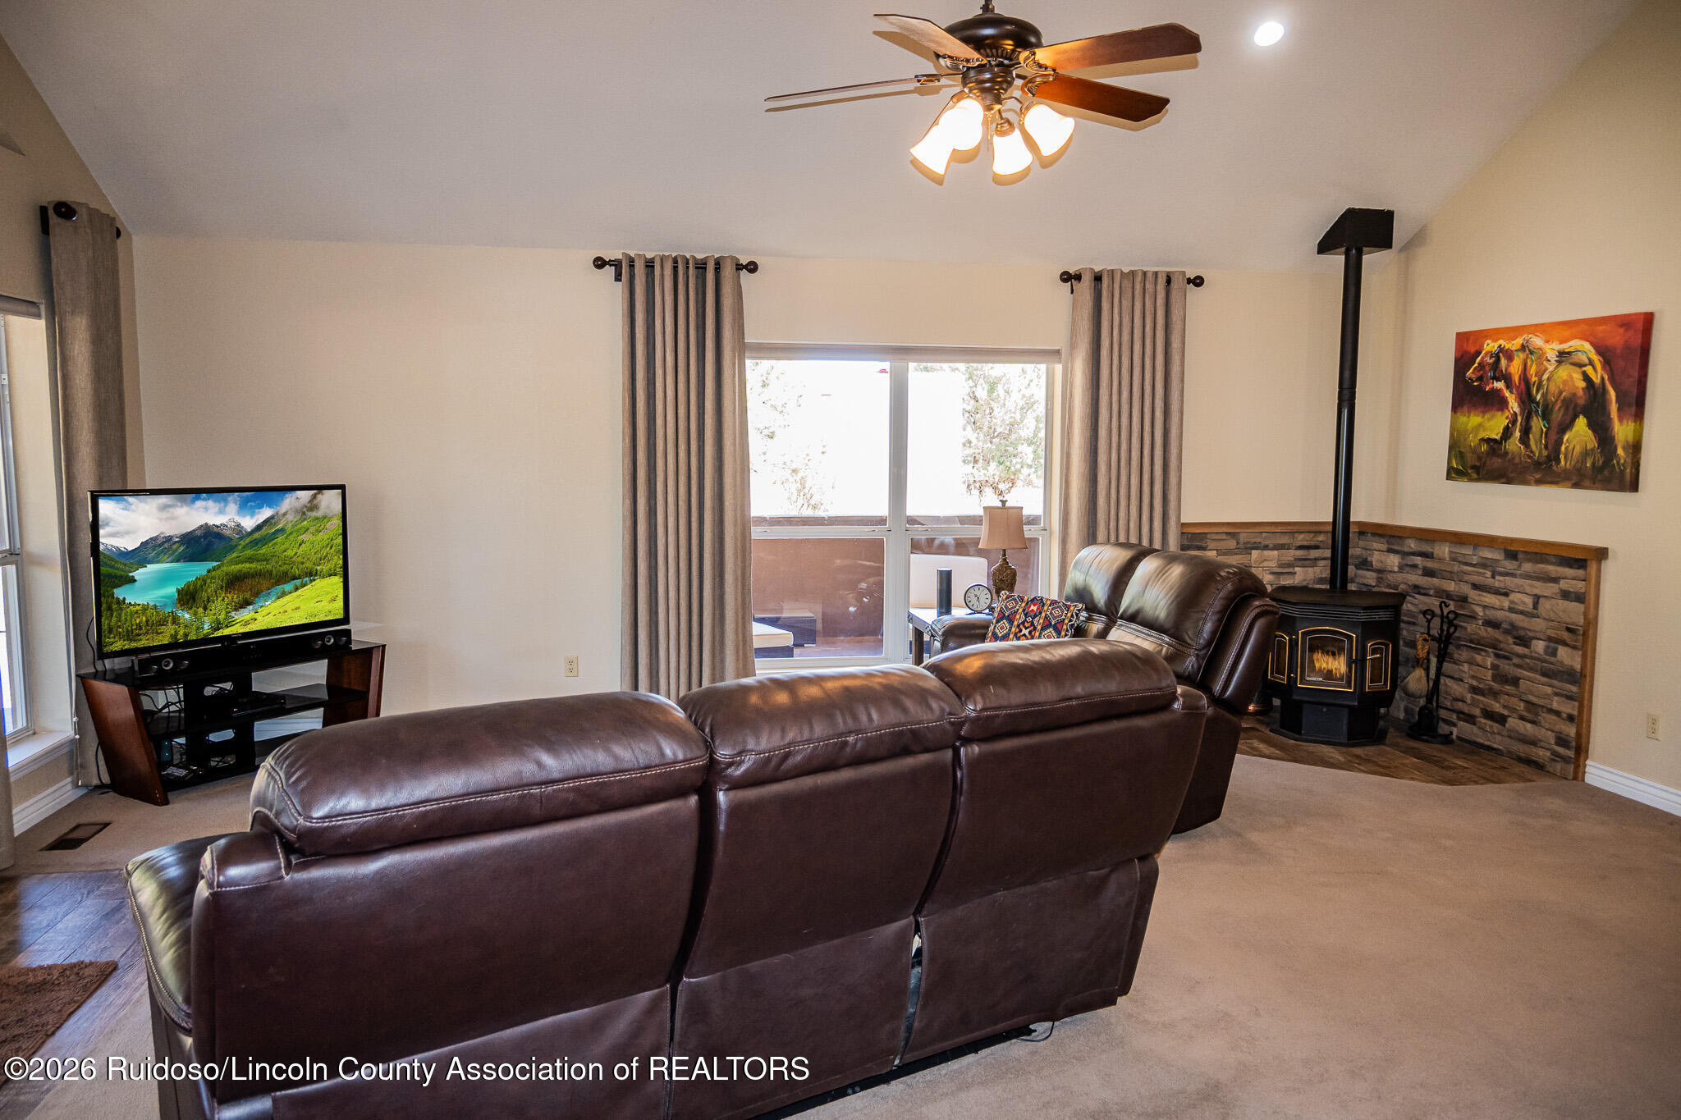
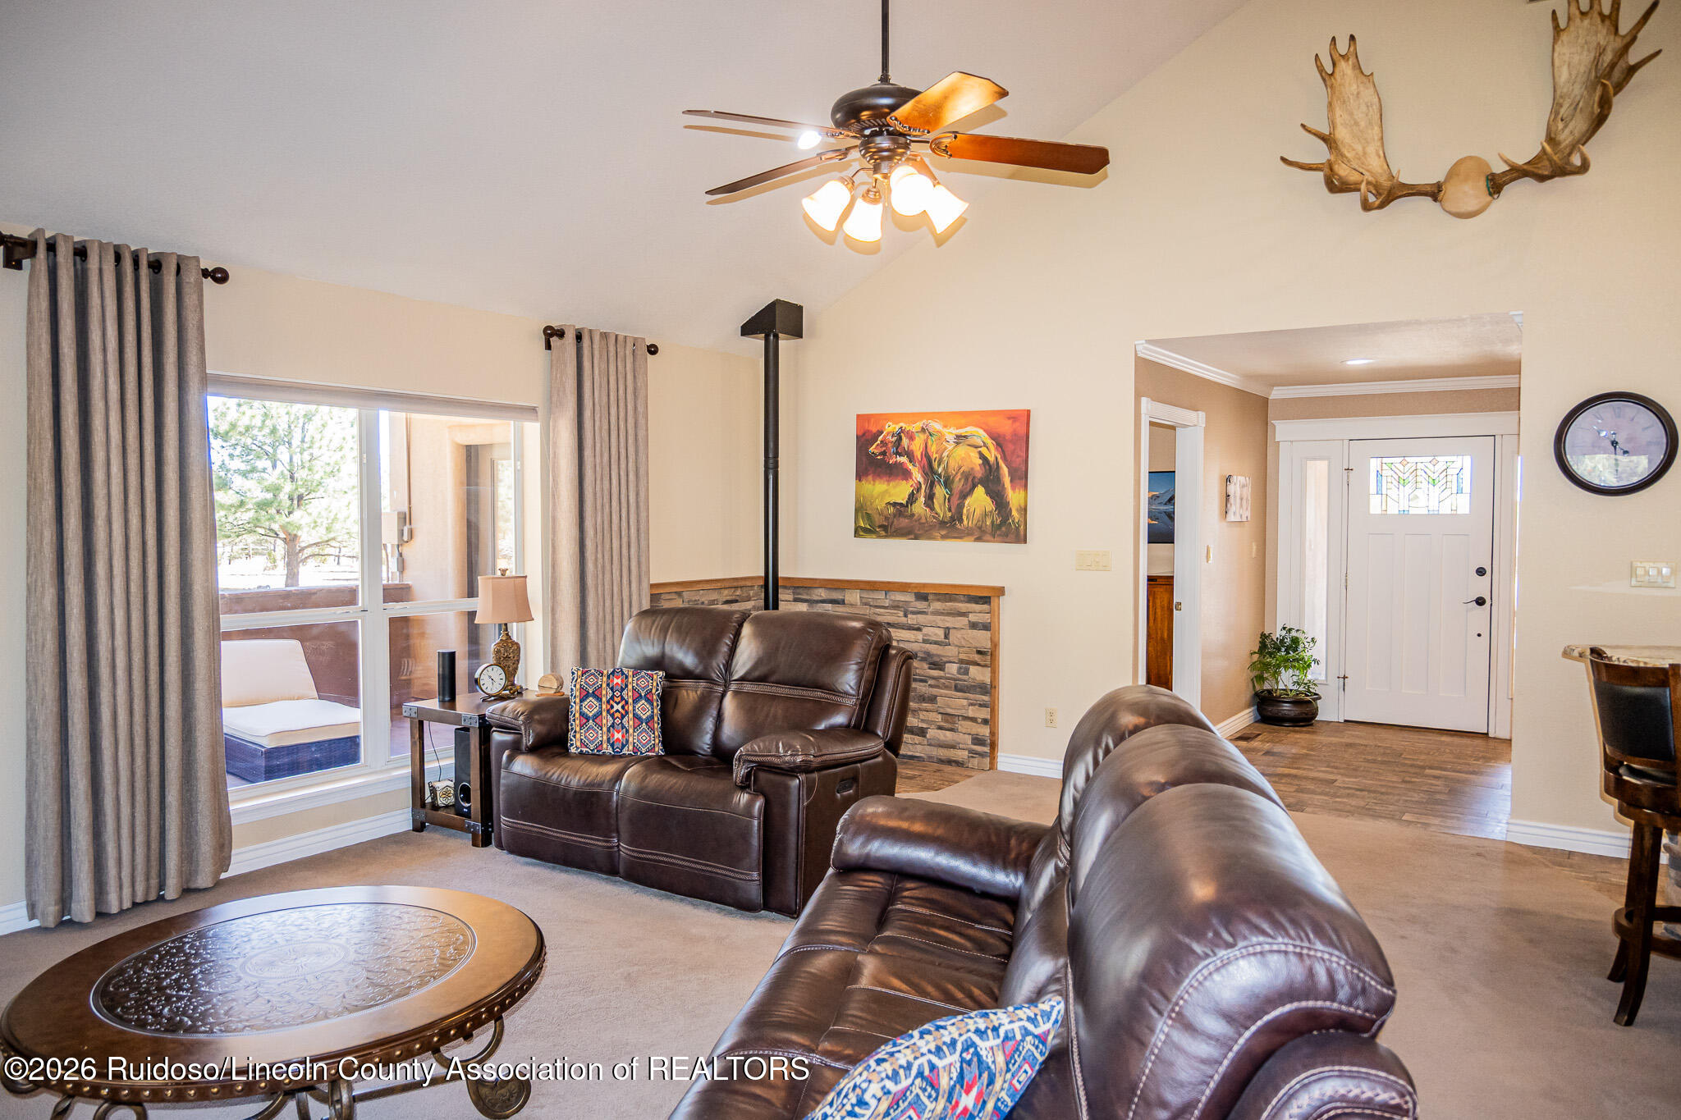
Living room with a leather sectional, stone-backed wood stove, and sliding glass door.
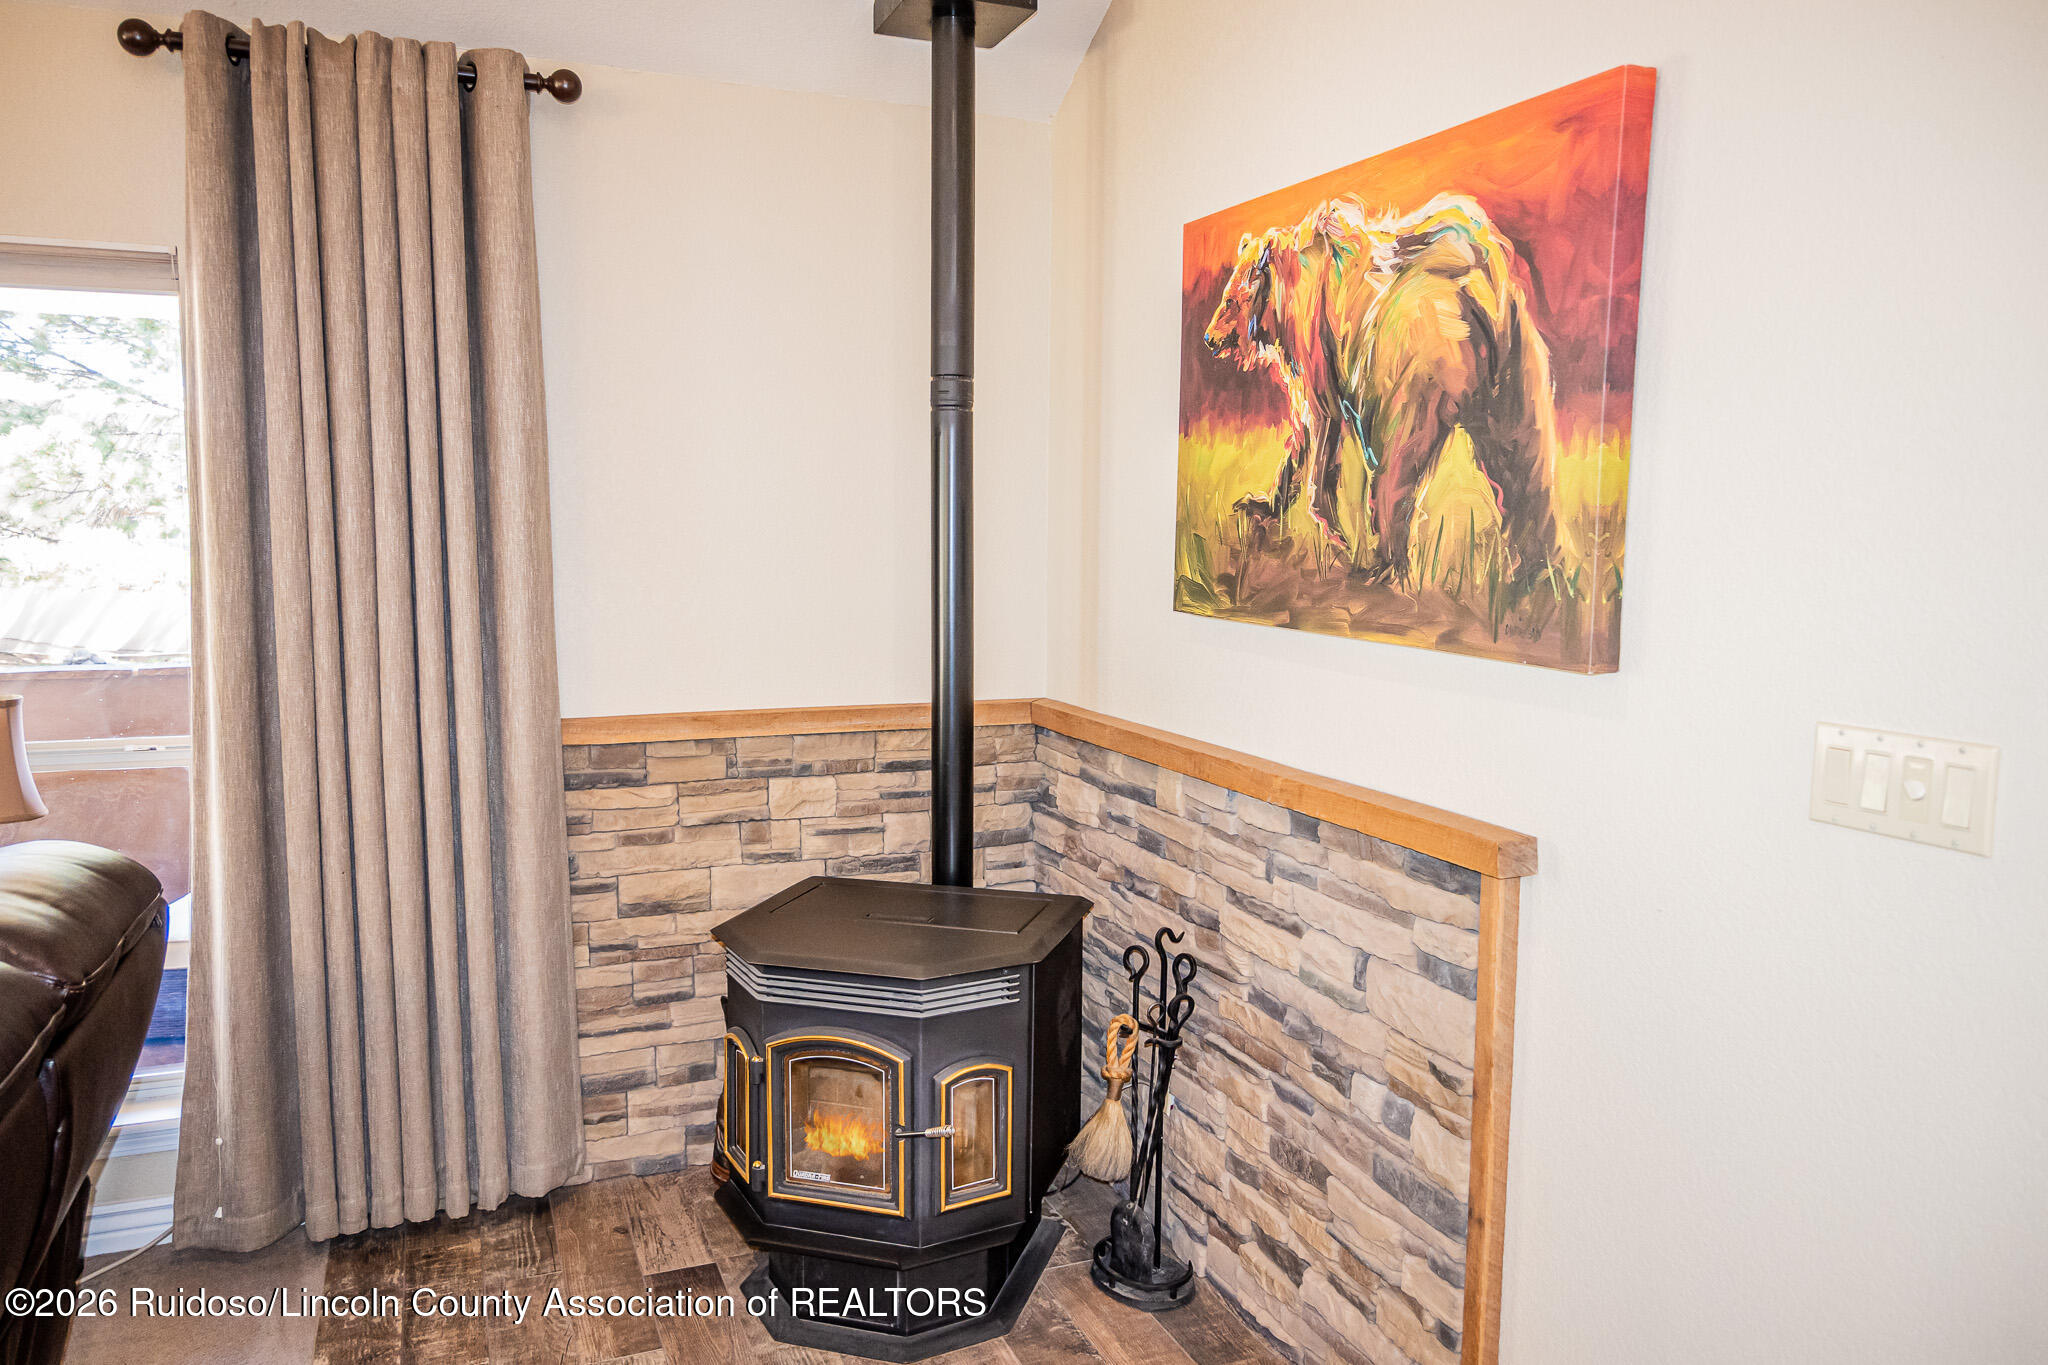
Black wood stove with a visible flame against a stone-look wall surround and colorful bear artwork.
Living room with brown leather sofas, stone accent wall, wood-burning stove, and sliding doors to a patio.
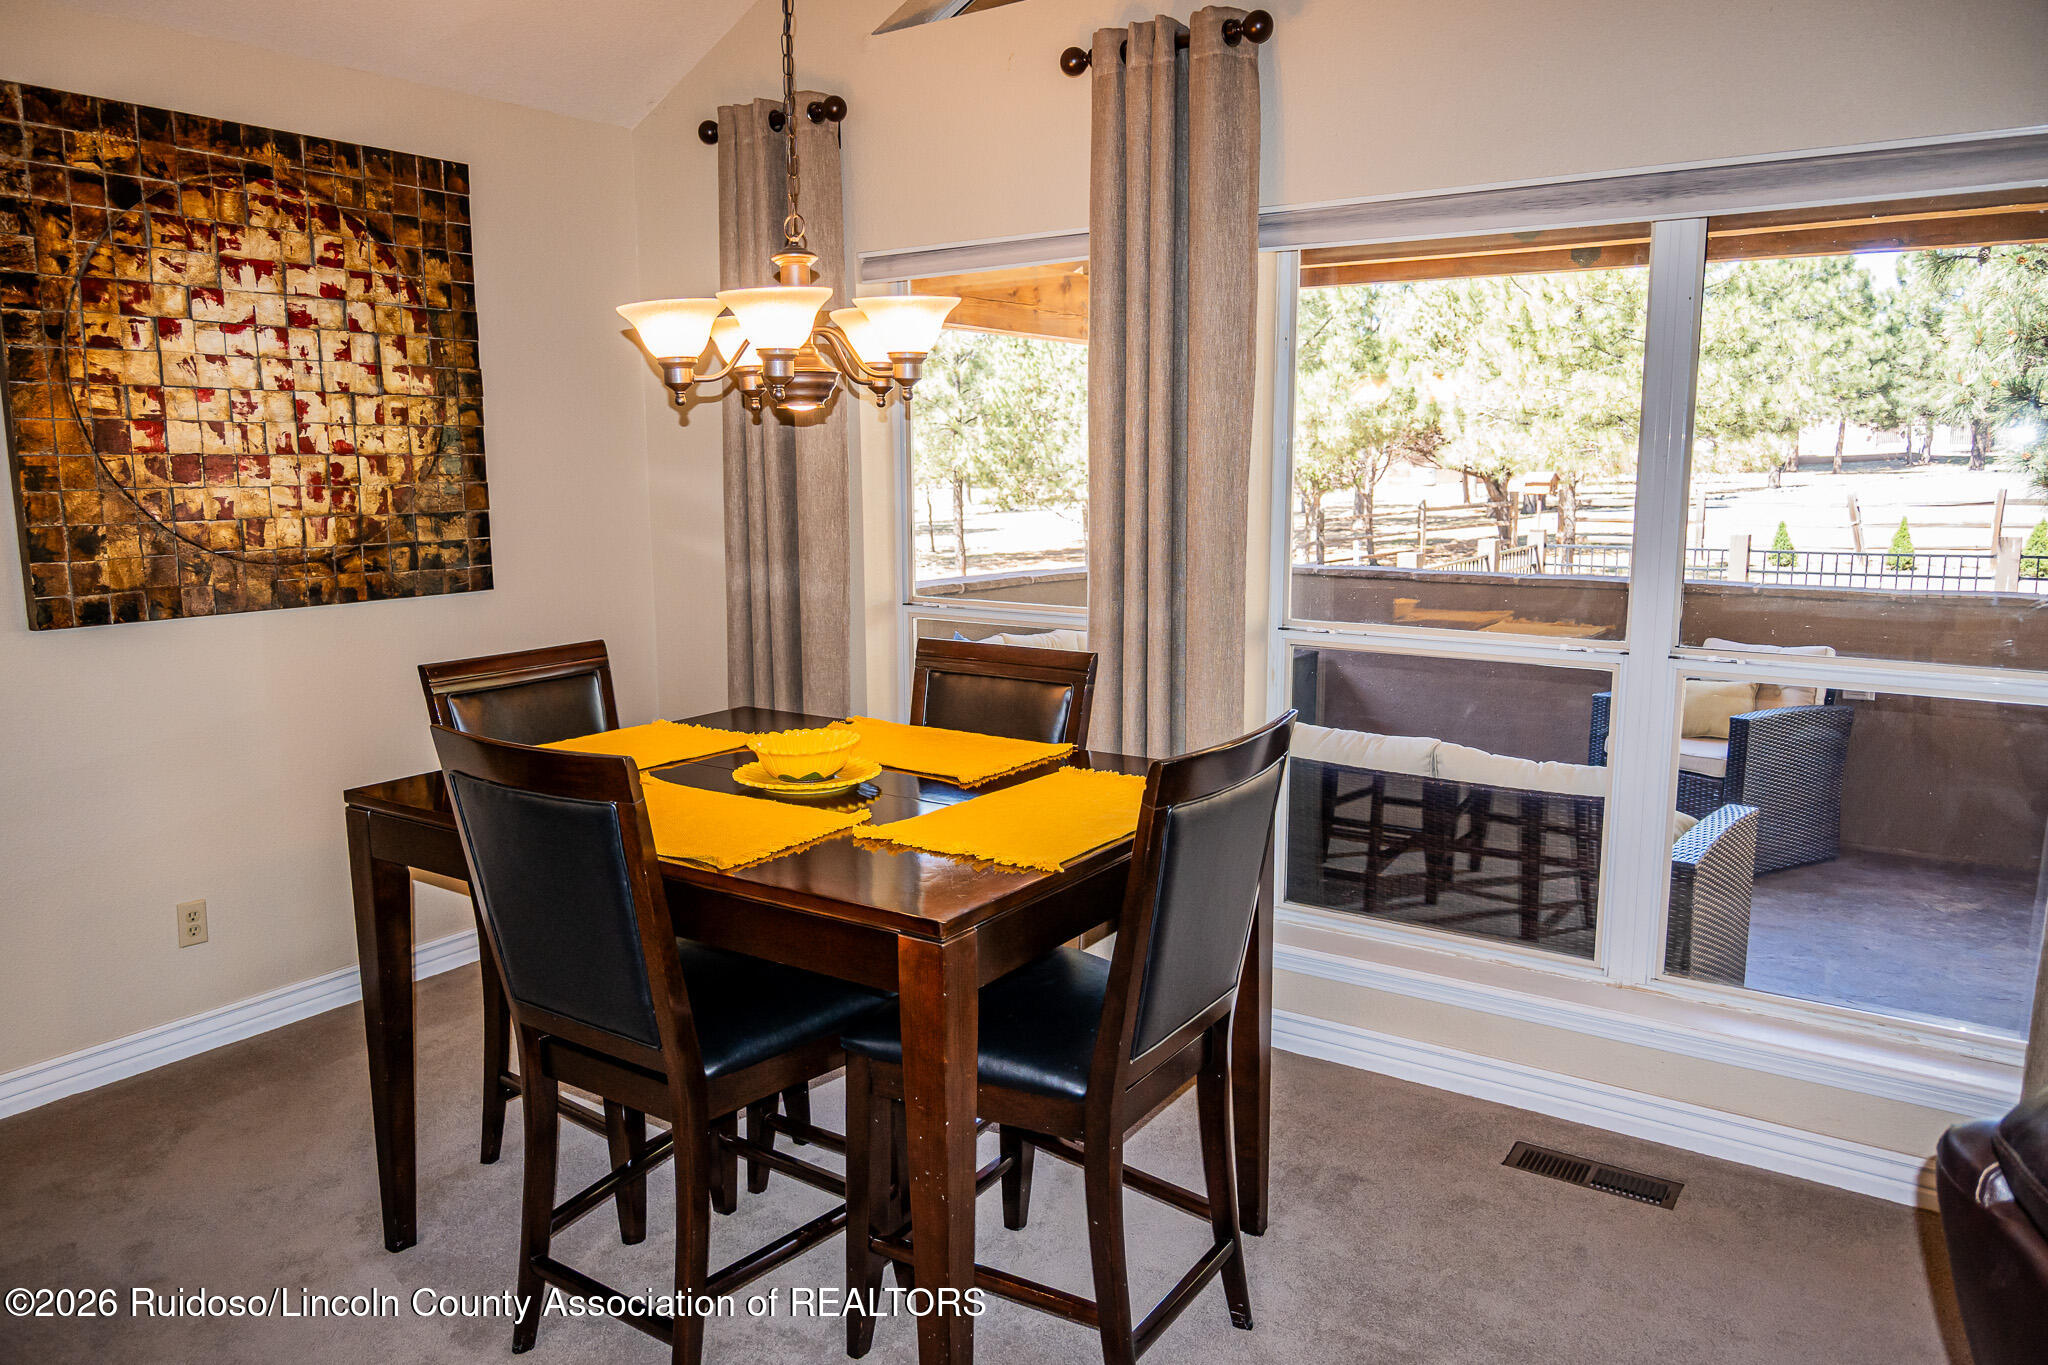
Dining room with a dark wood table, yellow placemats, and large windows overlooking a covered patio.
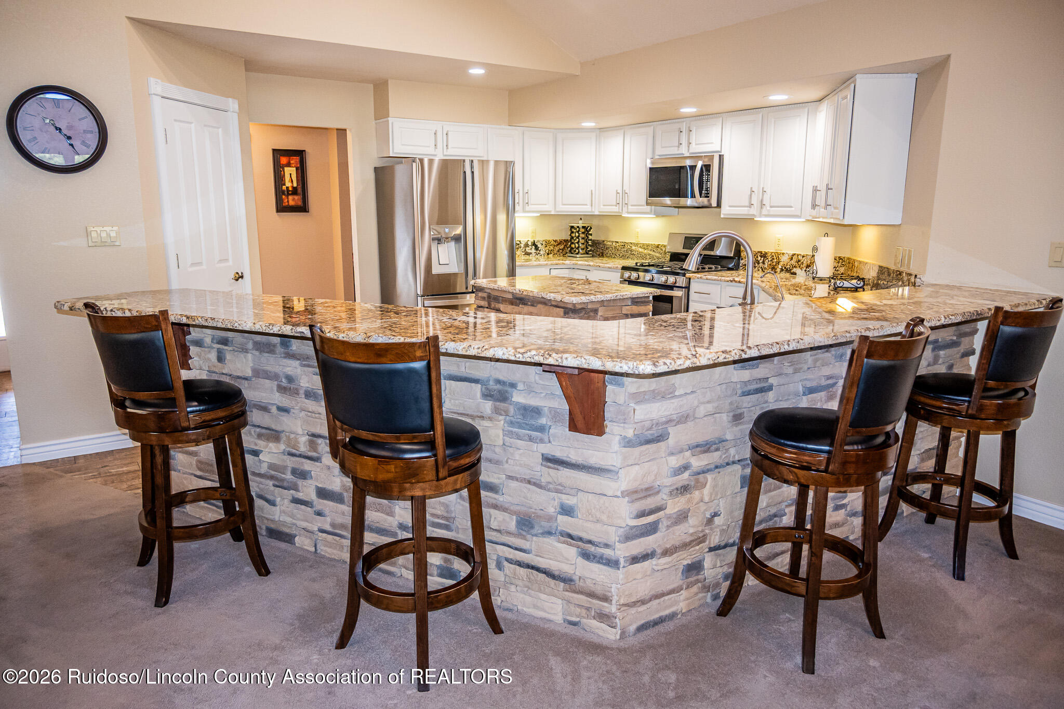
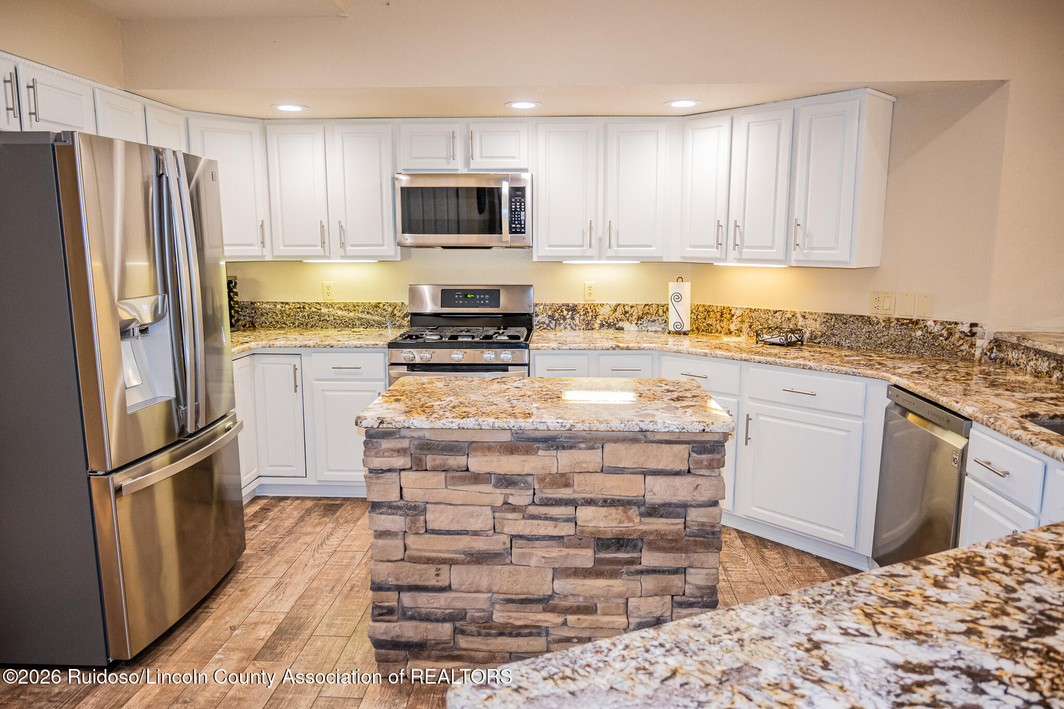
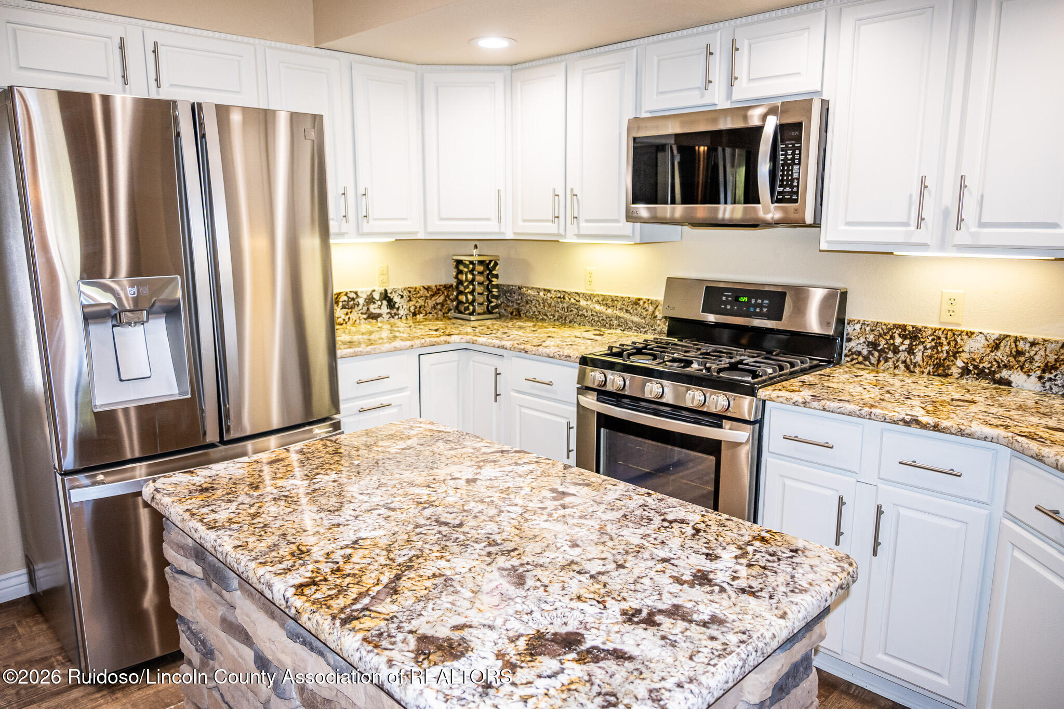
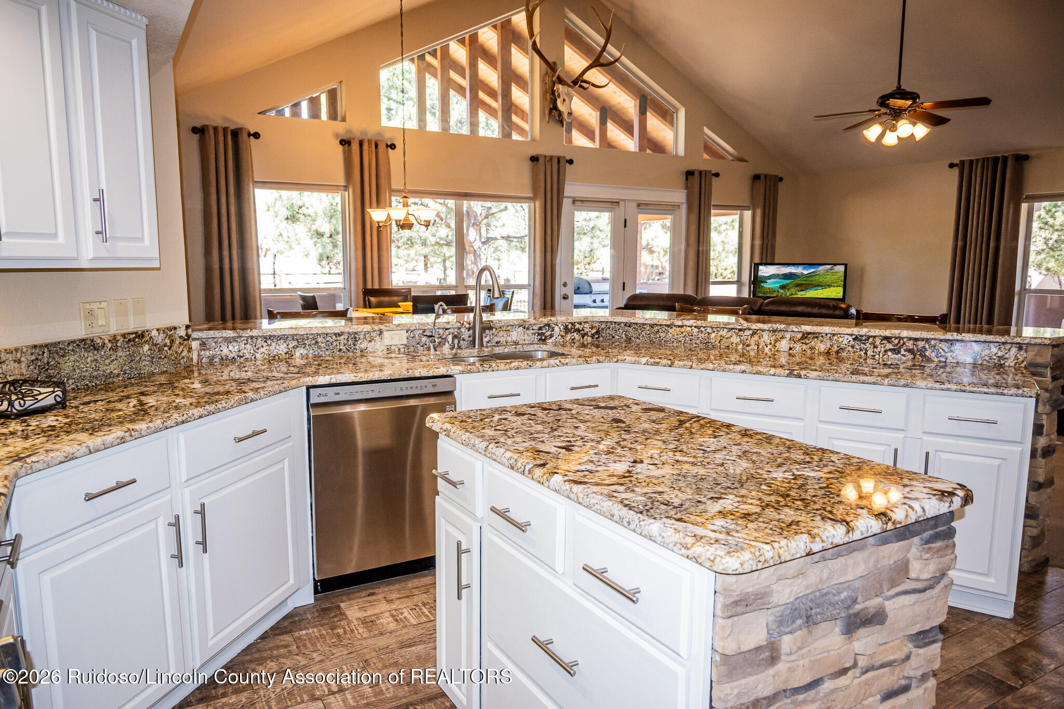
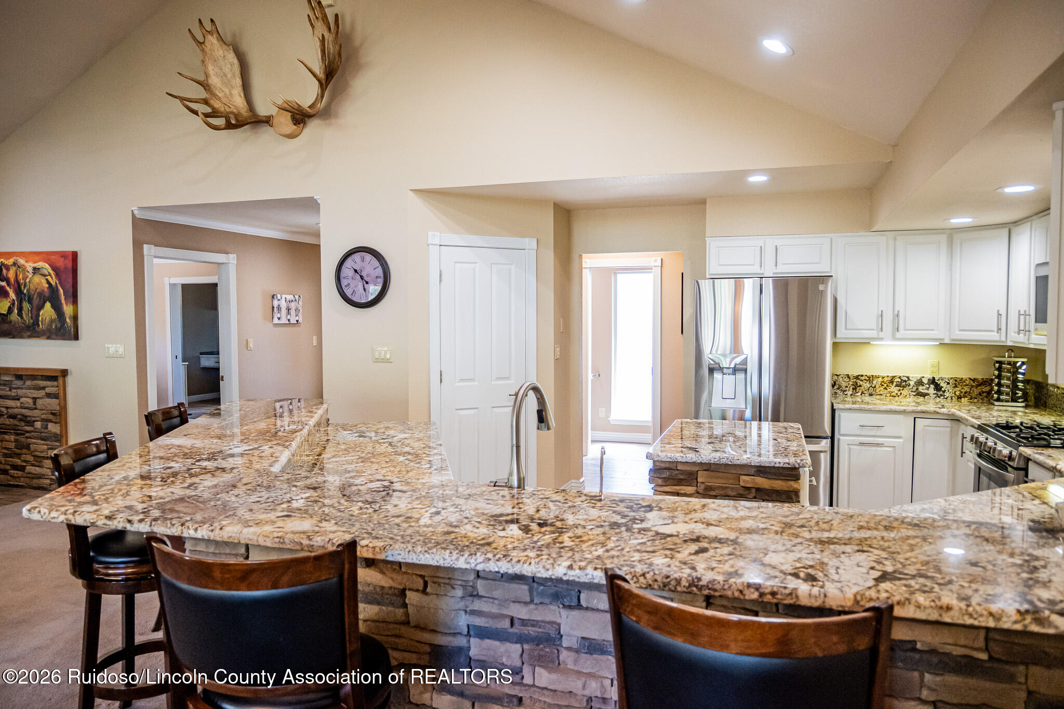
Kitchen with white cabinetry, stainless steel appliances, stone island, and a granite breakfast bar with stools.
Kitchen with a stone-faced island, granite counters, white cabinets, and stainless steel appliances.
Kitchen with white cabinets, granite counters, a stone-faced island, and stainless steel appliances.
Kitchen with white cabinets, granite counters, and a large stone-front island beneath vaulted ceilings.
Kitchen with a broad granite breakfast bar, stone island base, and white cabinetry.
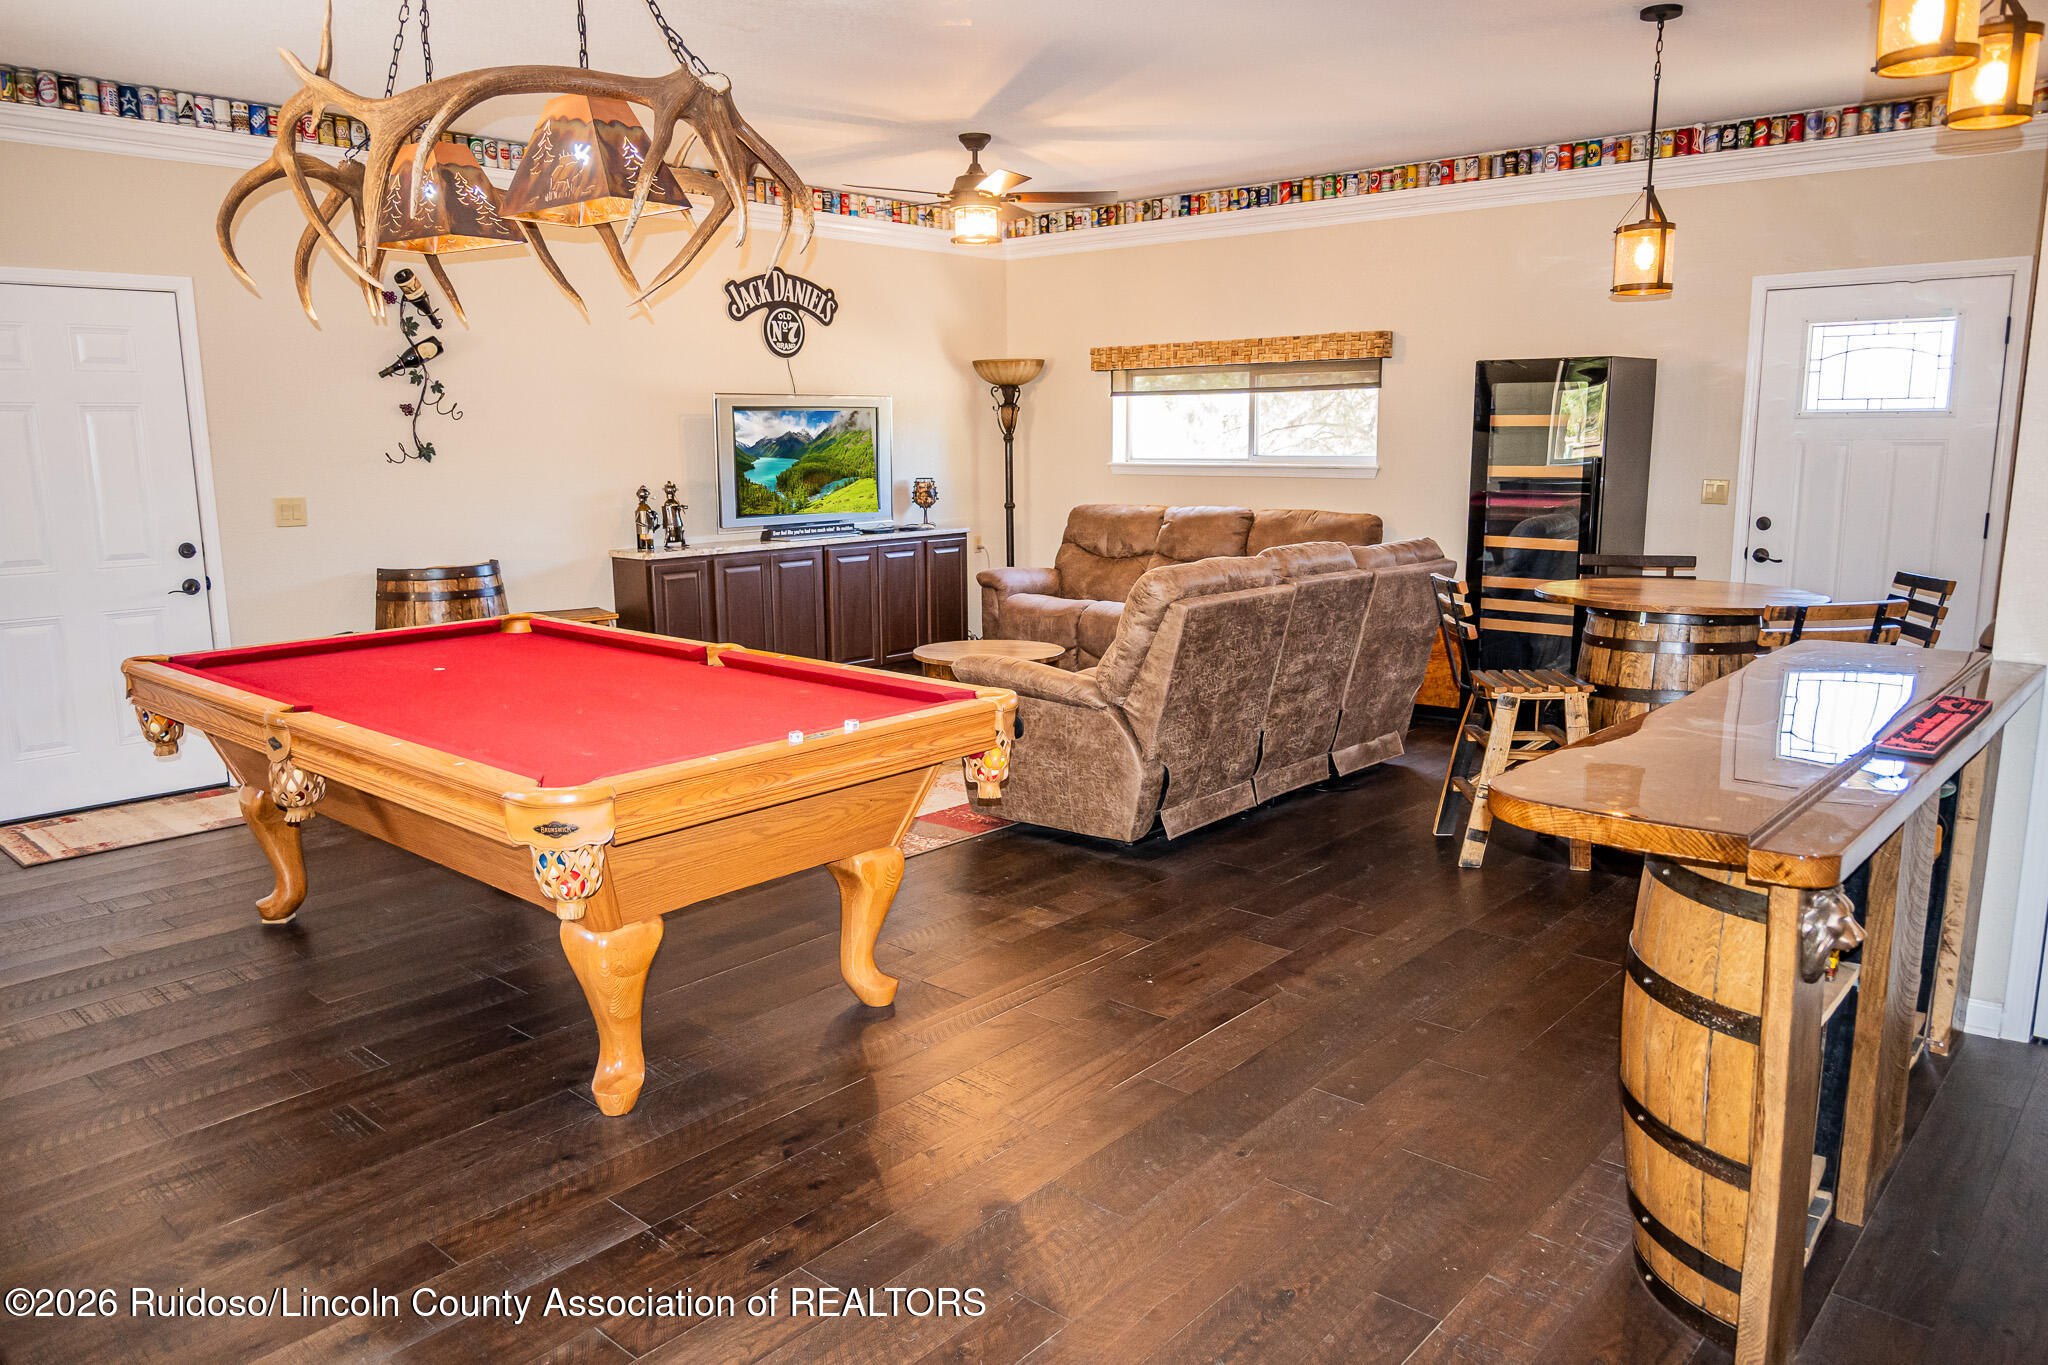
Furnished game room with a red-felt pool table, brown sectional, barrel tables, and antler chandelier.
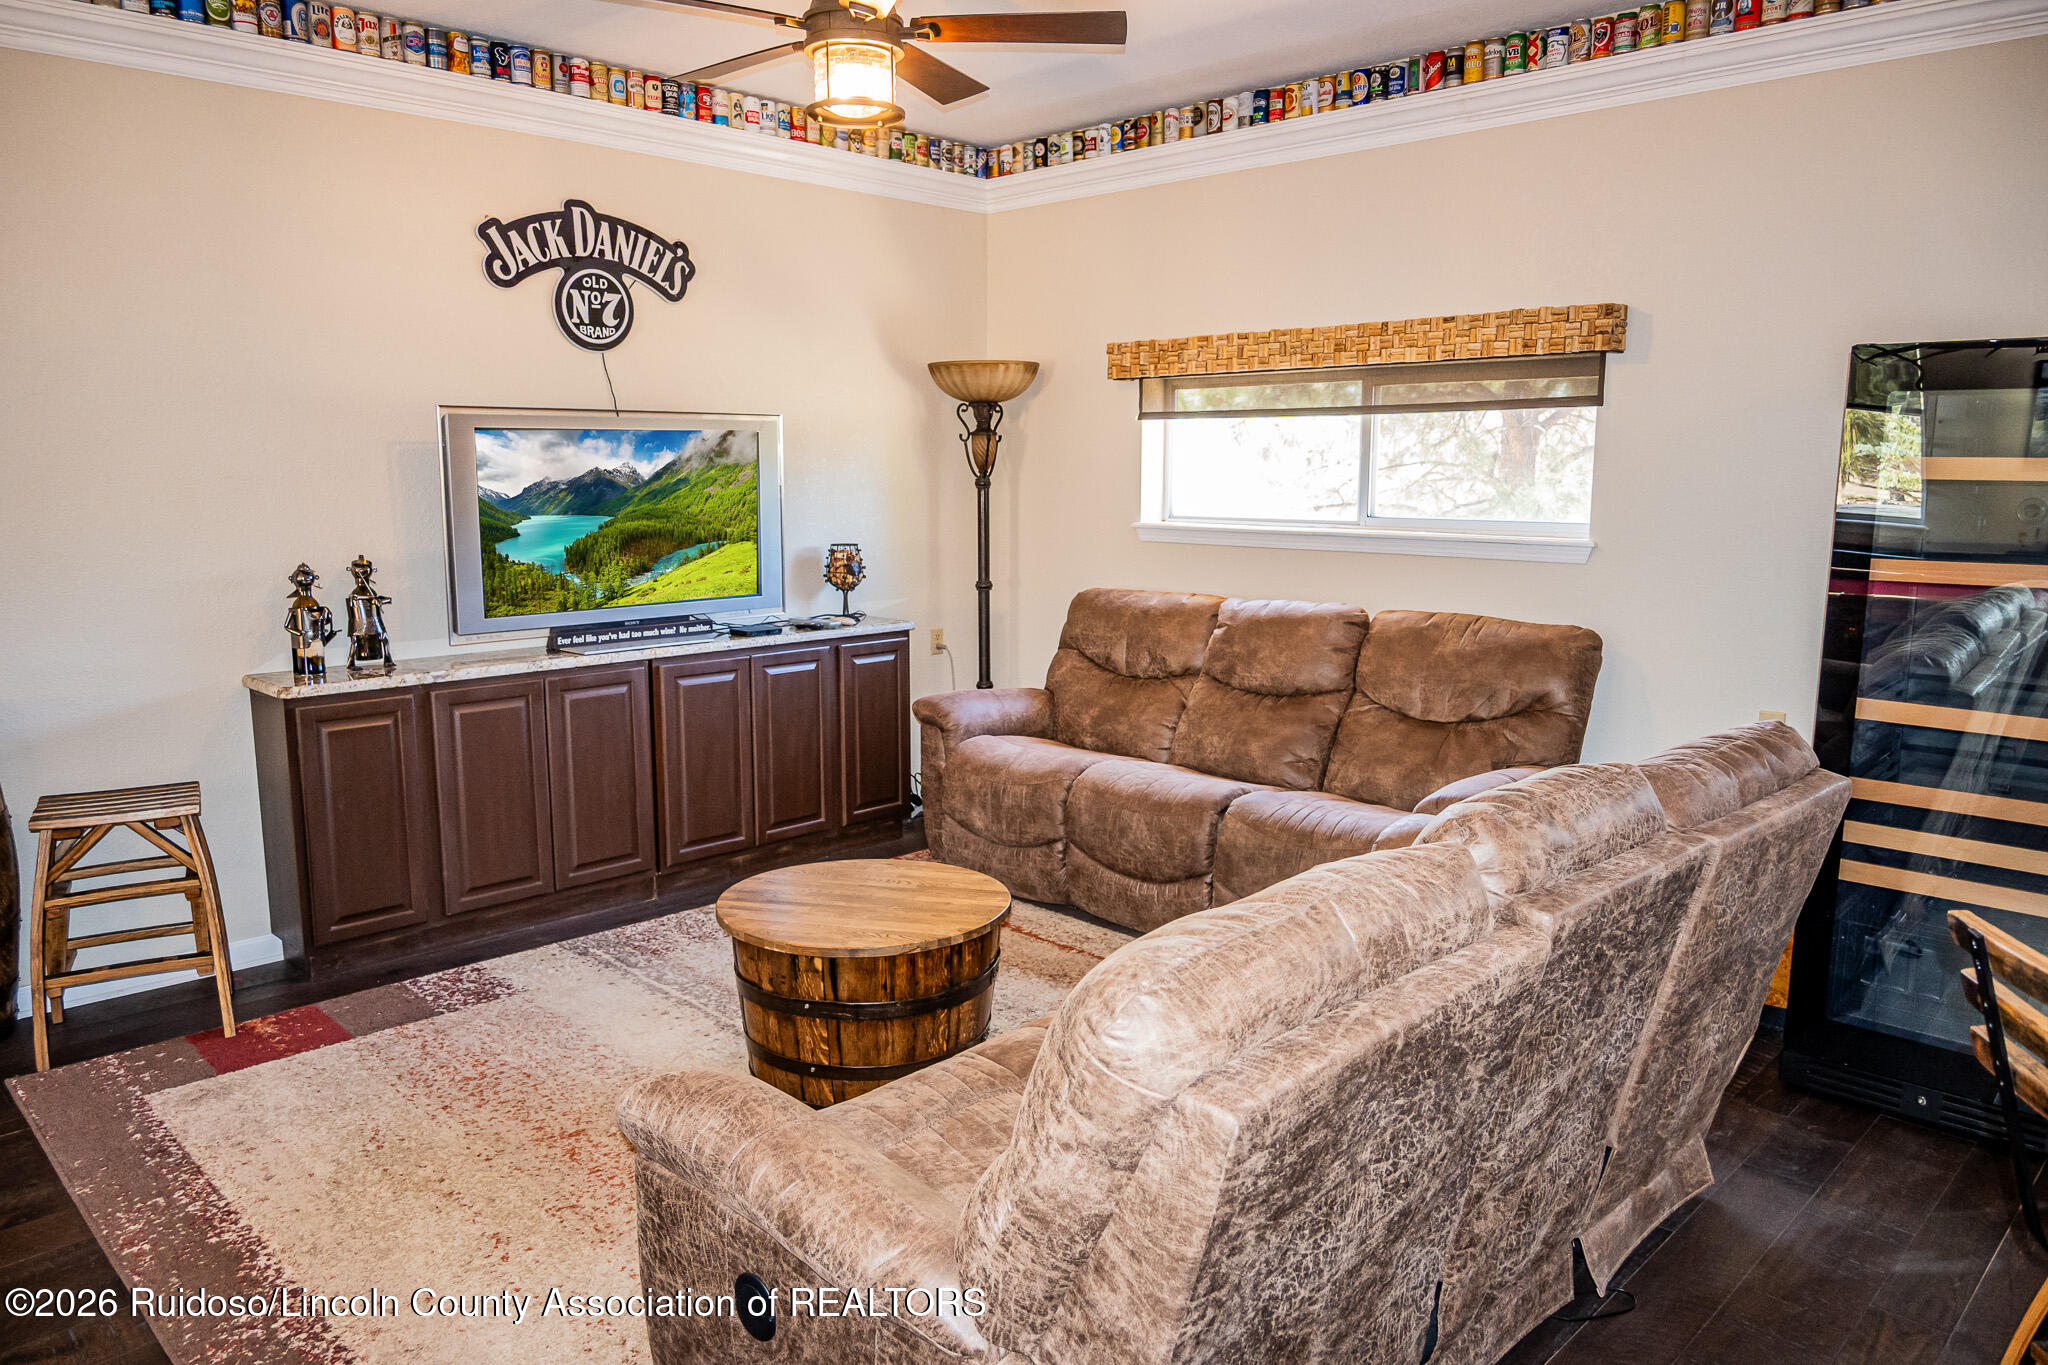
Media room with reclining sofas, barrel-style coffee table, and collectible cans displayed along the ceiling.
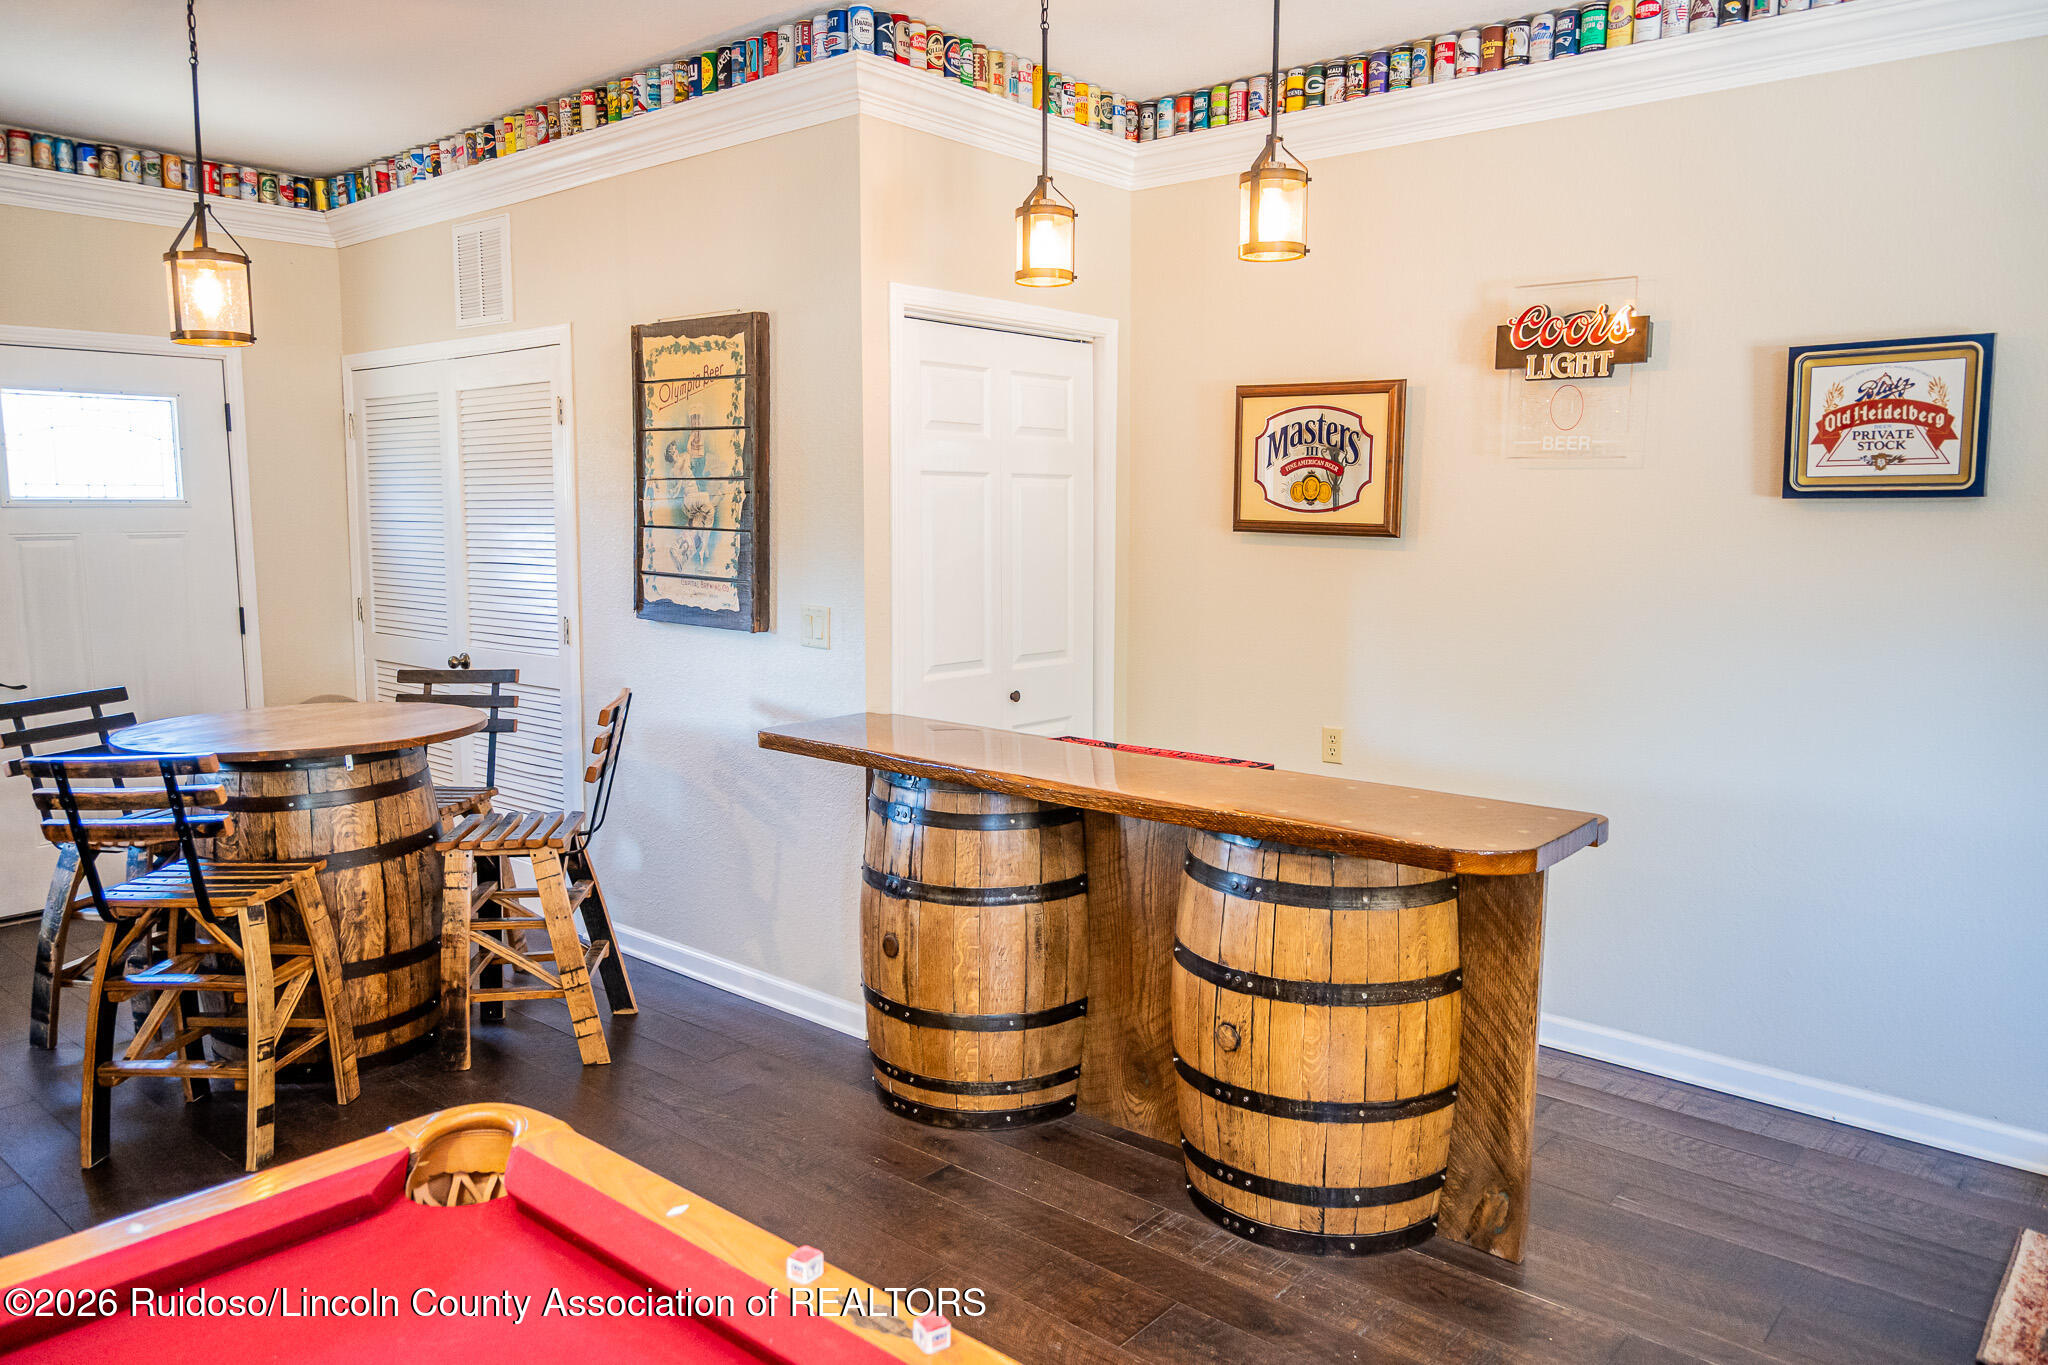
Game room with a barrel-style bar and table, beer signs, and the edge of a pool table.
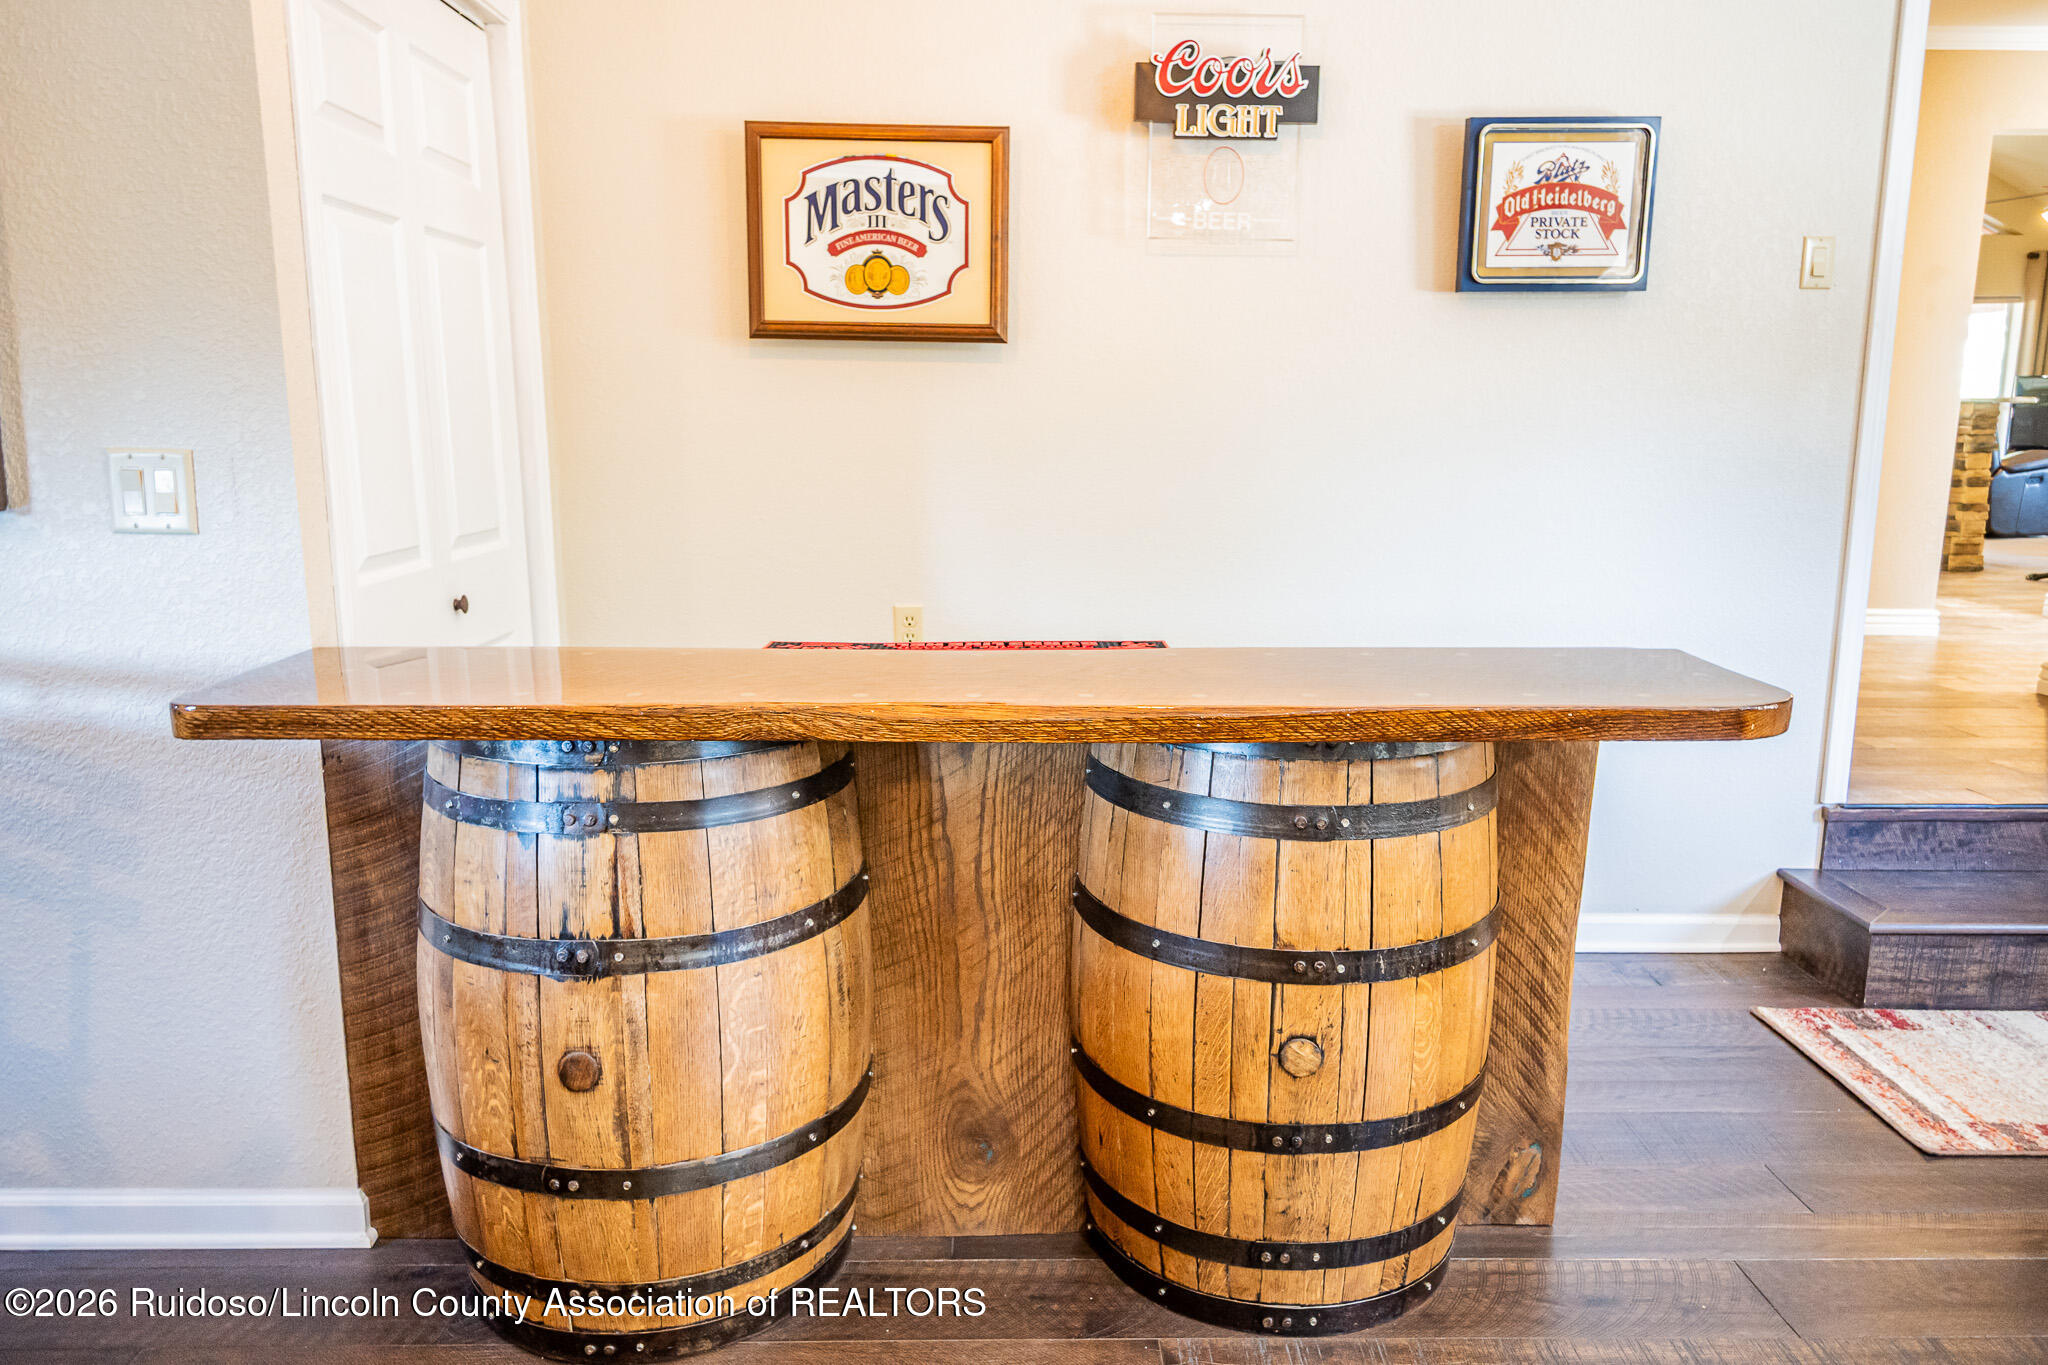
Custom bar counter built from two wooden barrels, beneath framed beer signs.
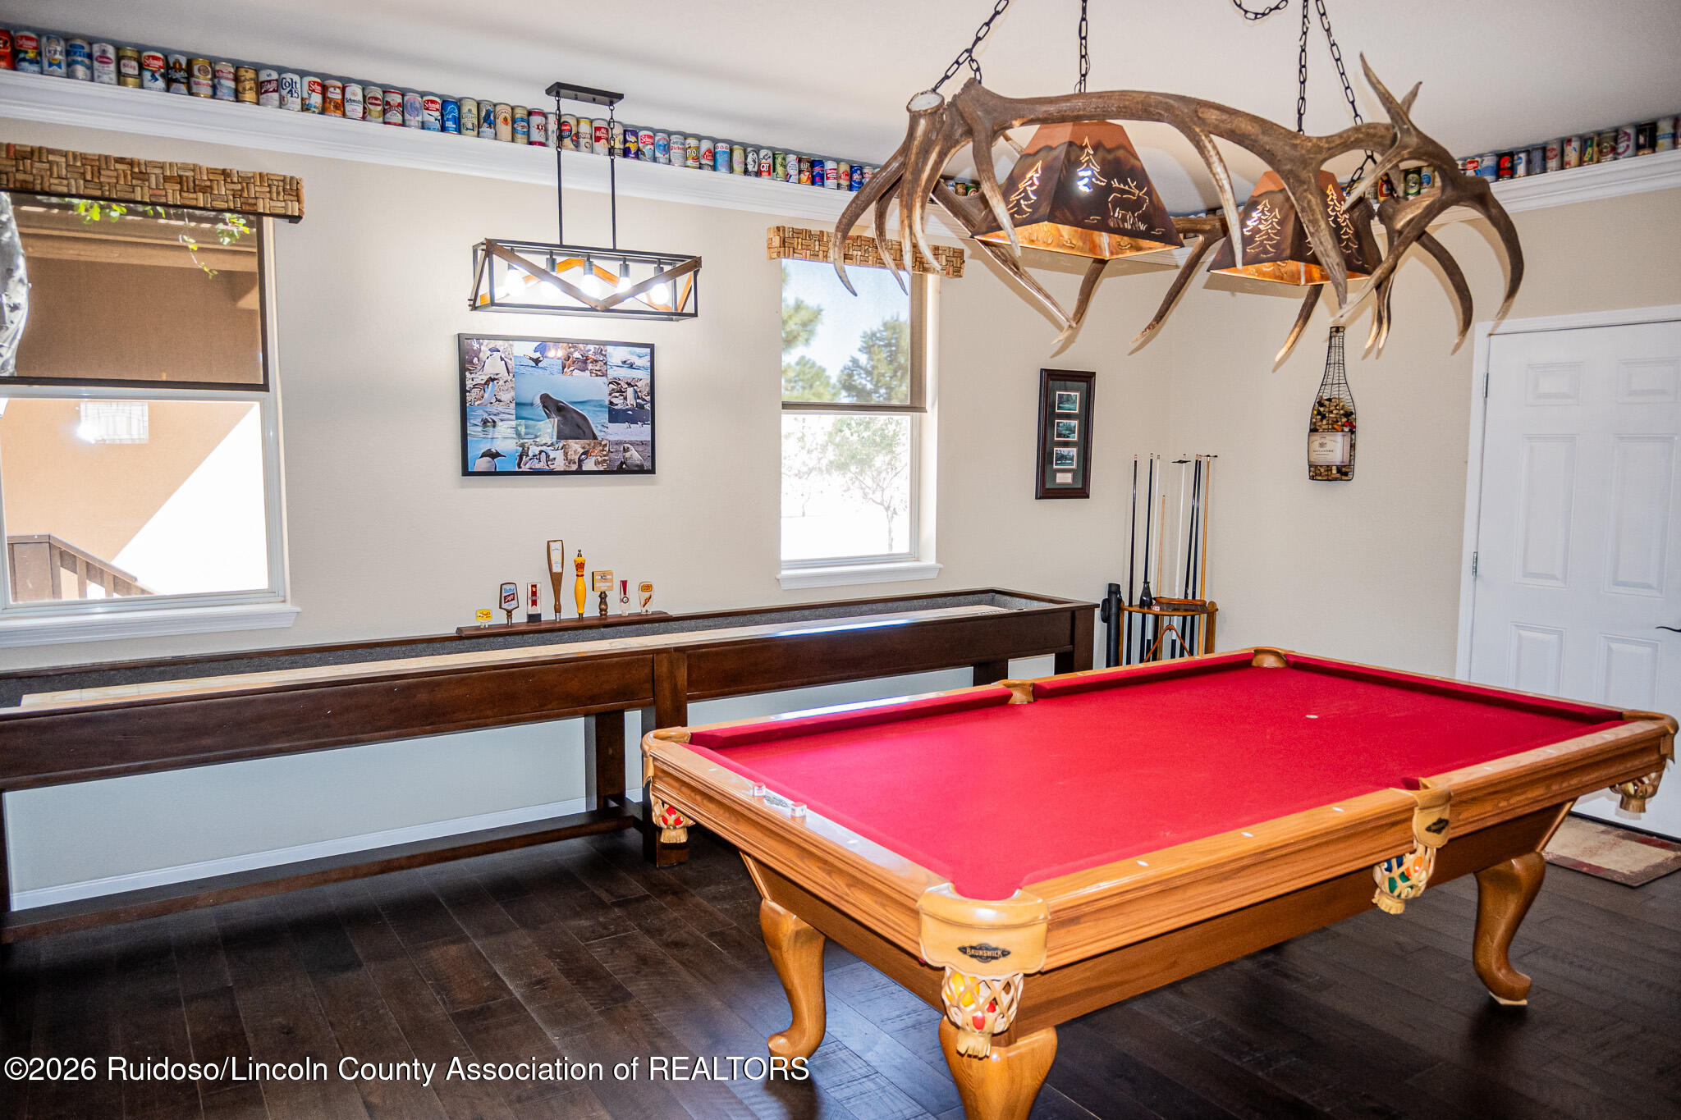
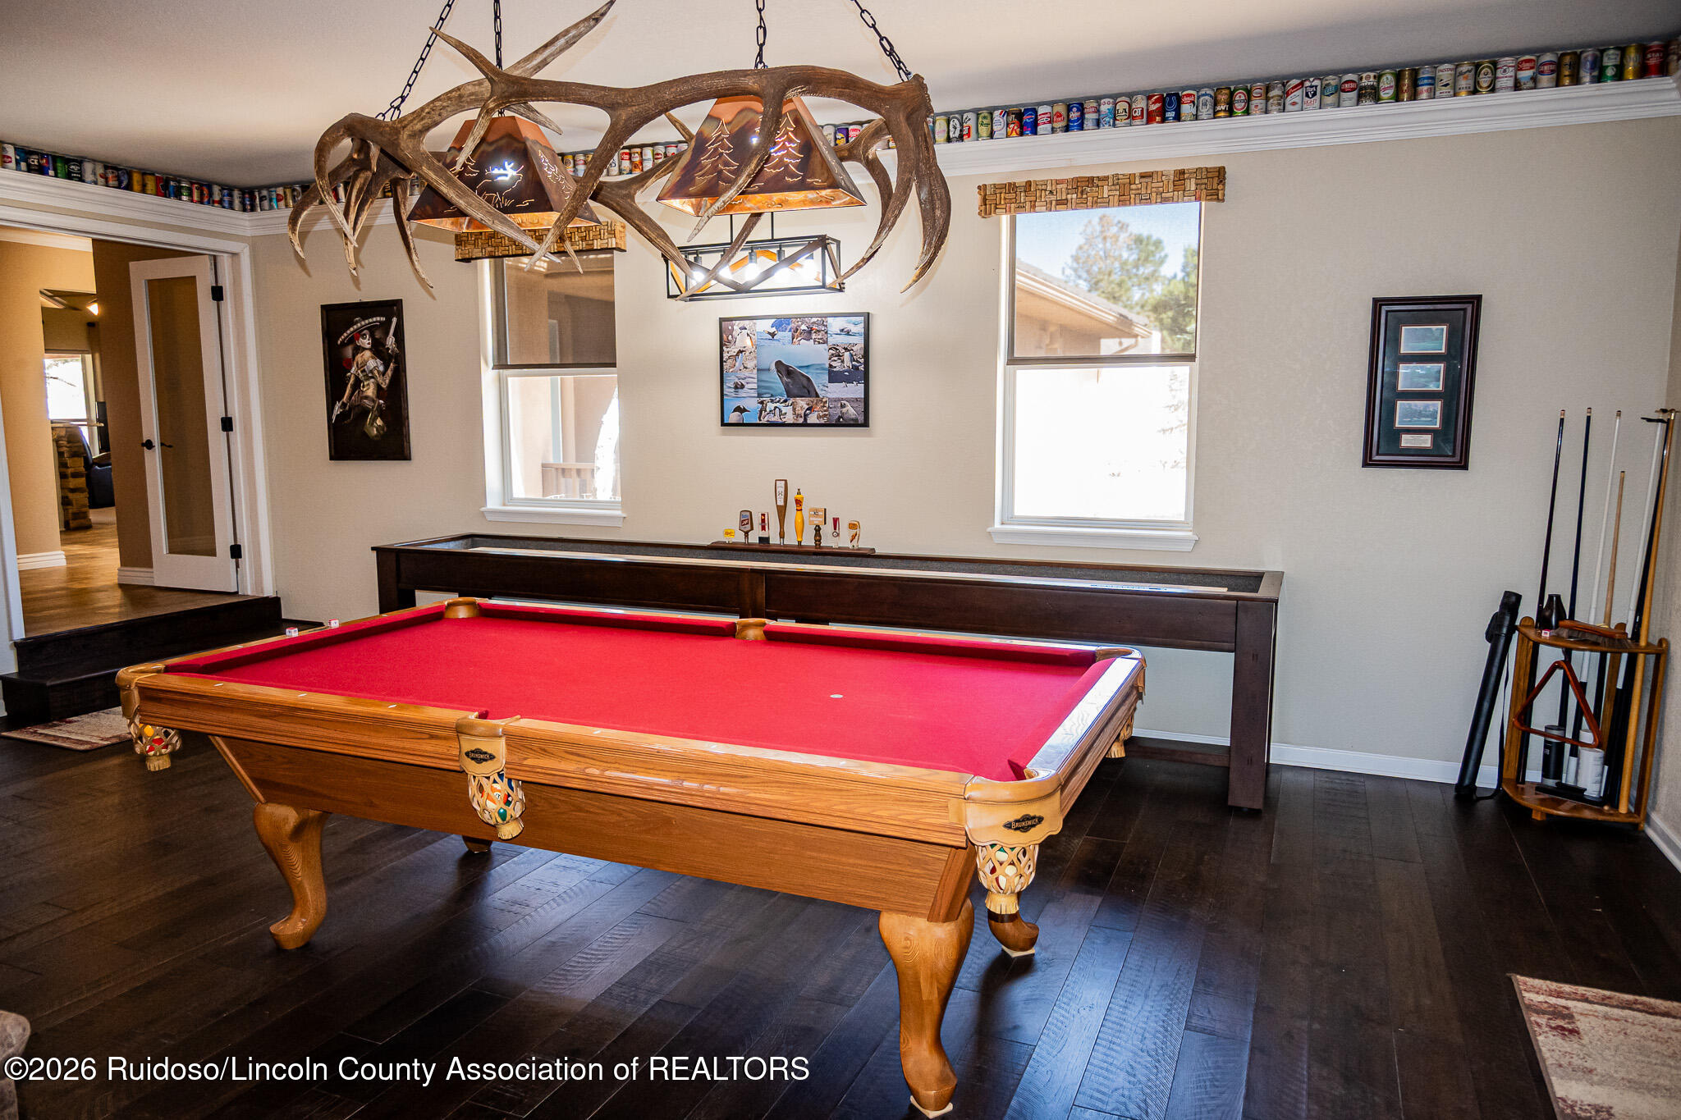
Game room with a red-felt pool table, long shuffleboard table, and antler chandeliers.
Game room with a red pool table, long wooden bar, and antler chandelier.
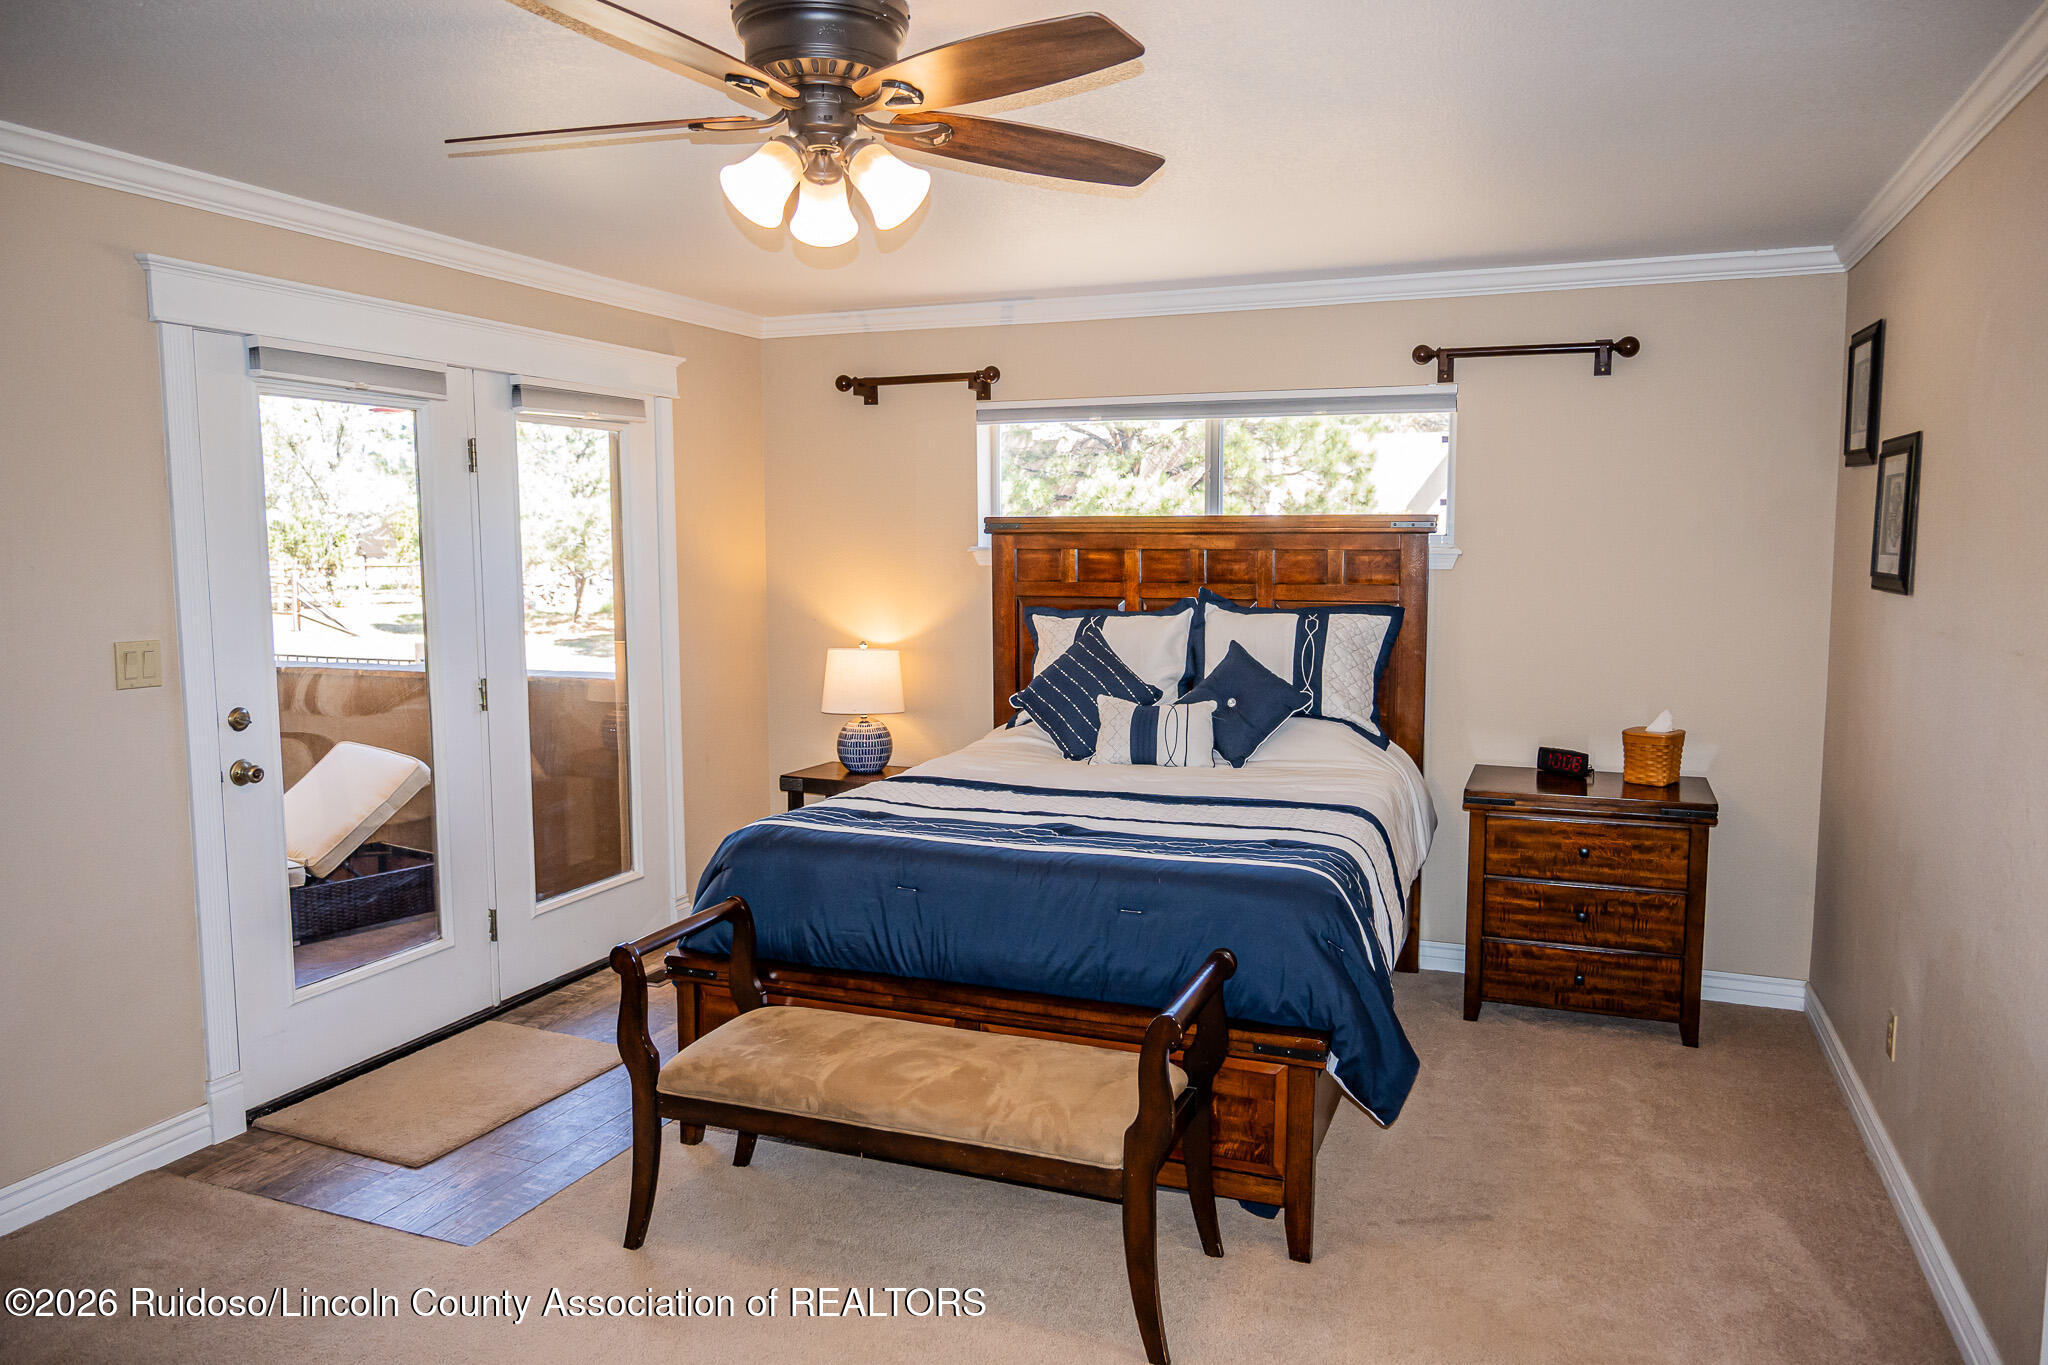
Furnished bedroom with navy and white bedding and glass doors opening to an outdoor seating area.
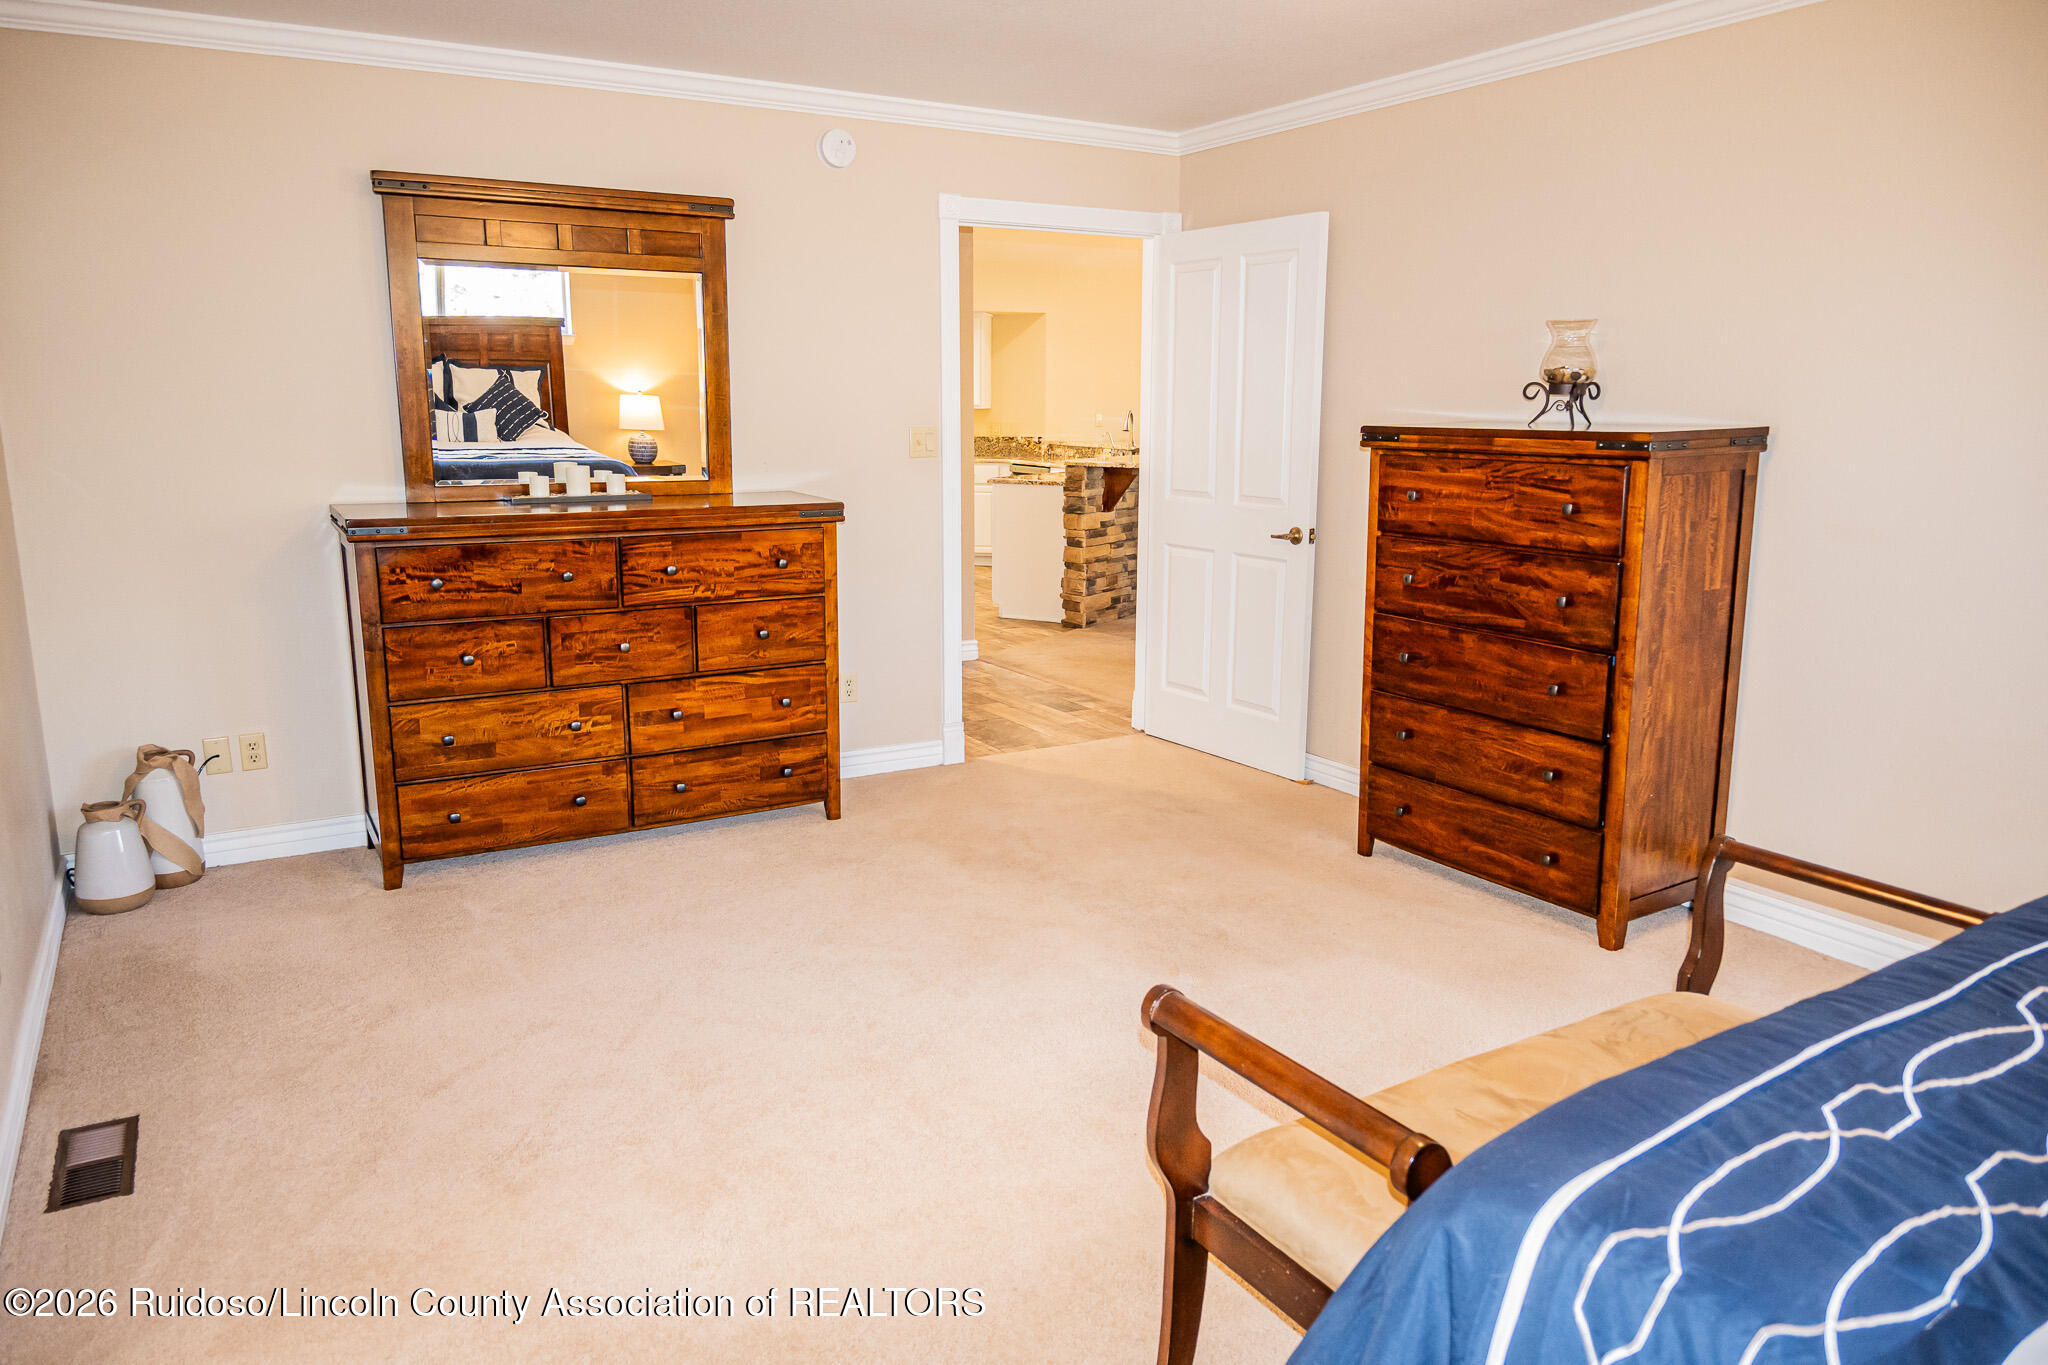
Bedroom with blue bedding, matching wooden dressers, and an open doorway to the bathroom.
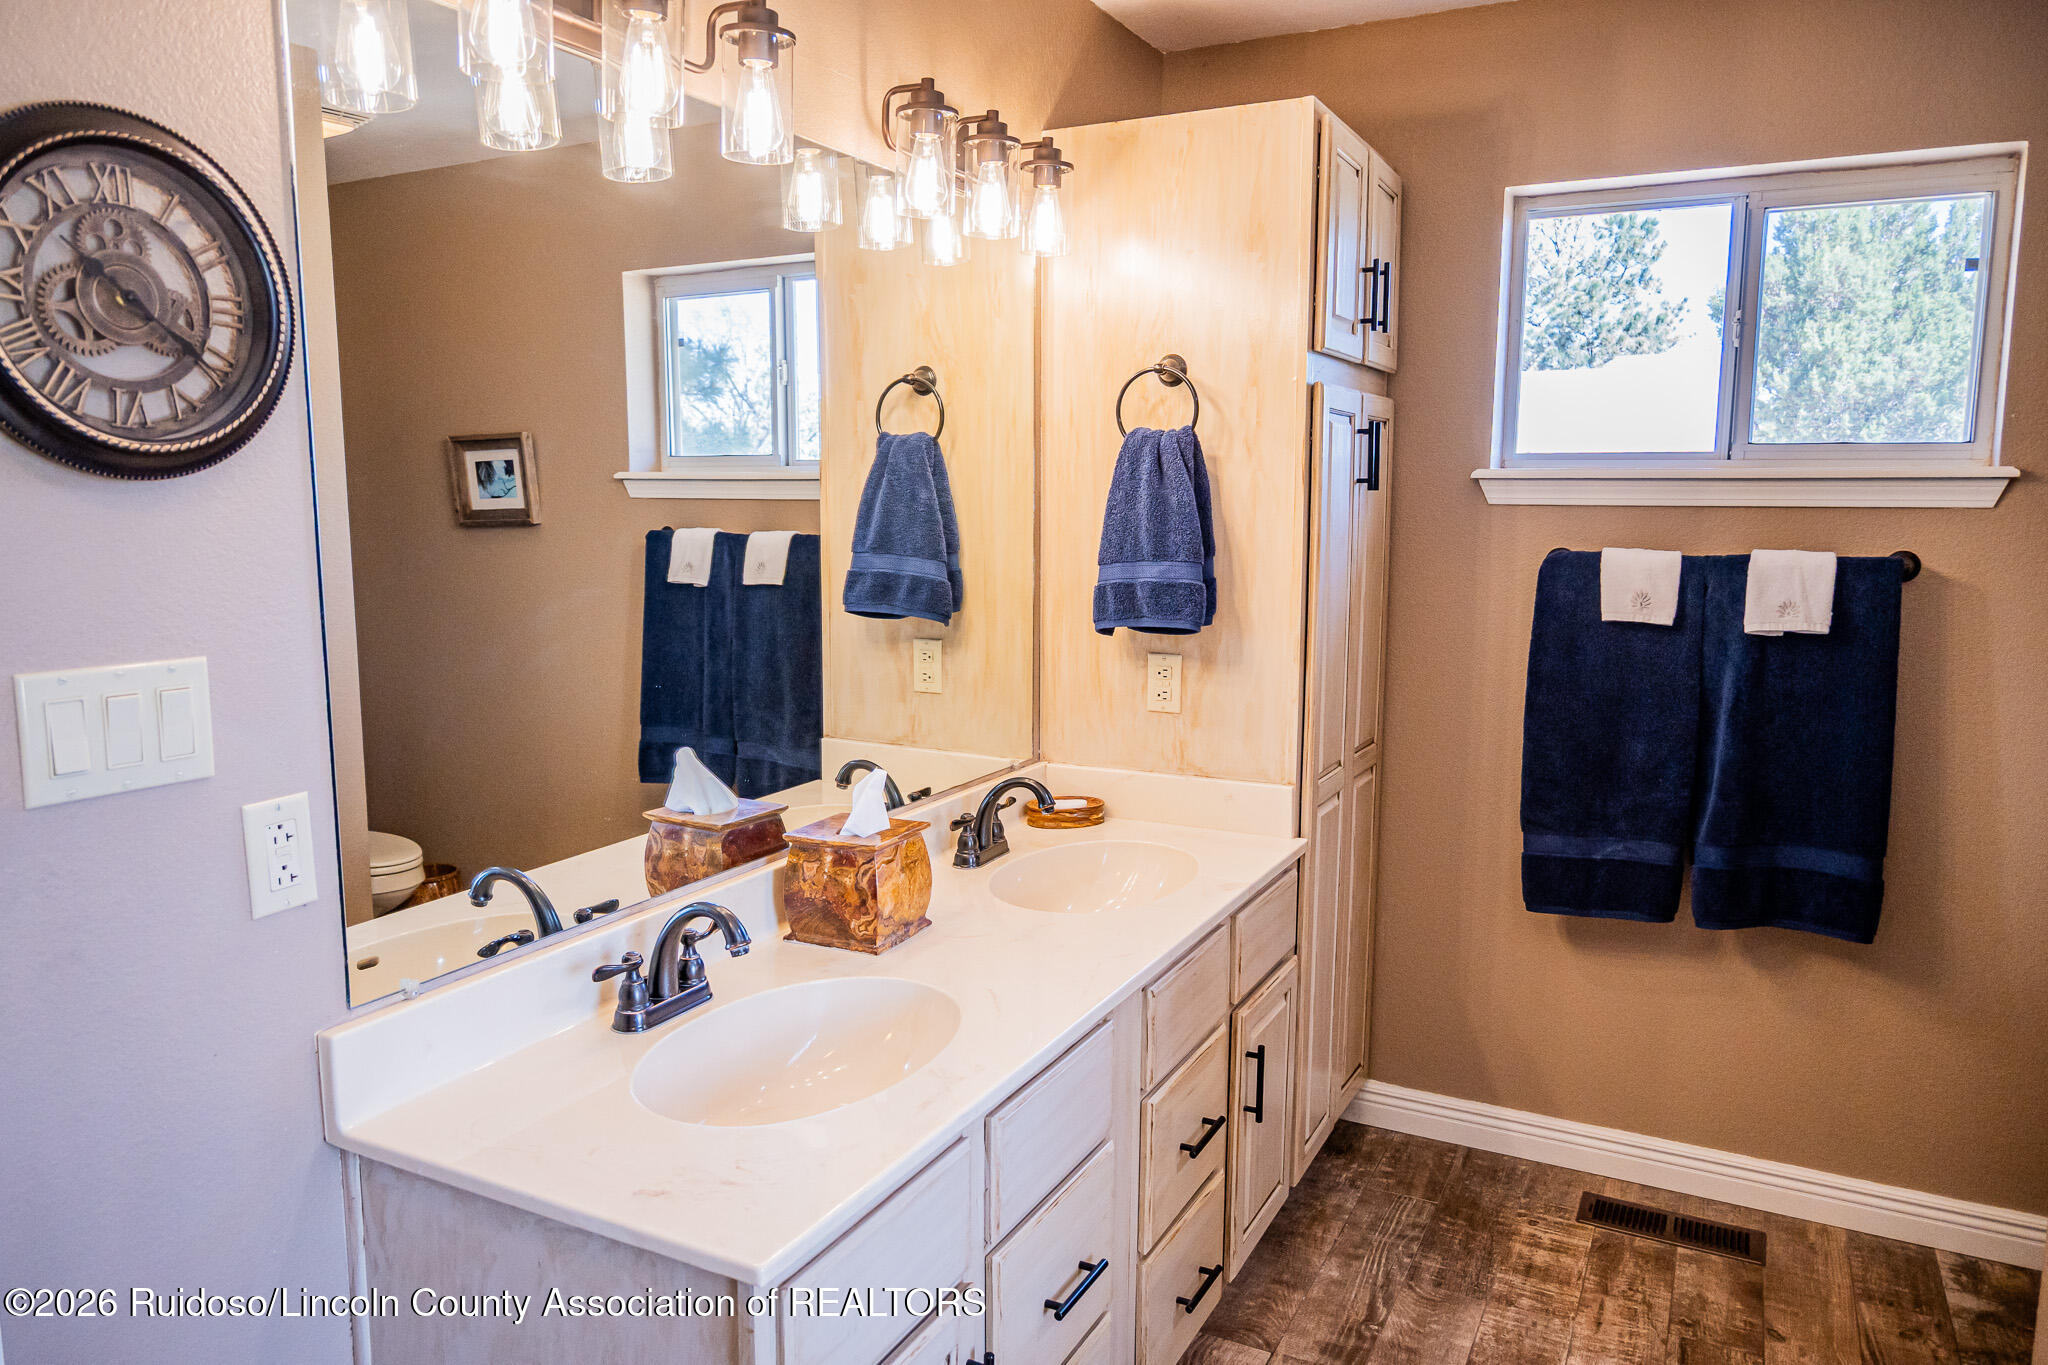
Bathroom with a double-sink vanity, large mirrors, light wood cabinetry, and dark blue towels.
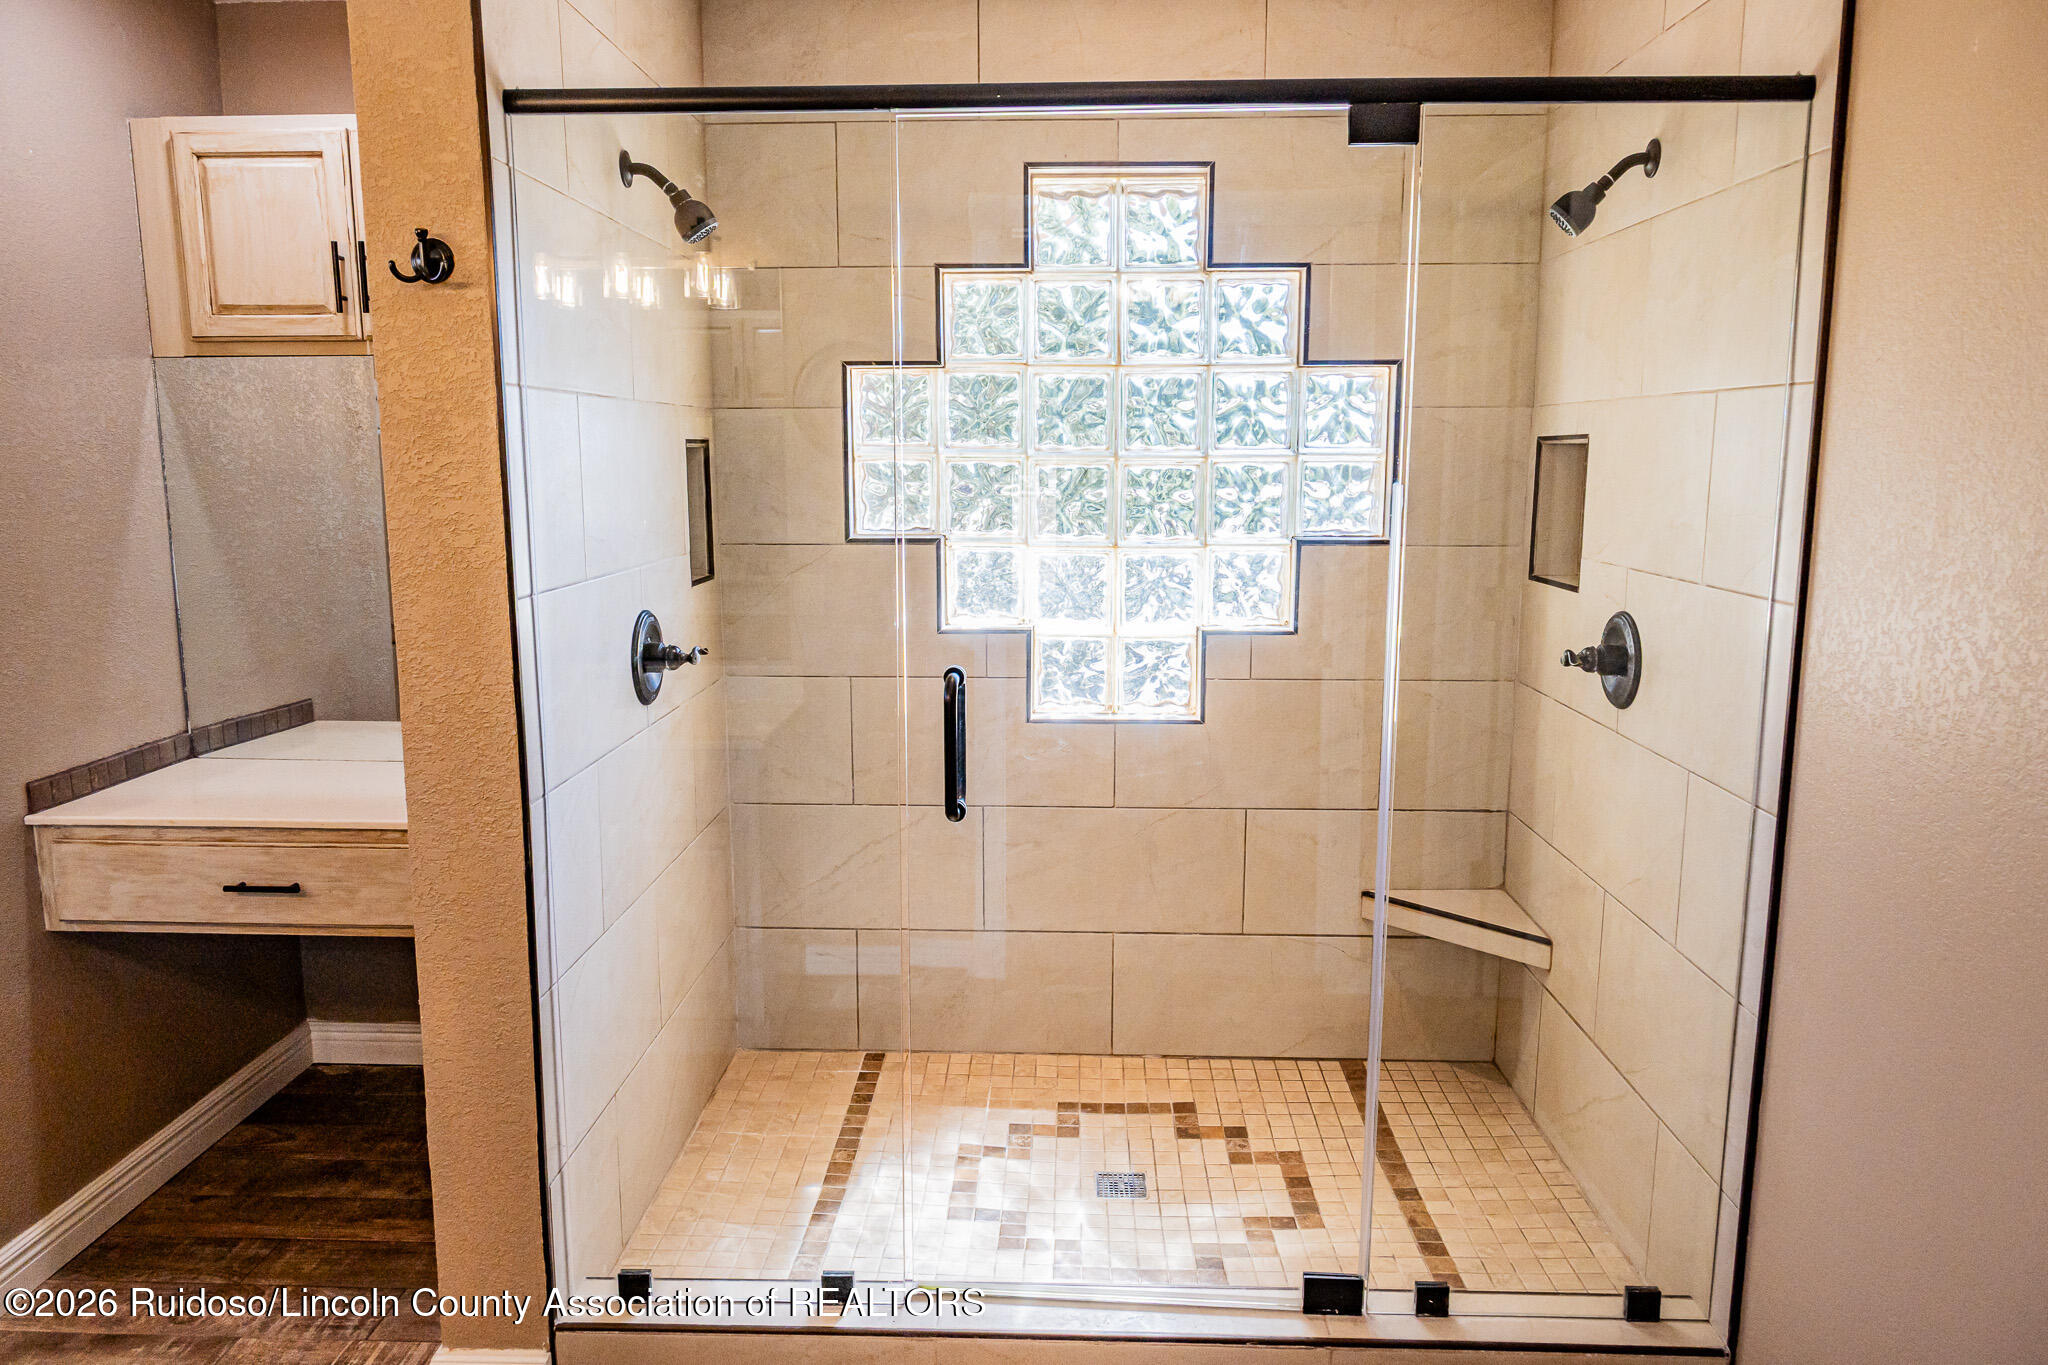
Walk-in shower with beige tile, glass-block window, dual showerheads, and decorative floor border.
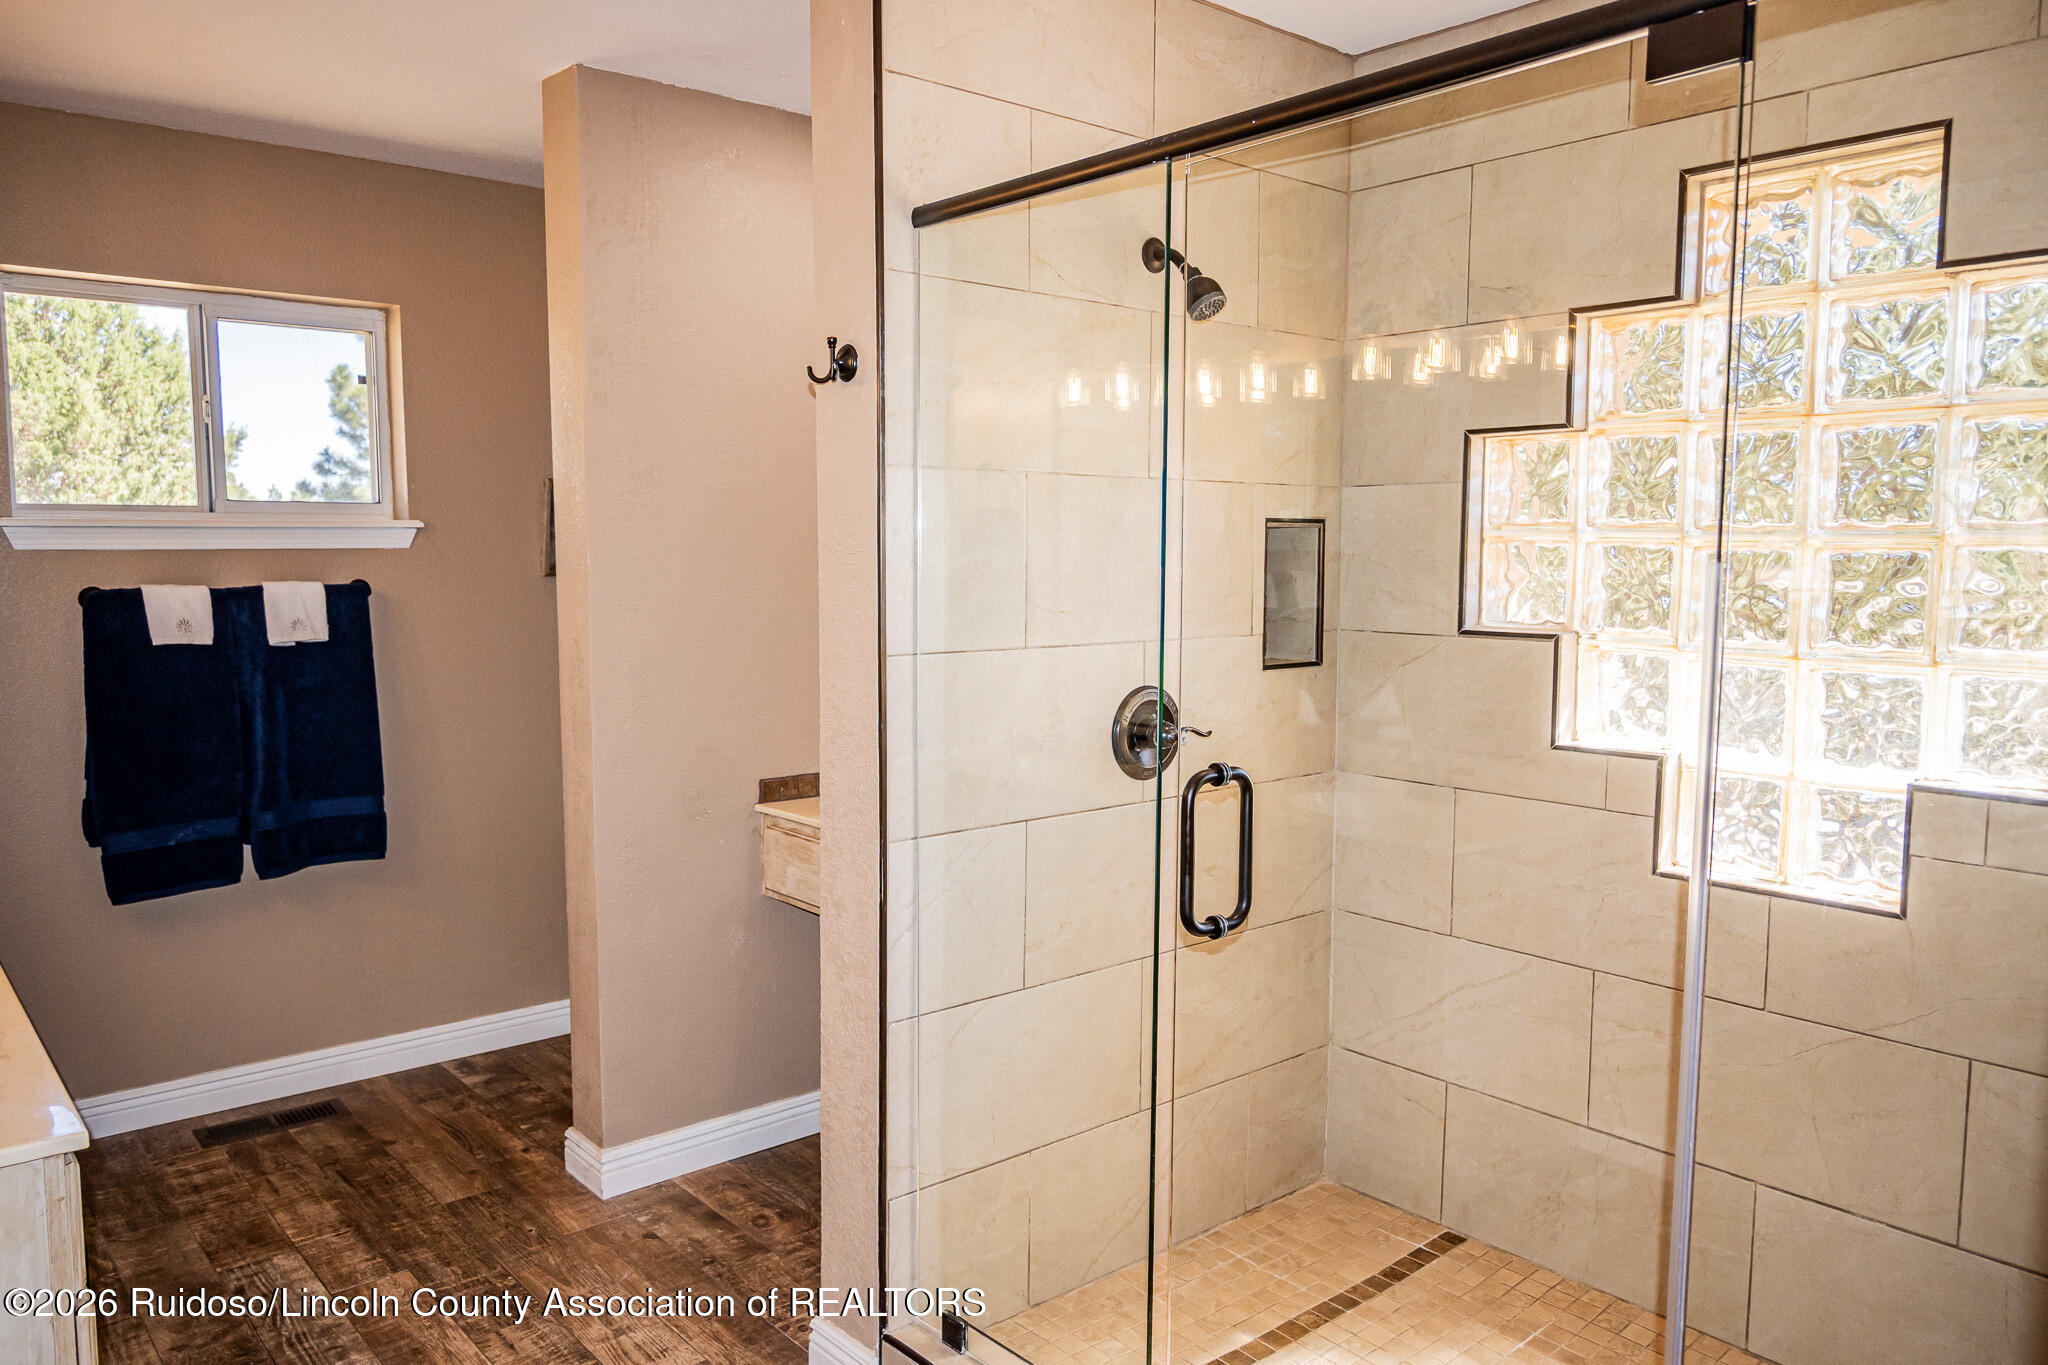
Bathroom with a tiled walk-in shower, clear glass enclosure, and a stepped glass-block window.
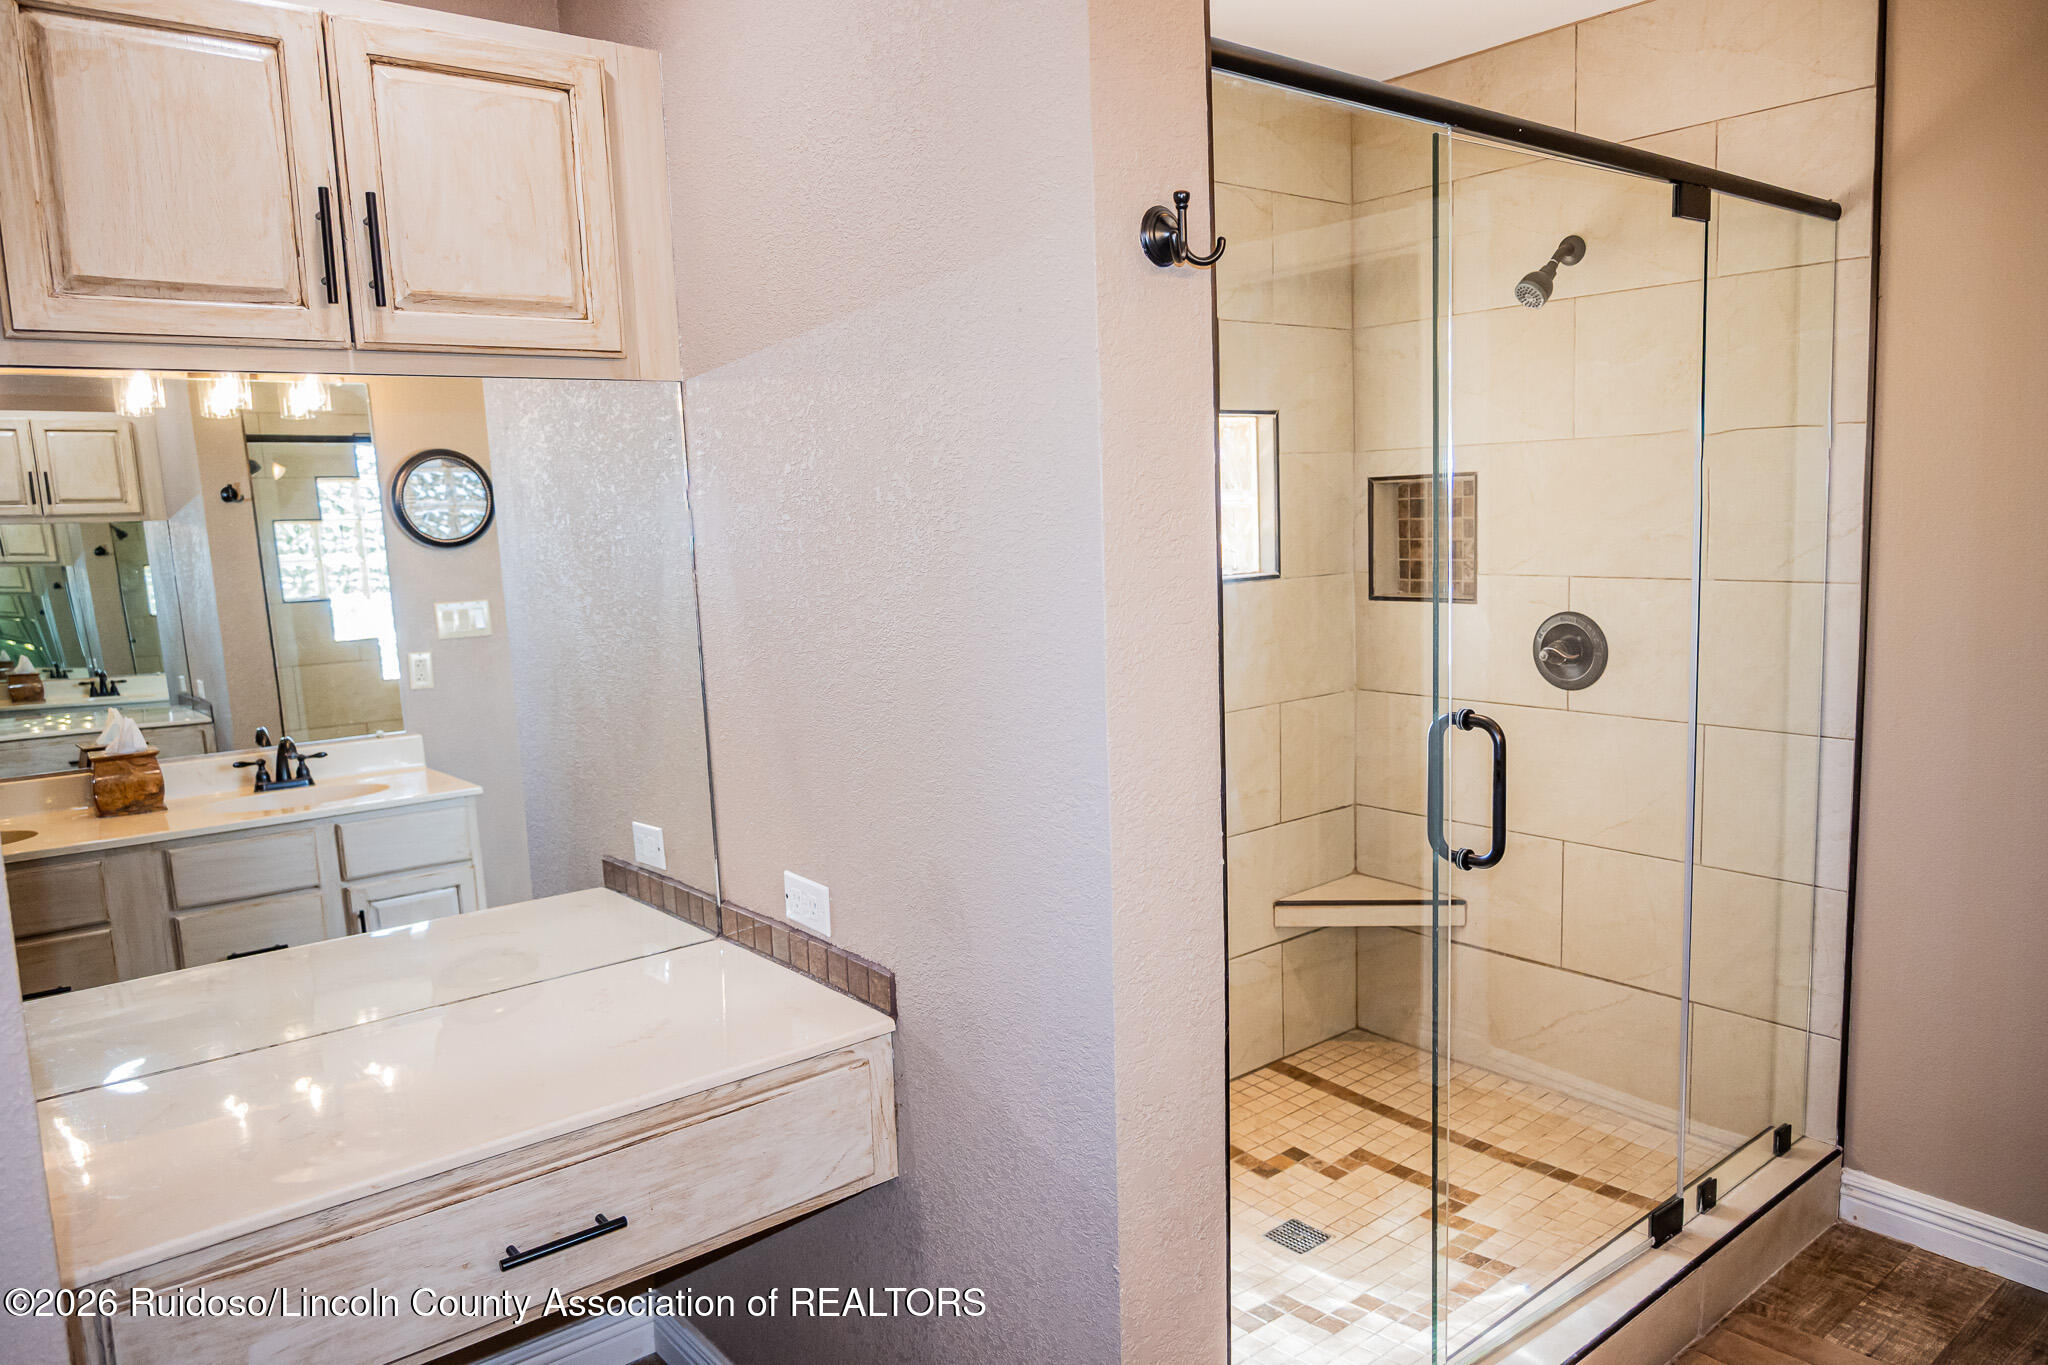
Bathroom with a white vanity and mirrored cabinets beside a tiled glass walk-in shower.
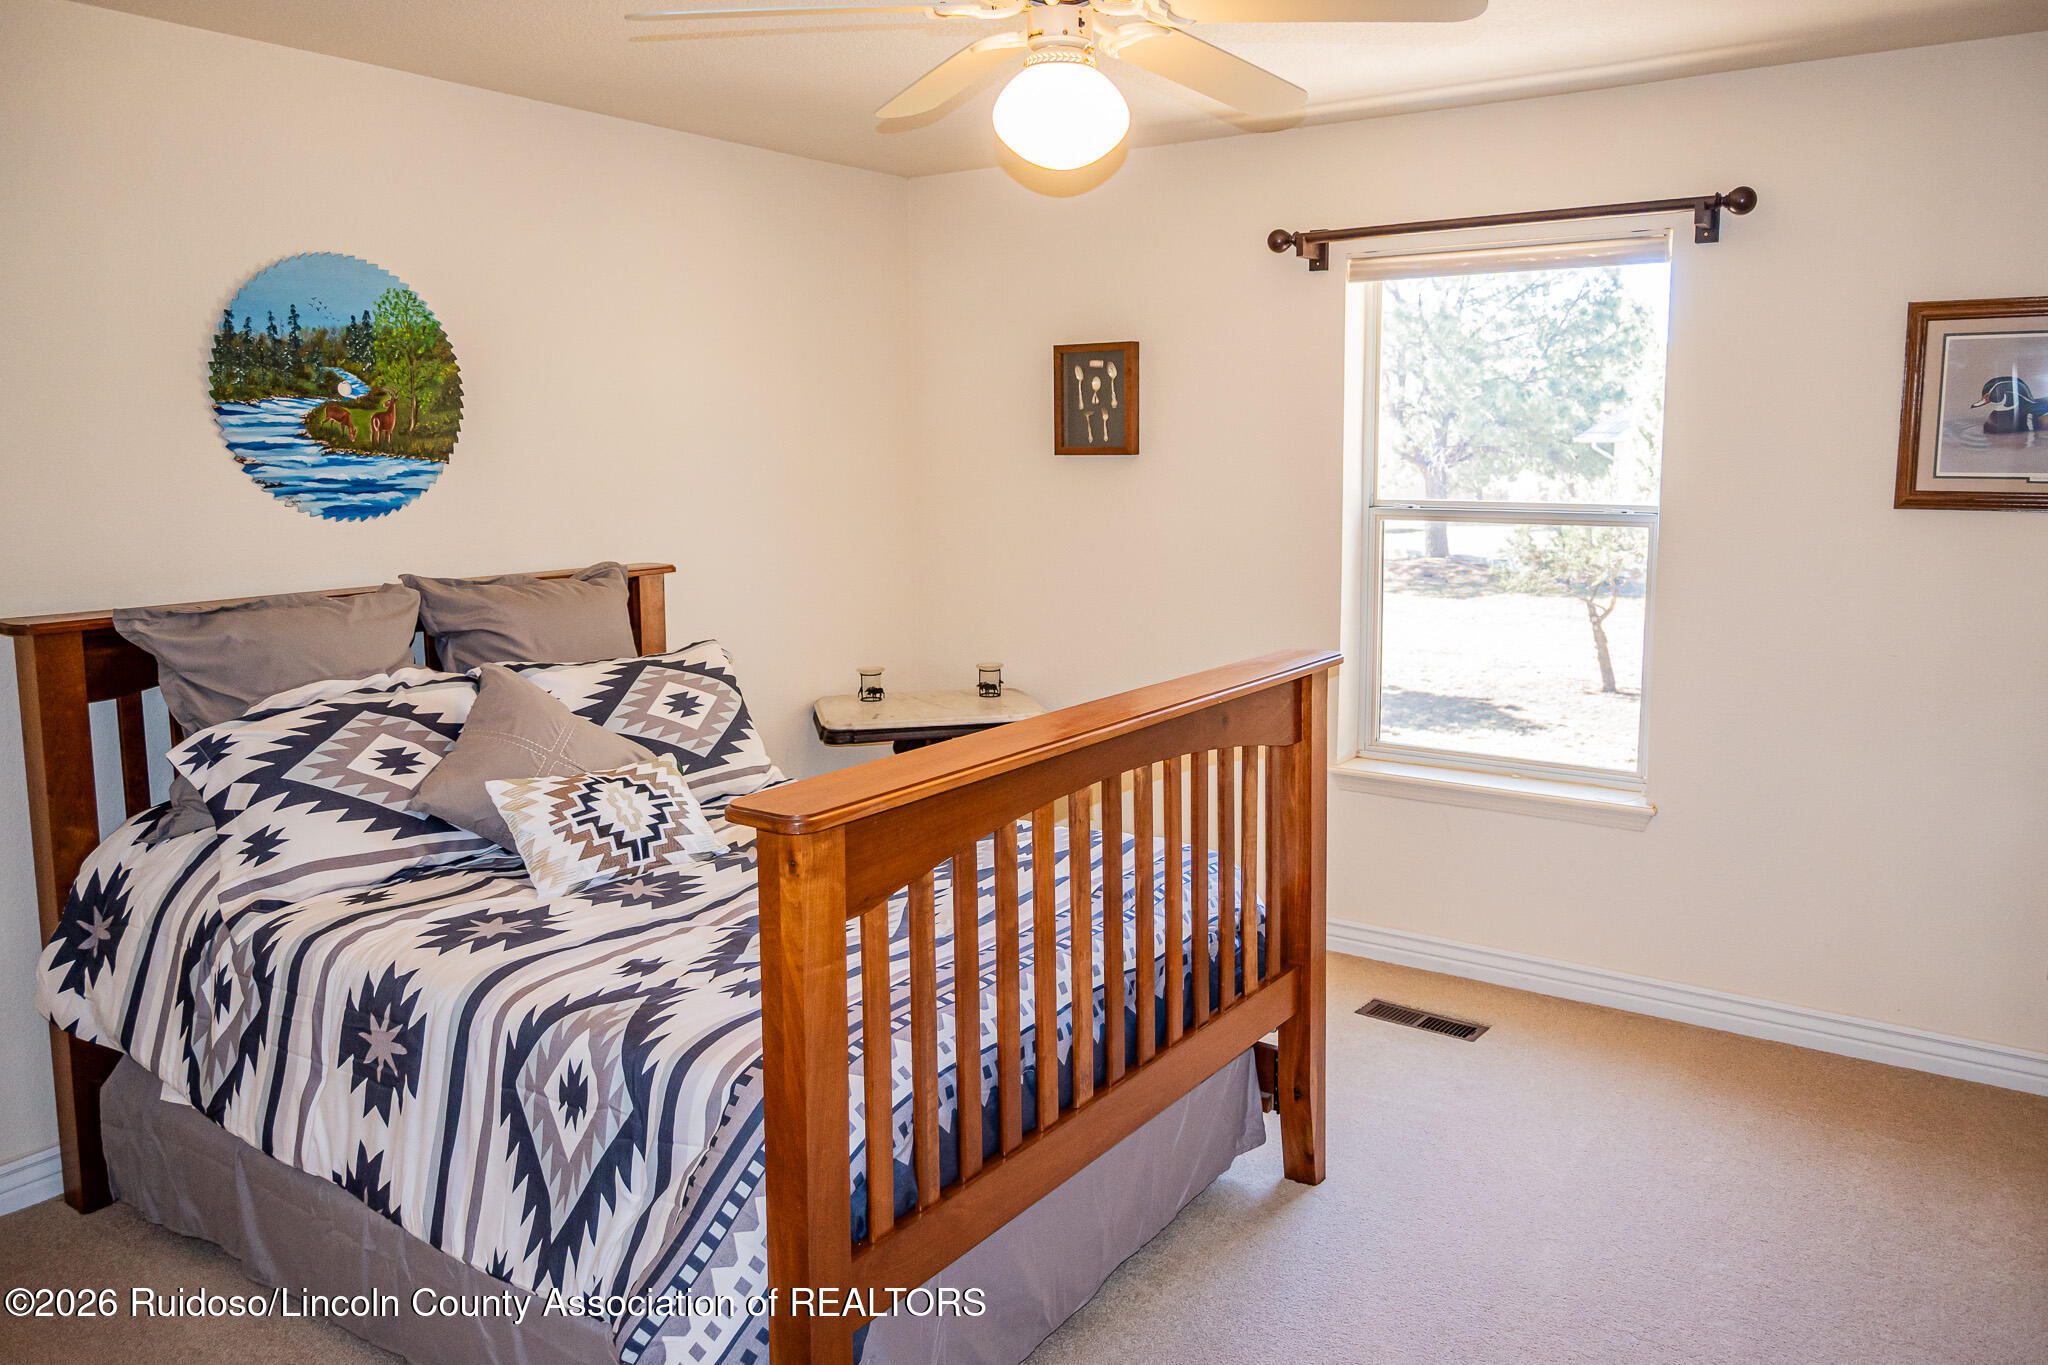
Bedroom with a wooden bed, geometric patterned bedding, and a bright window.
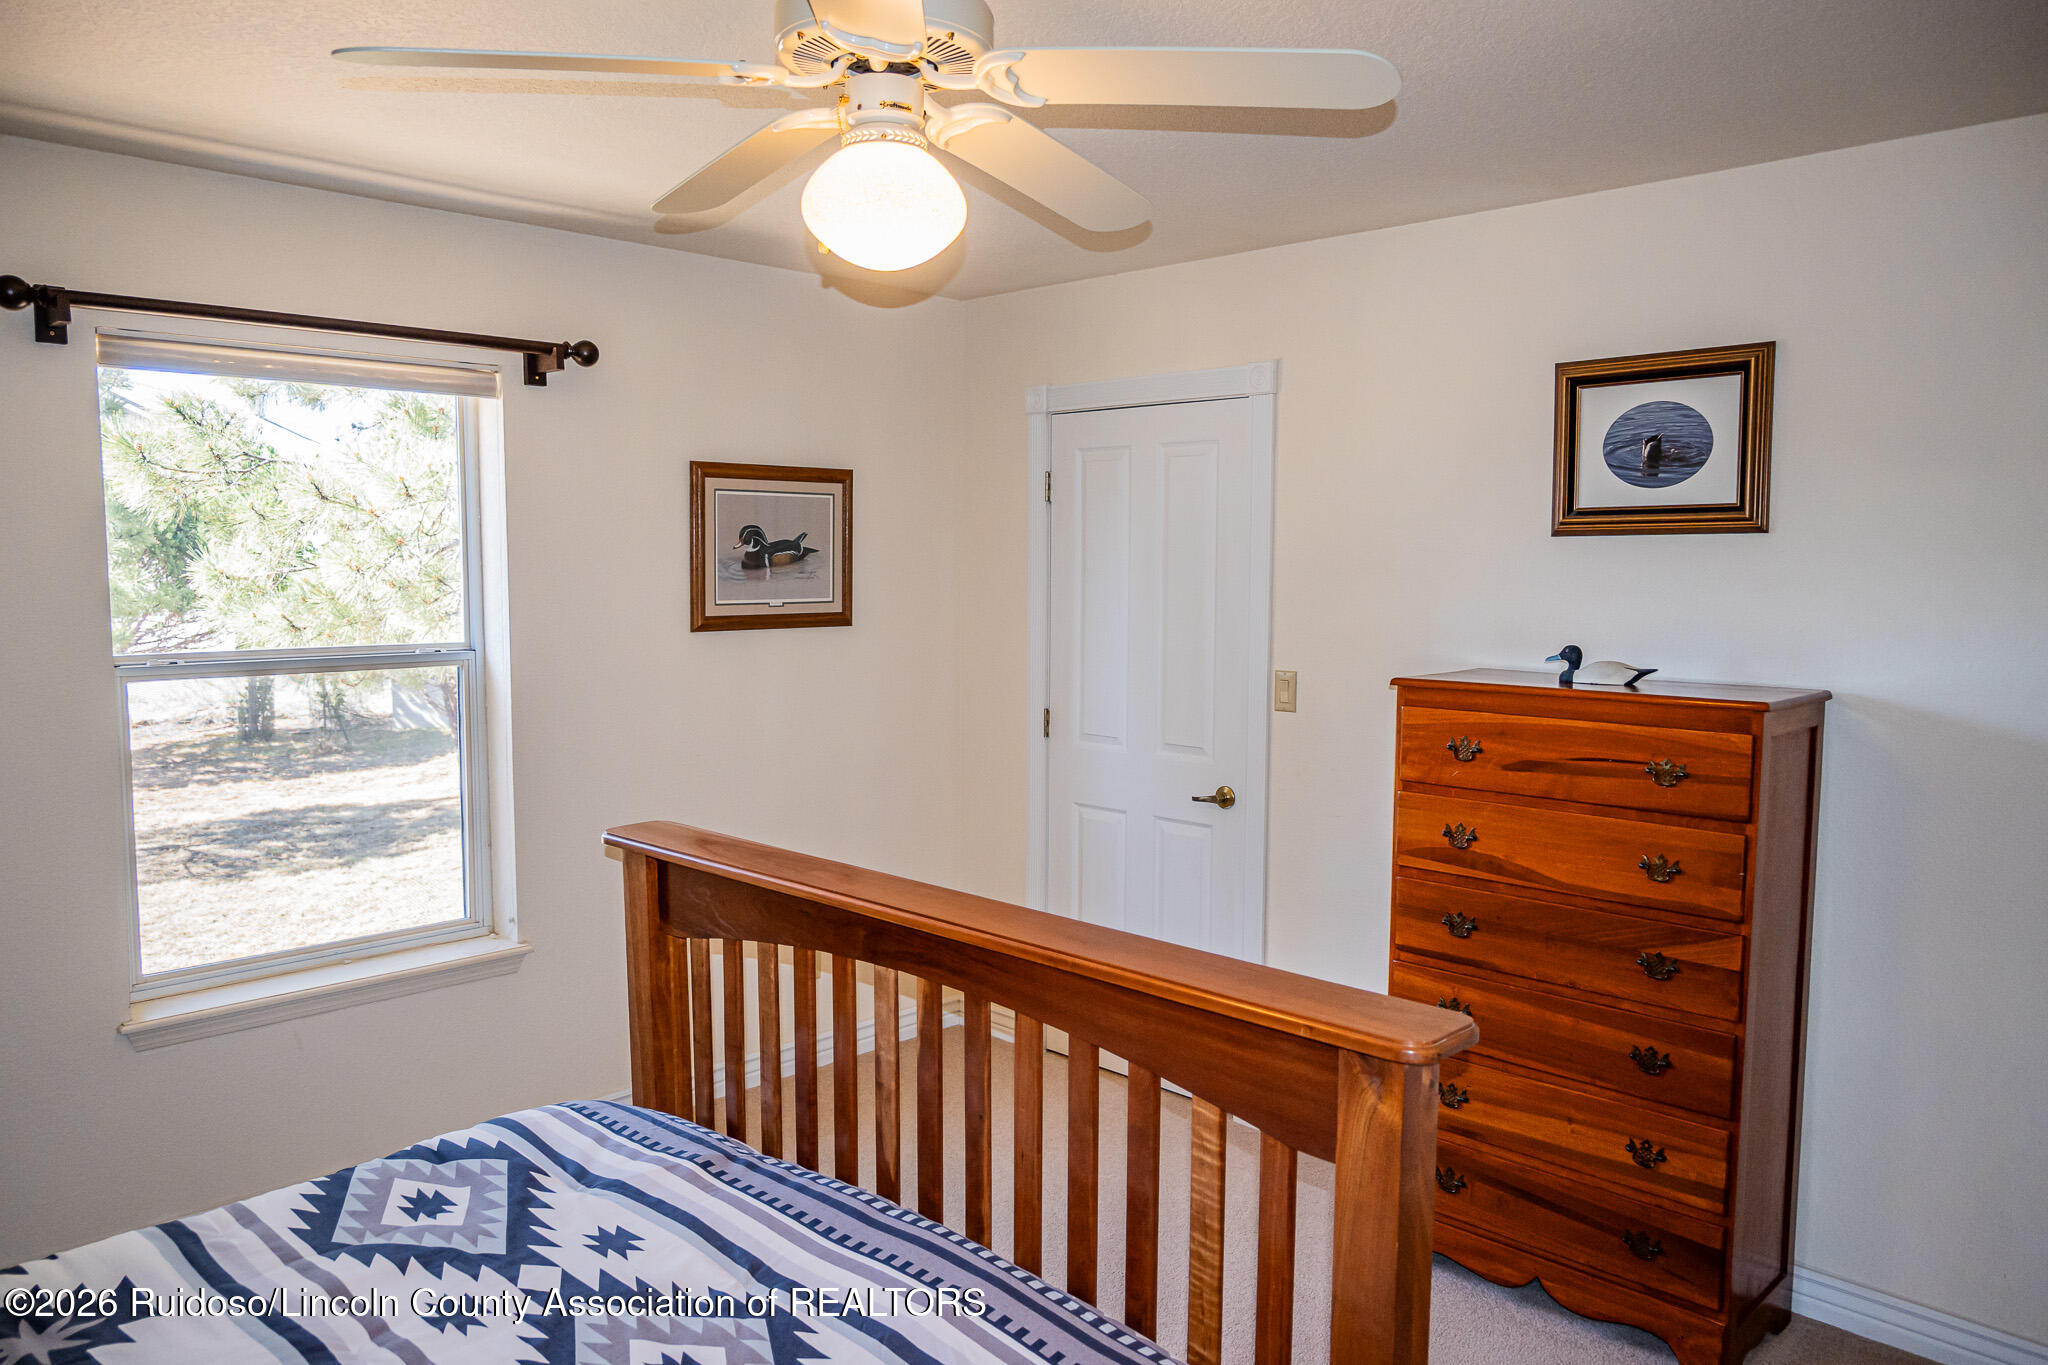
Furnished bedroom with patterned bedding, a tall wooden dresser, and a ceiling fan beside a large window.
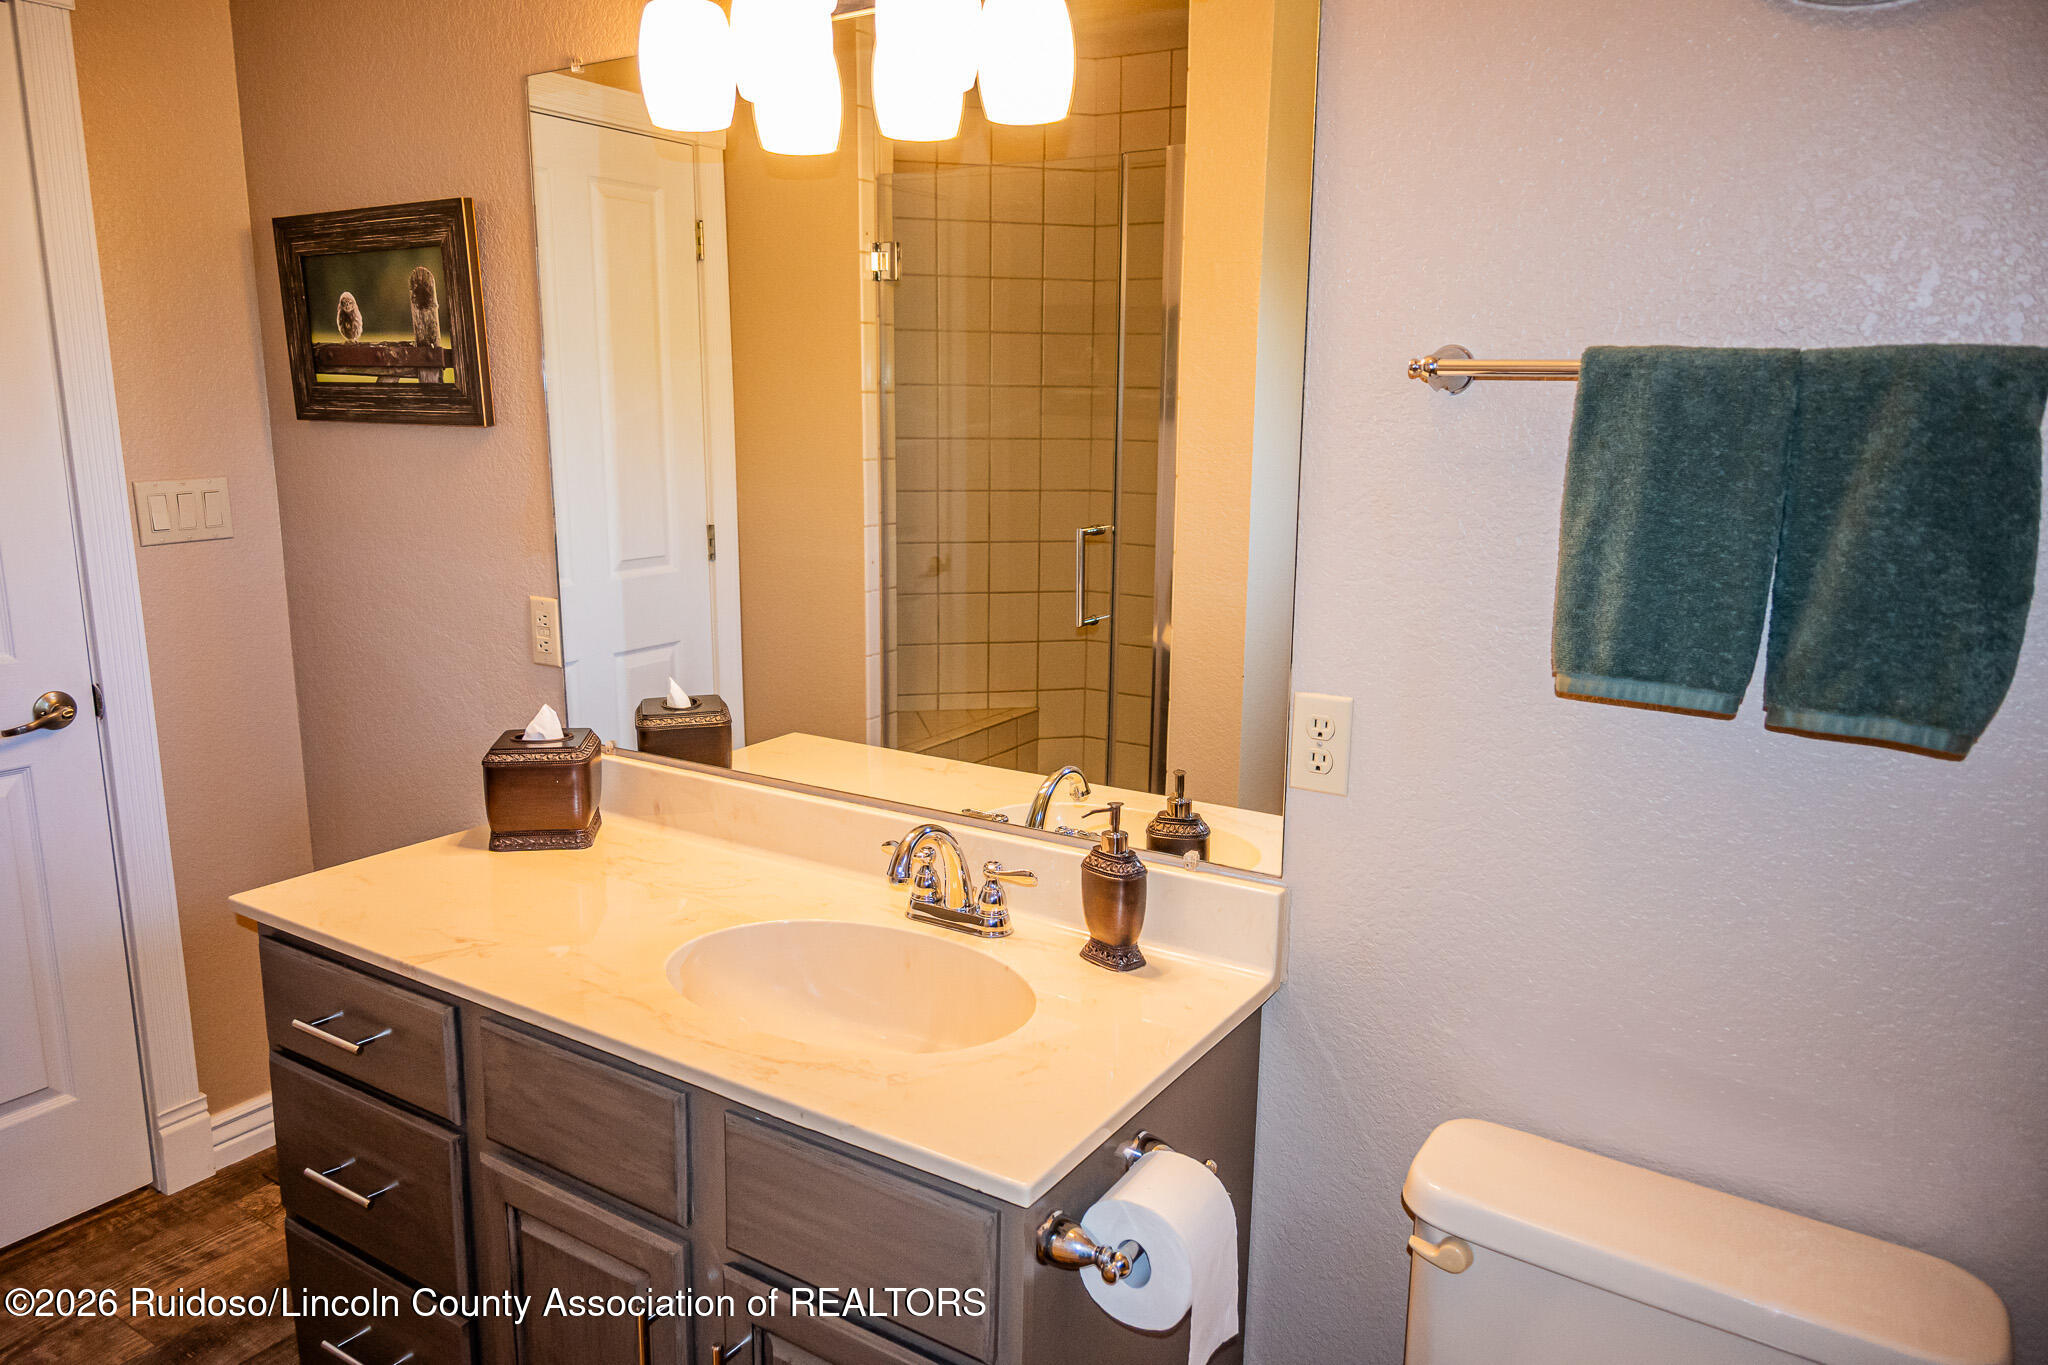
Bathroom with a dark wood vanity and cream sink counter, glass shower, and green towels.
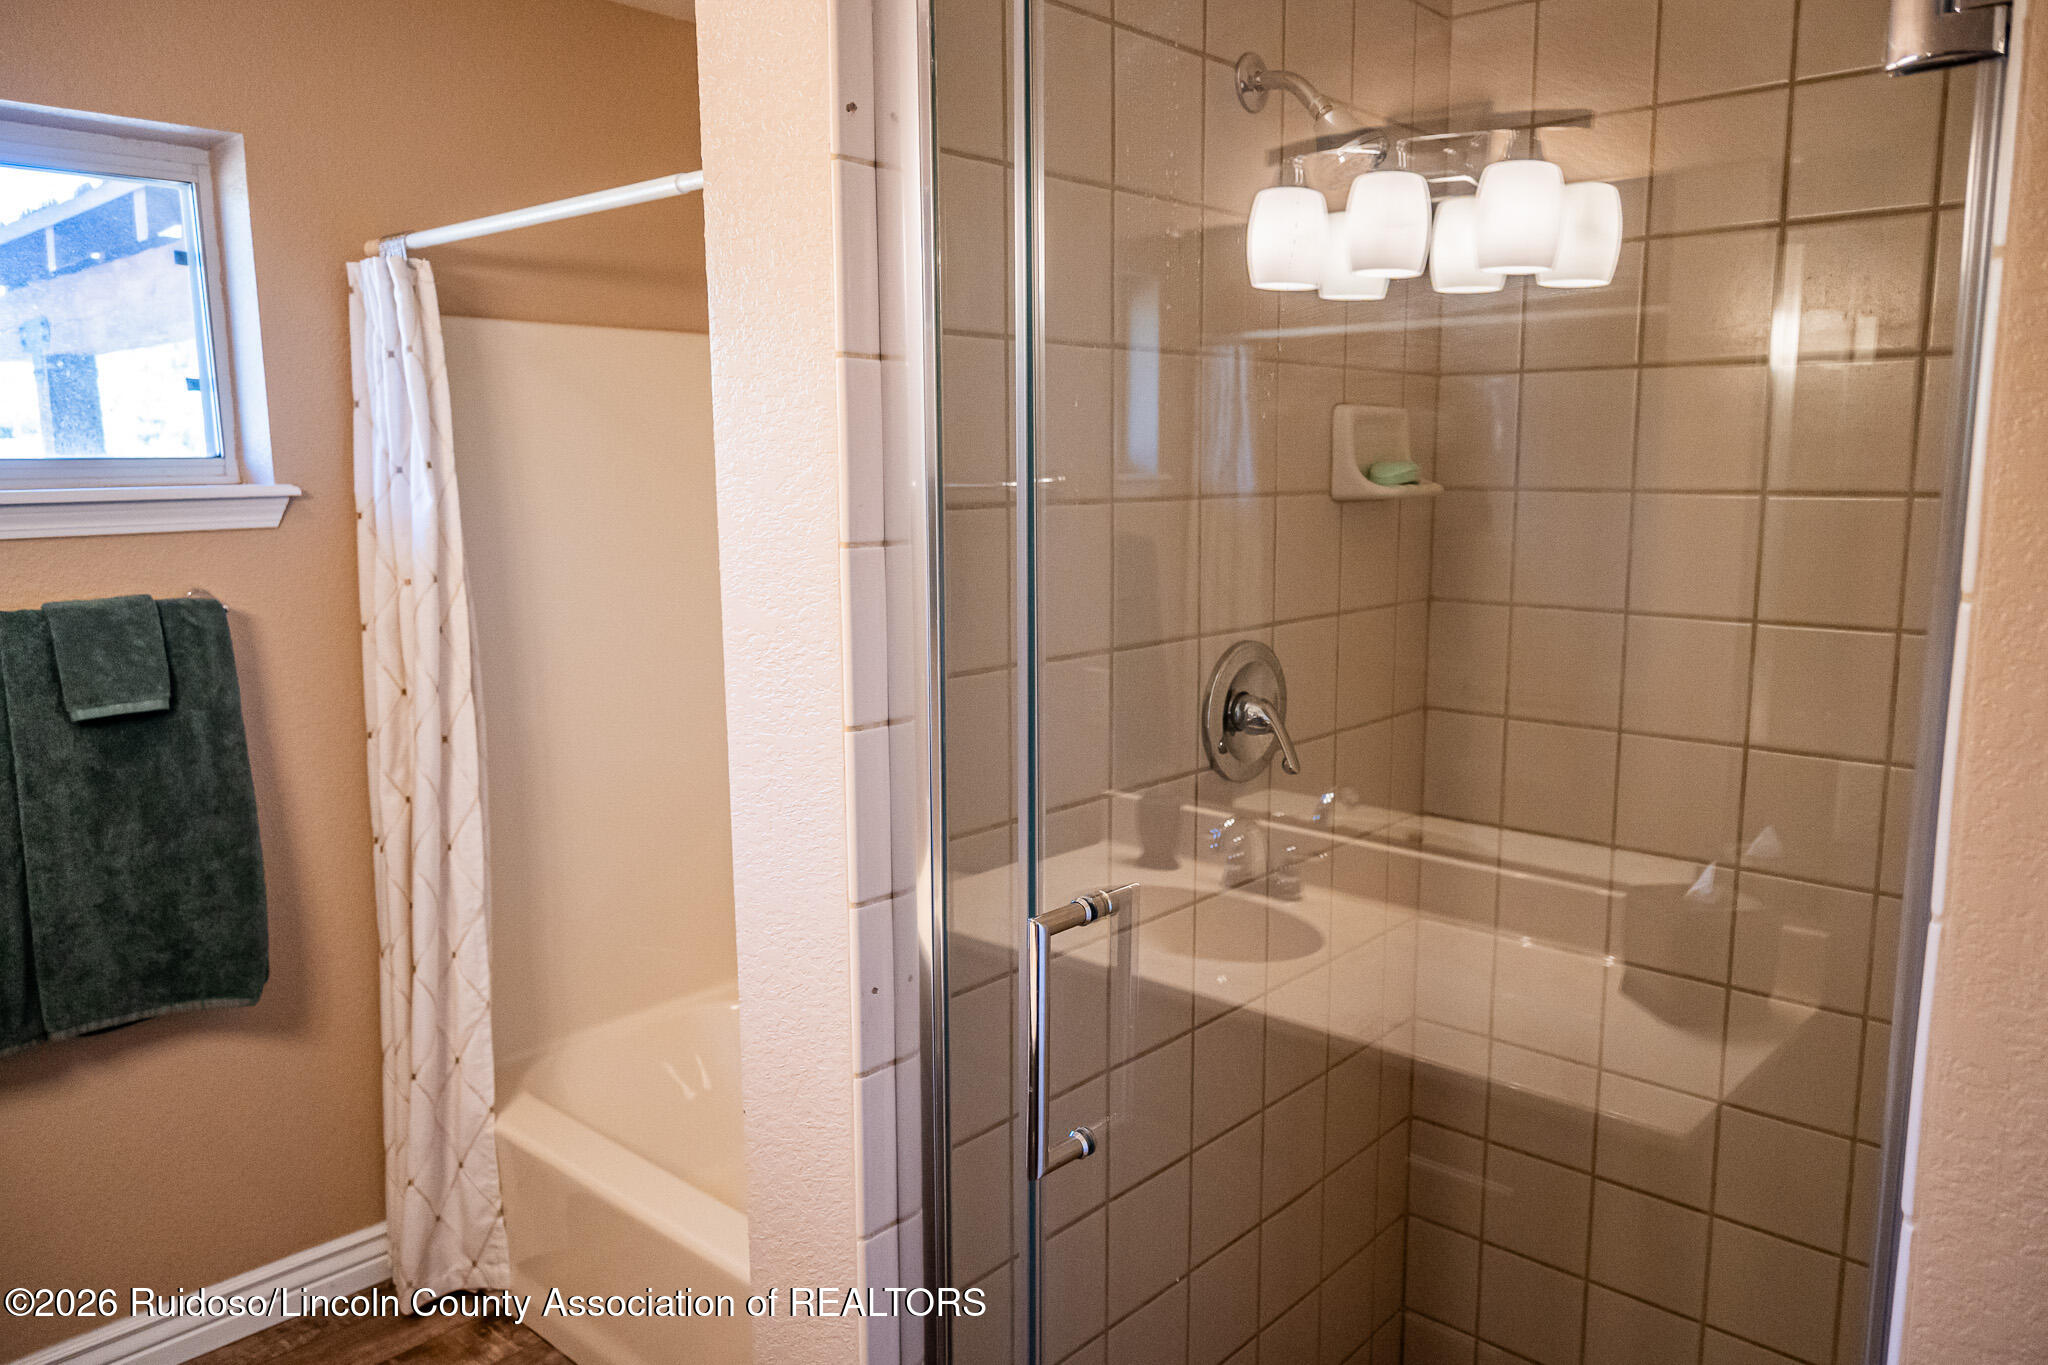
Bathroom with a glass-enclosed tan tile shower beside a bathtub and window.
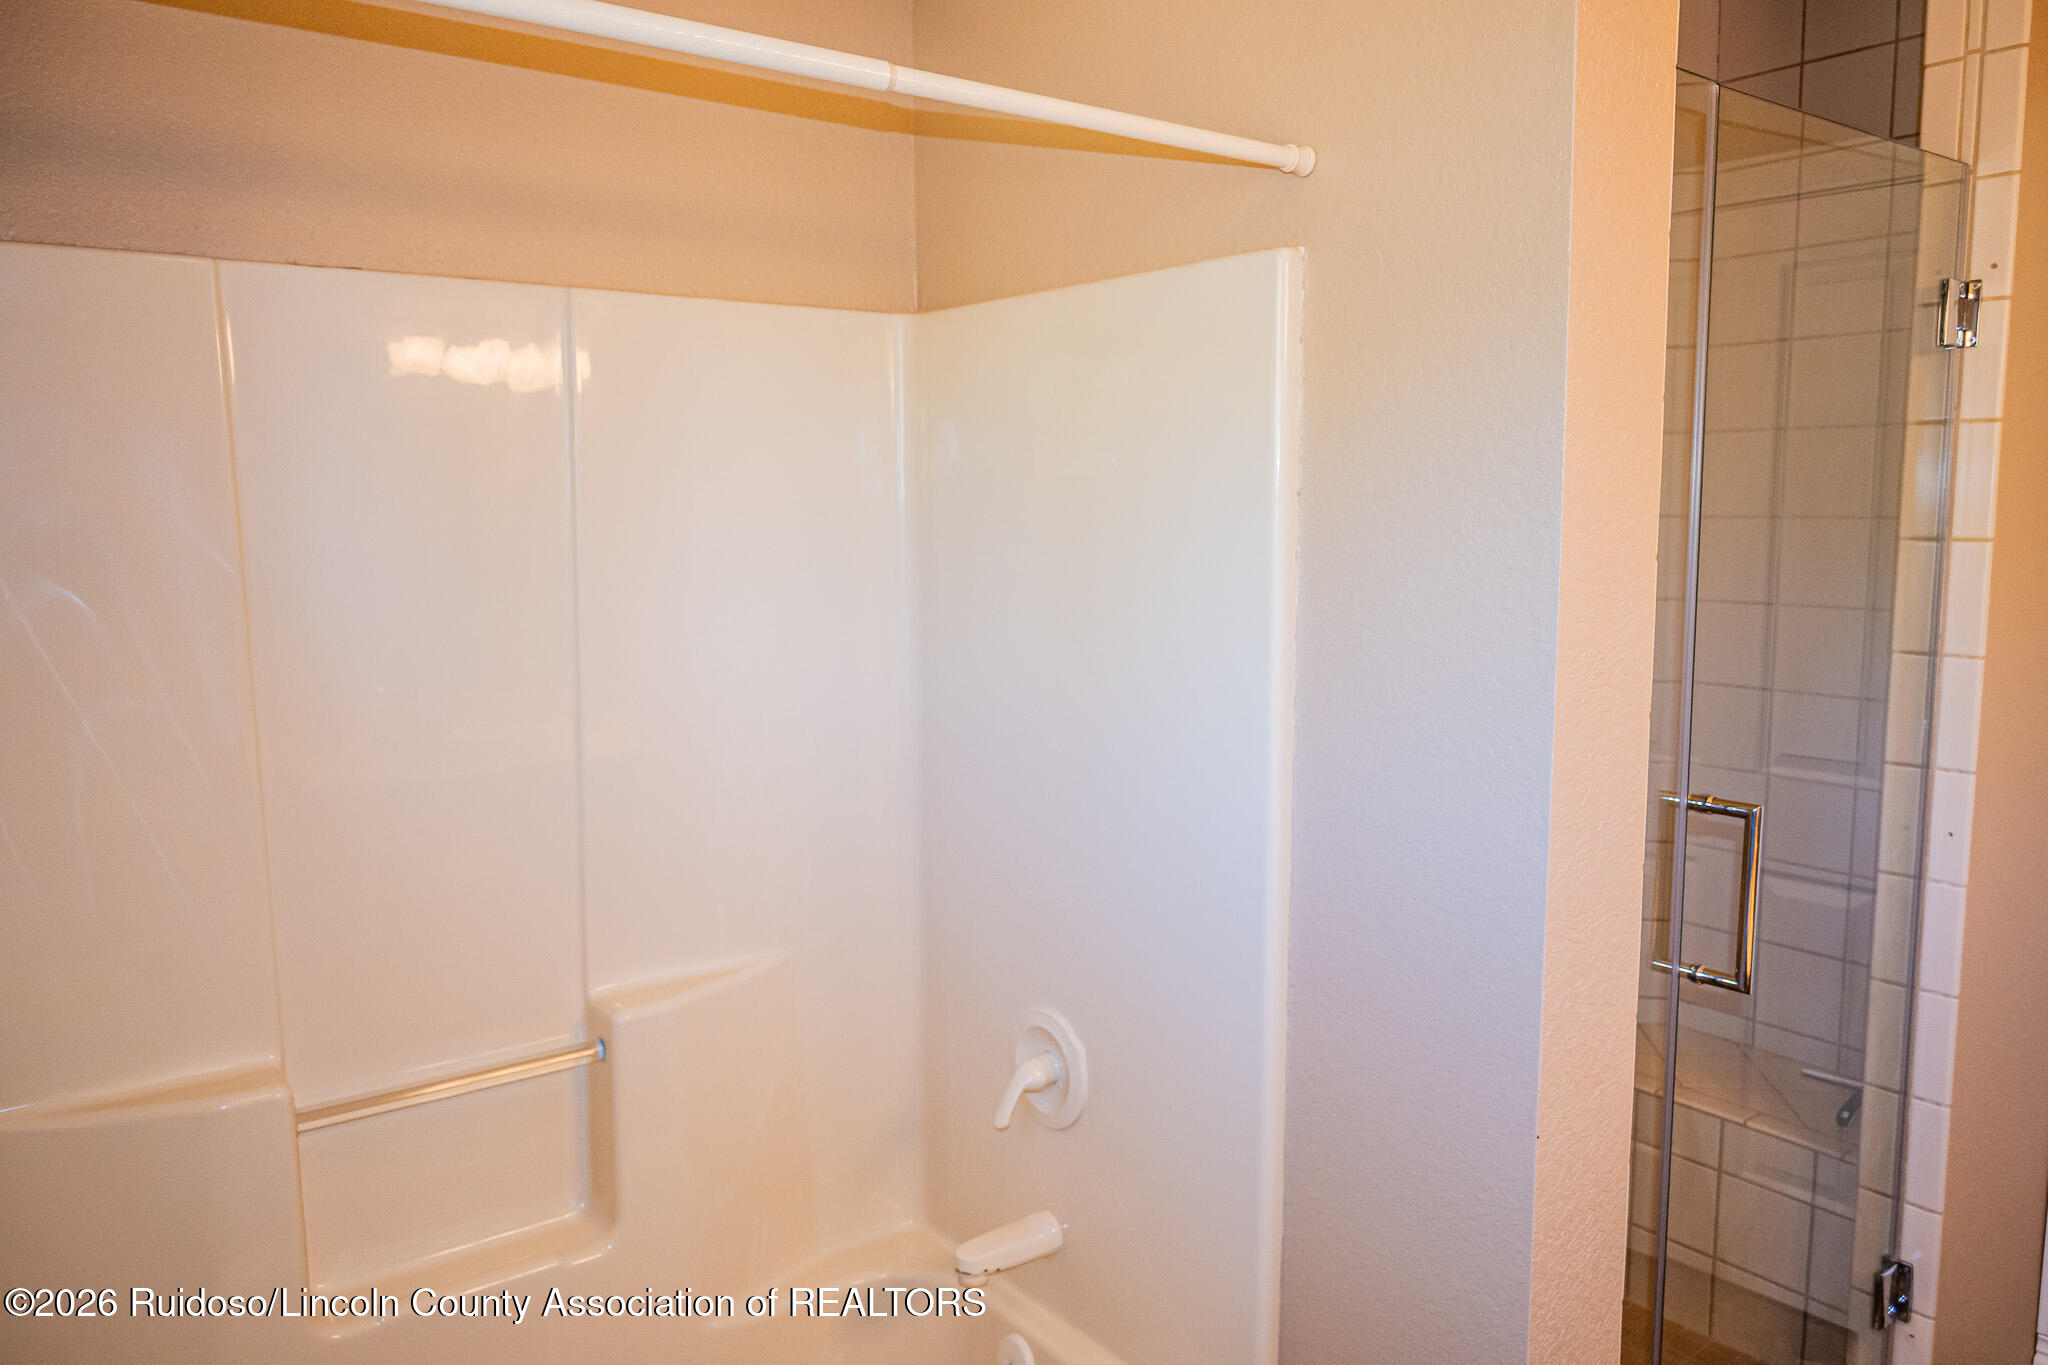
Bathroom tub and shower surround with a grab bar beside a glass-enclosed tiled shower.
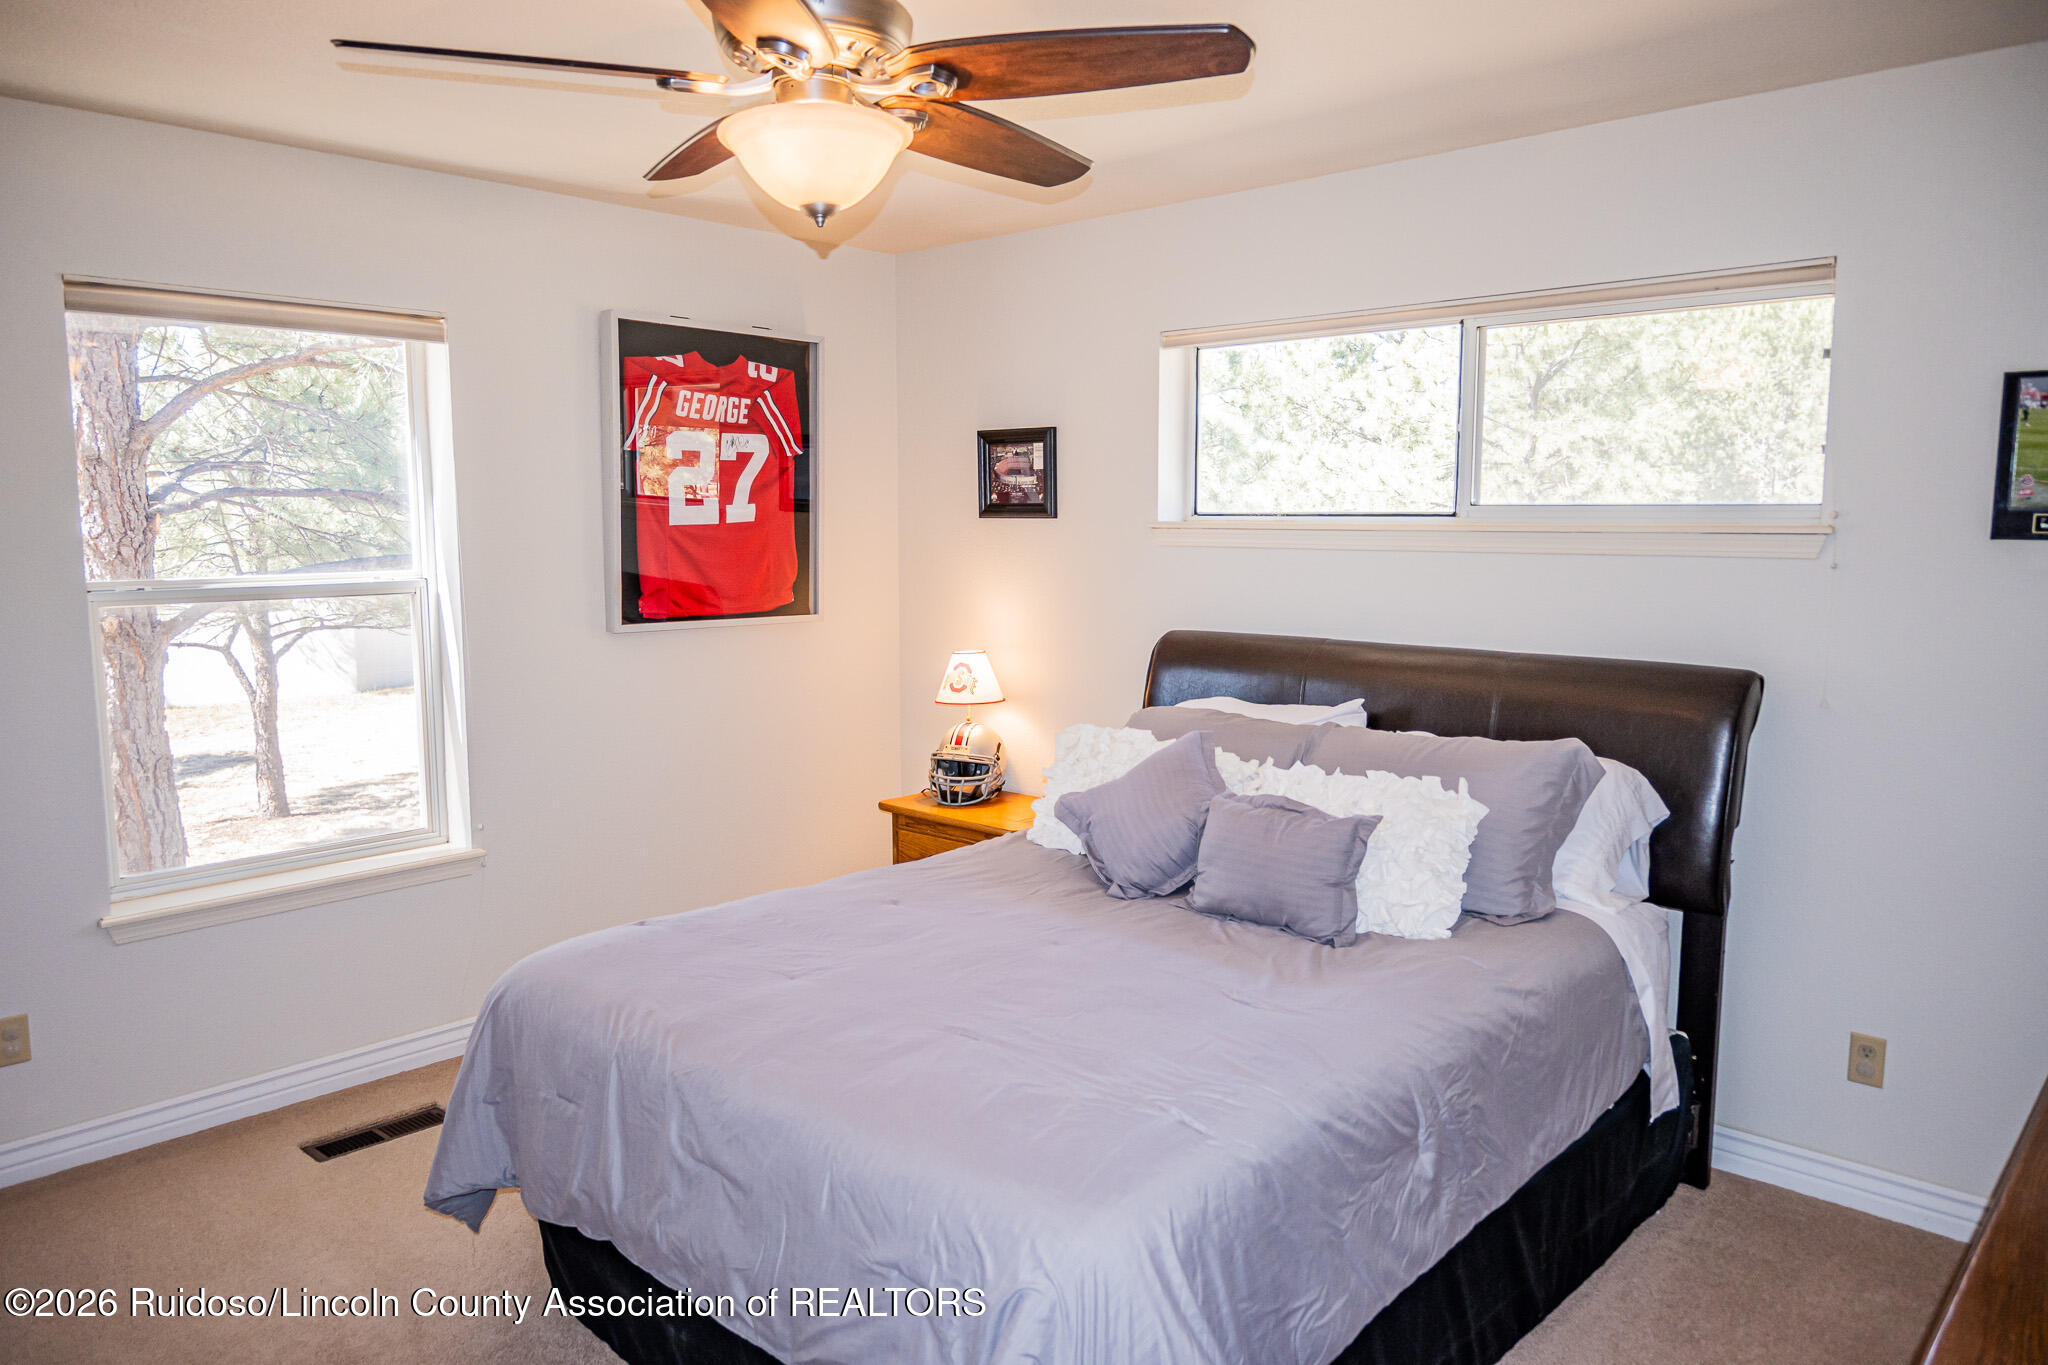
Furnished bedroom with a gray bed, dark leather headboard, ceiling fan, and framed sports memorabilia.
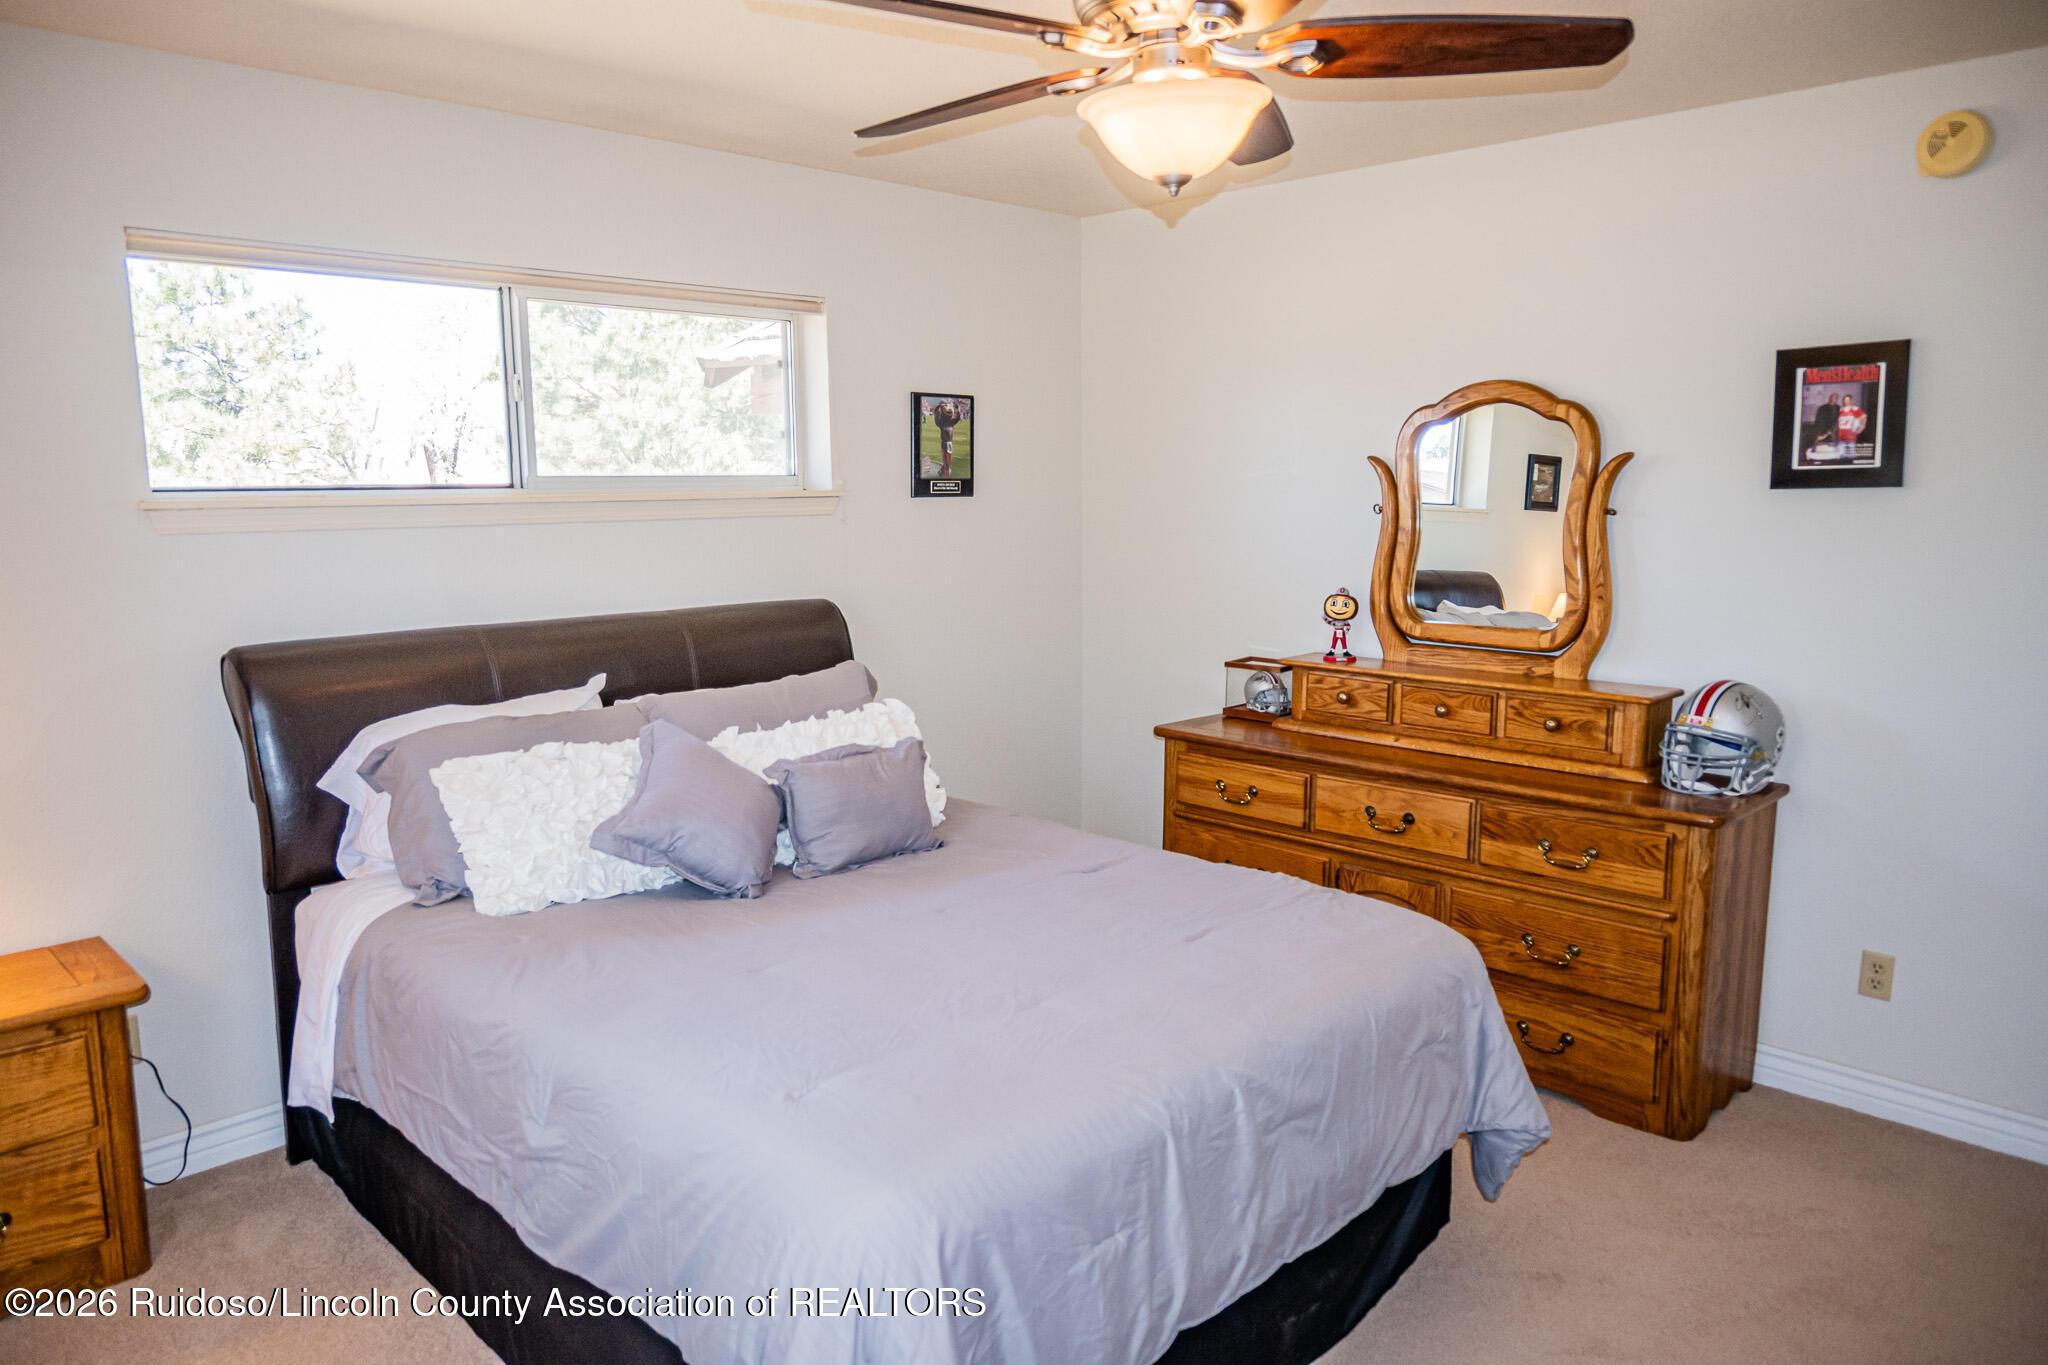
Furnished bedroom with a large gray-bedded bed, wooden mirrored dresser, and wide window.
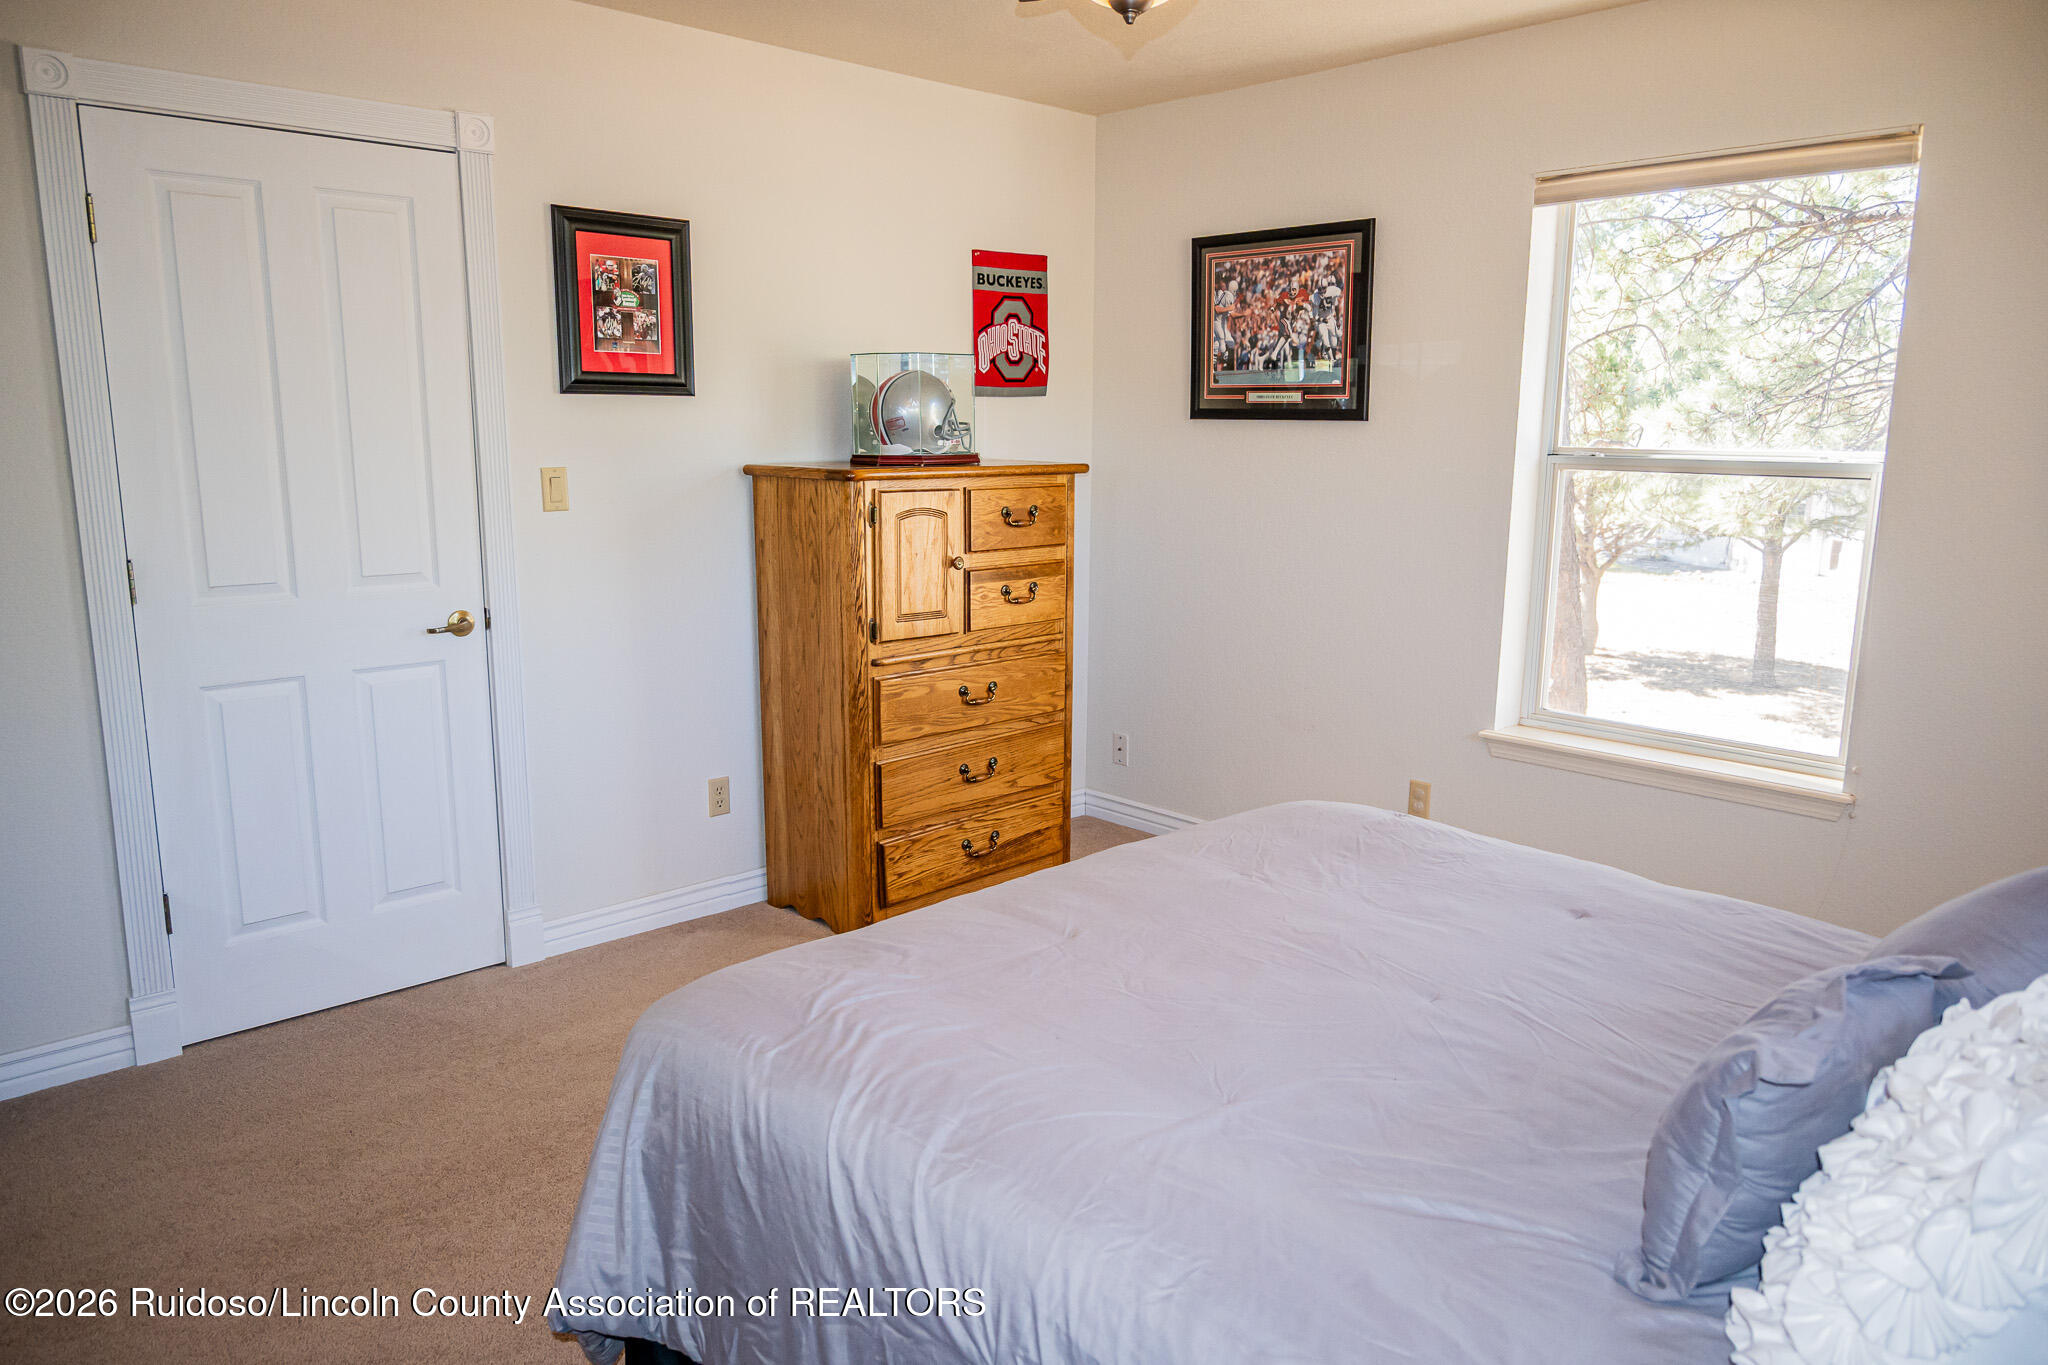
Bedroom with a large bed, wooden chest of drawers, Ohio State memorabilia, and a bright window.
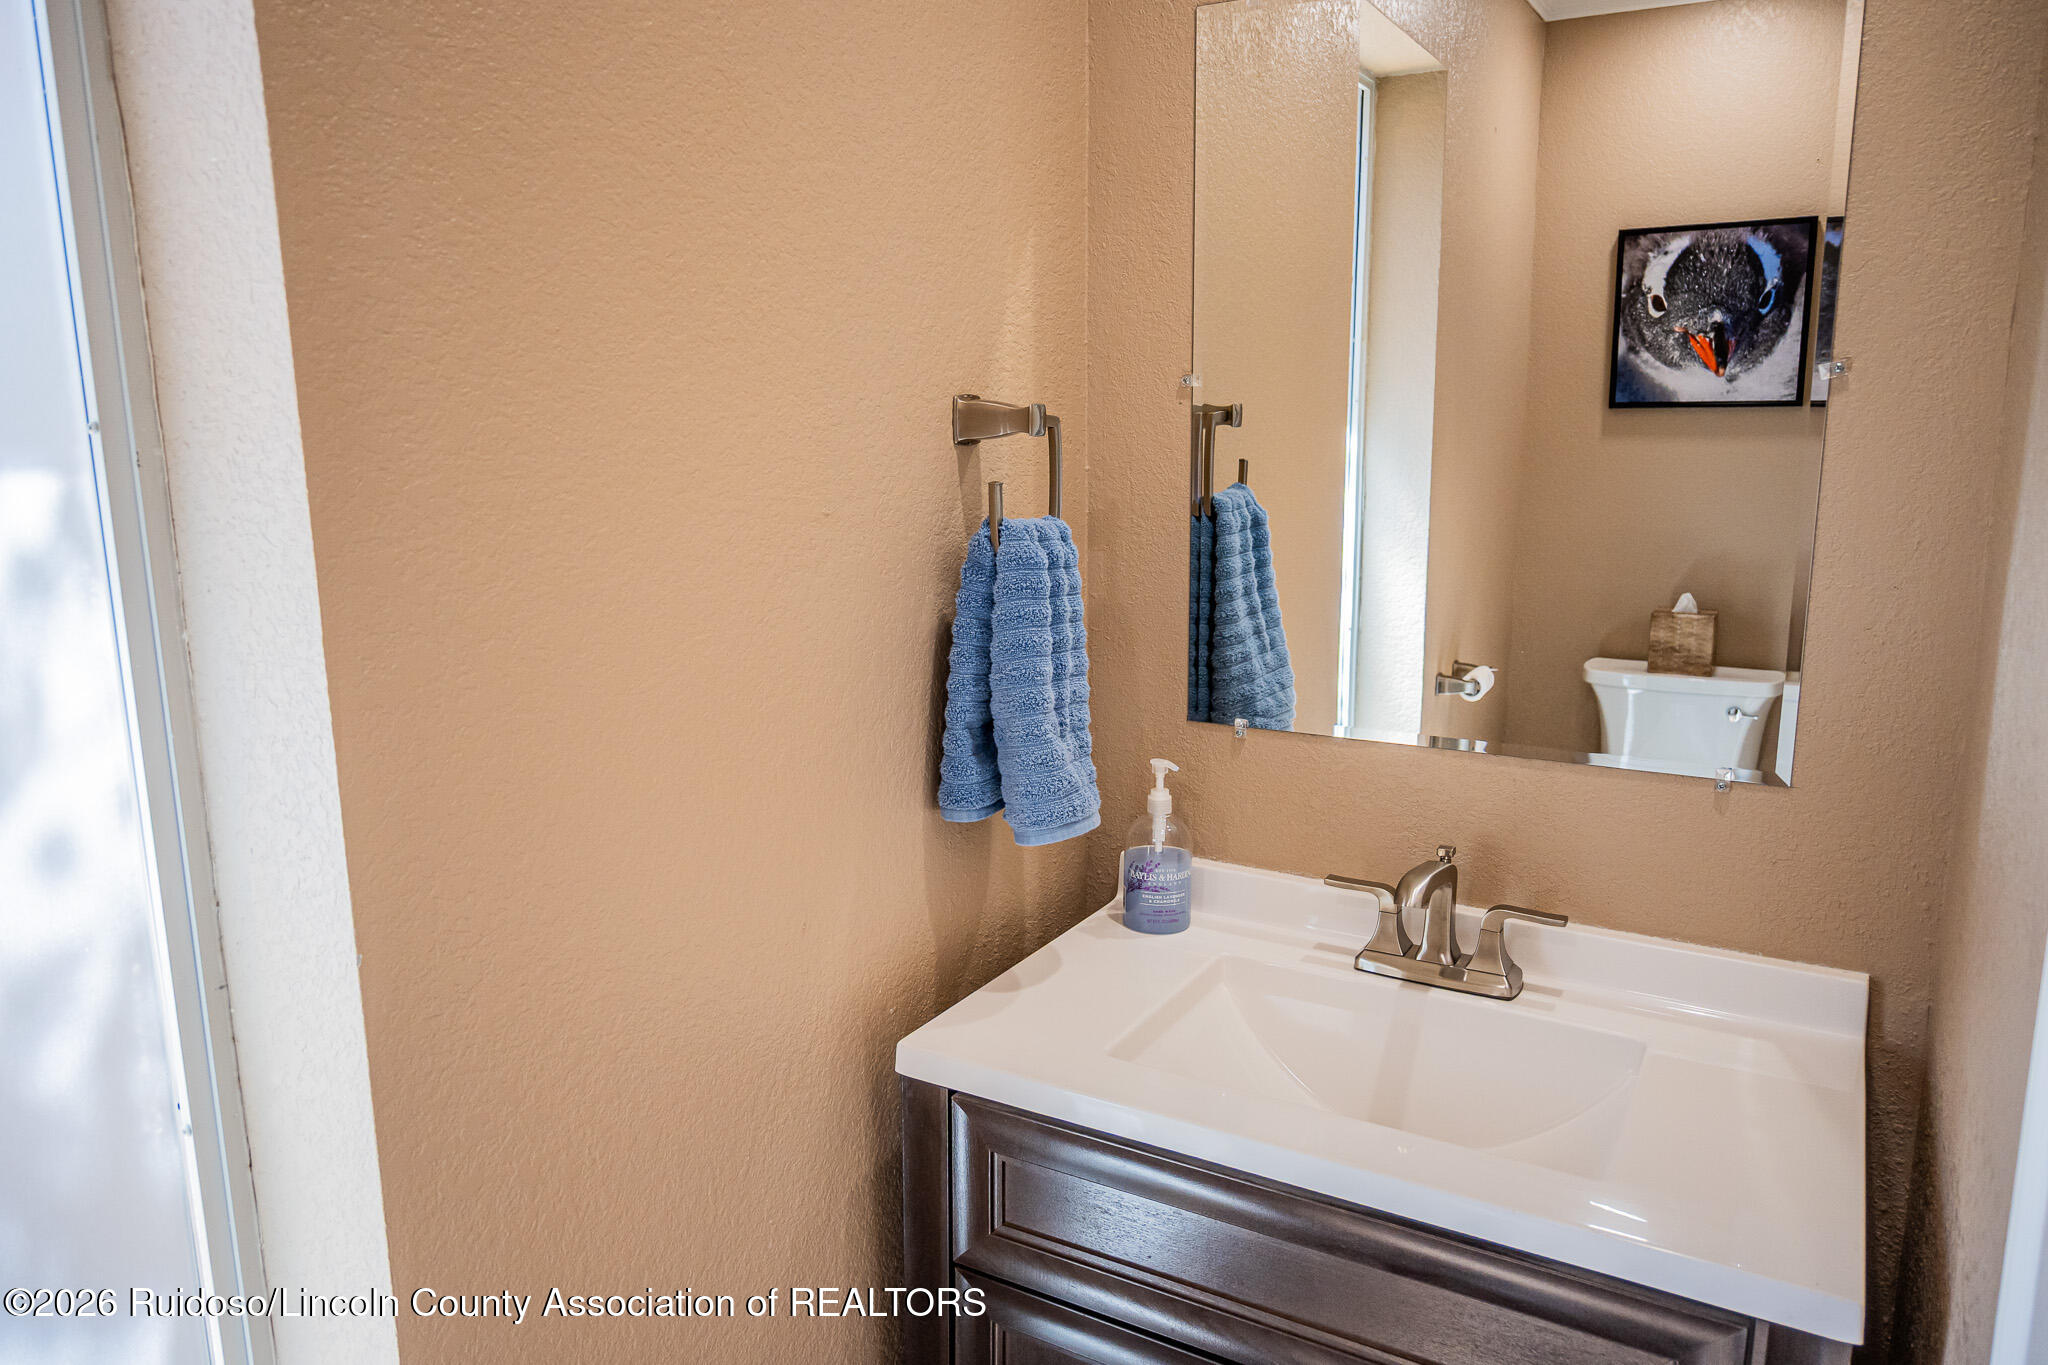
Bathroom vanity with a large mirror, blue hand towels, and framed bird artwork.
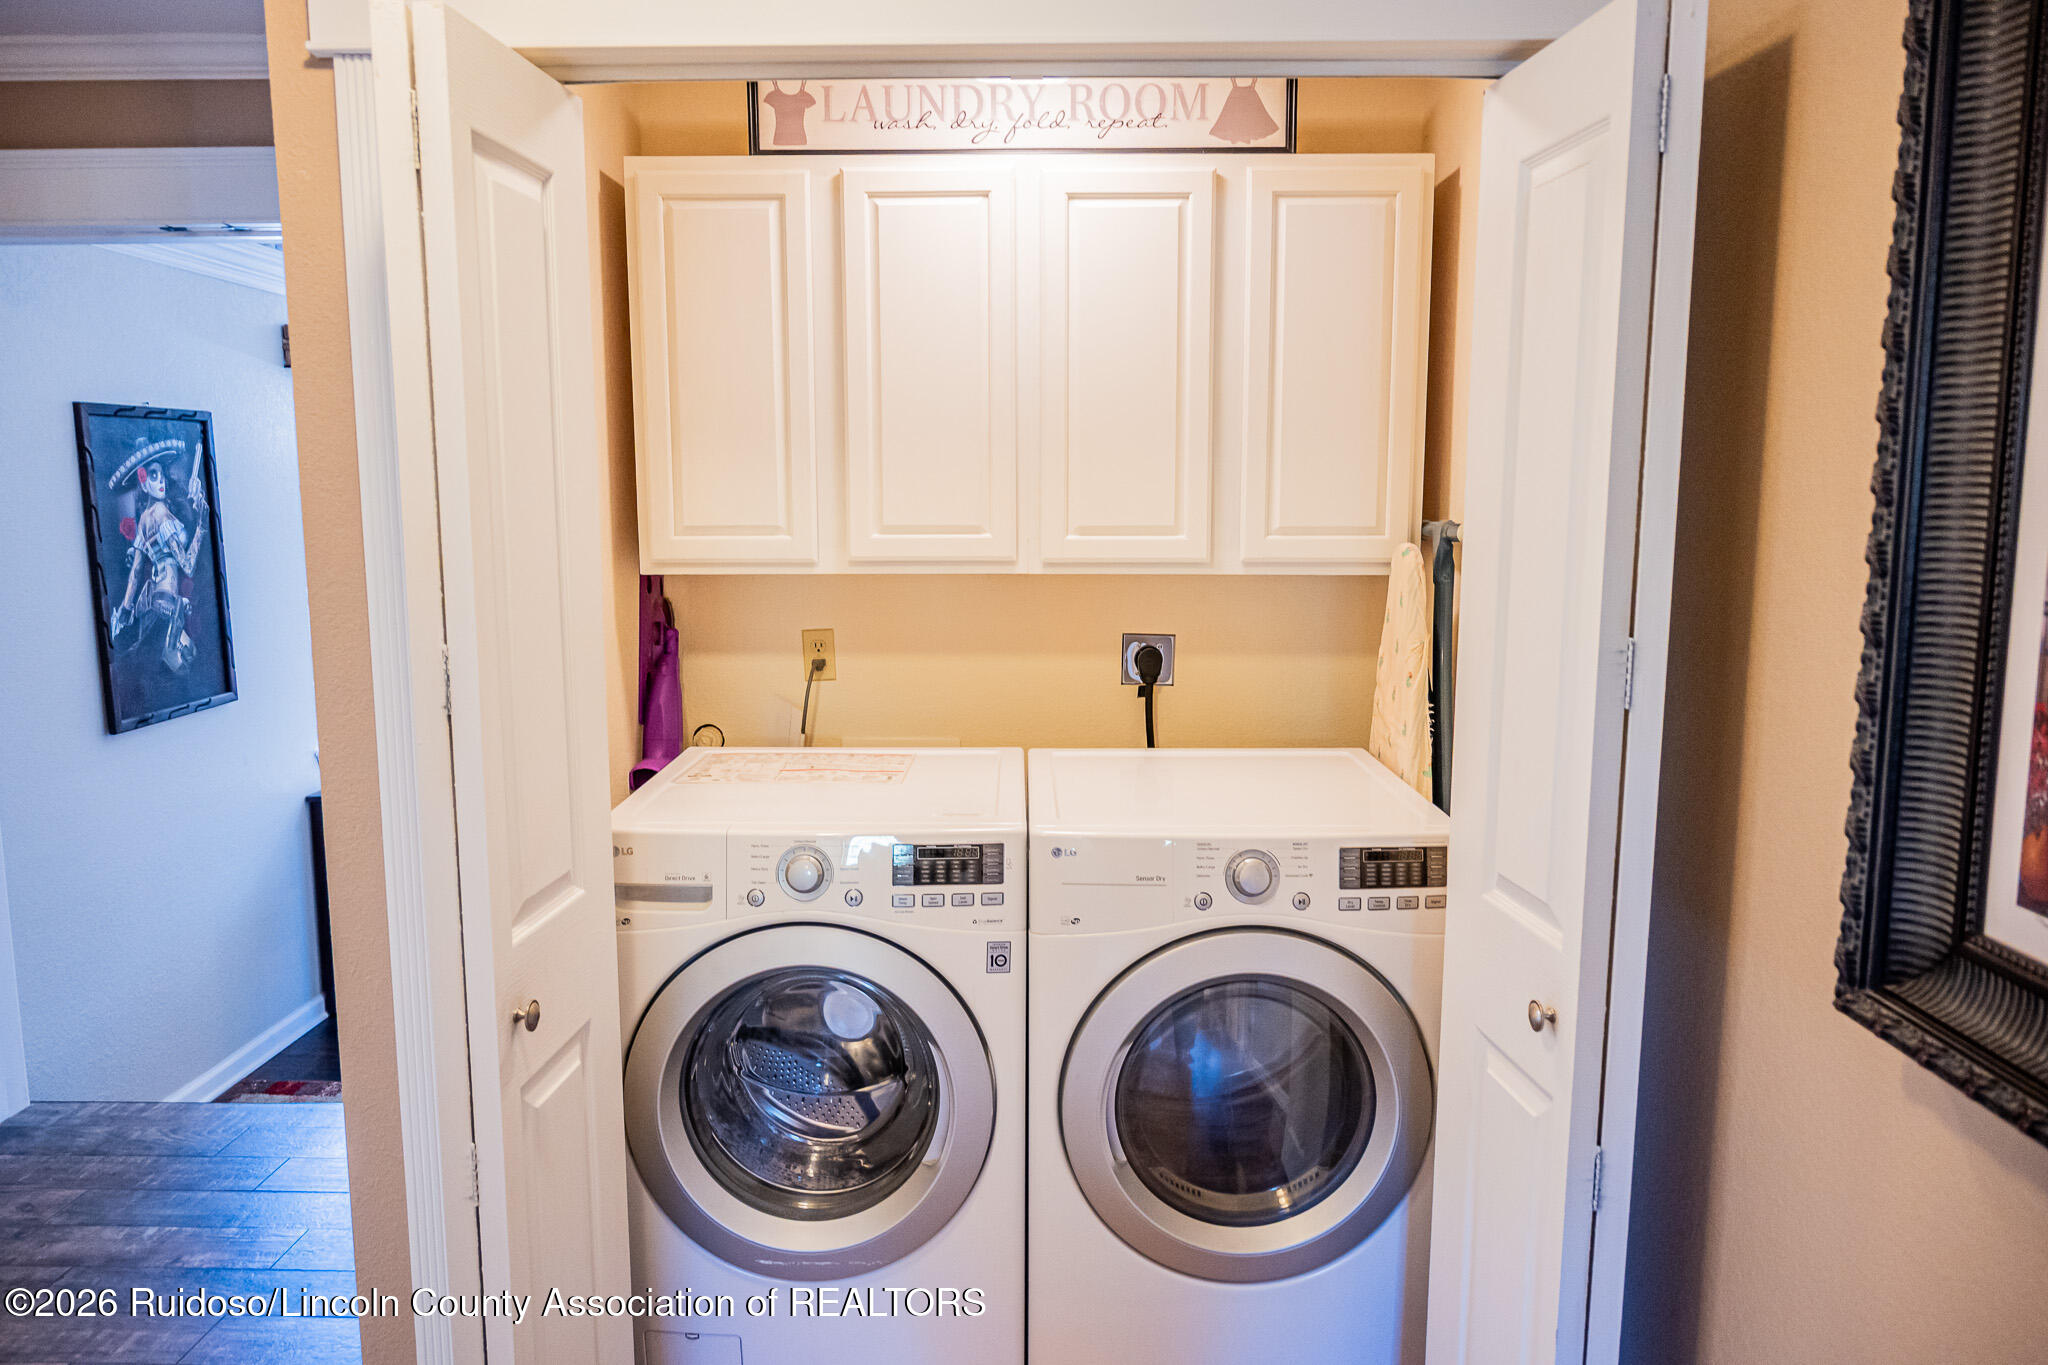
Laundry room with white cabinets and a matching front-loading washer and dryer.
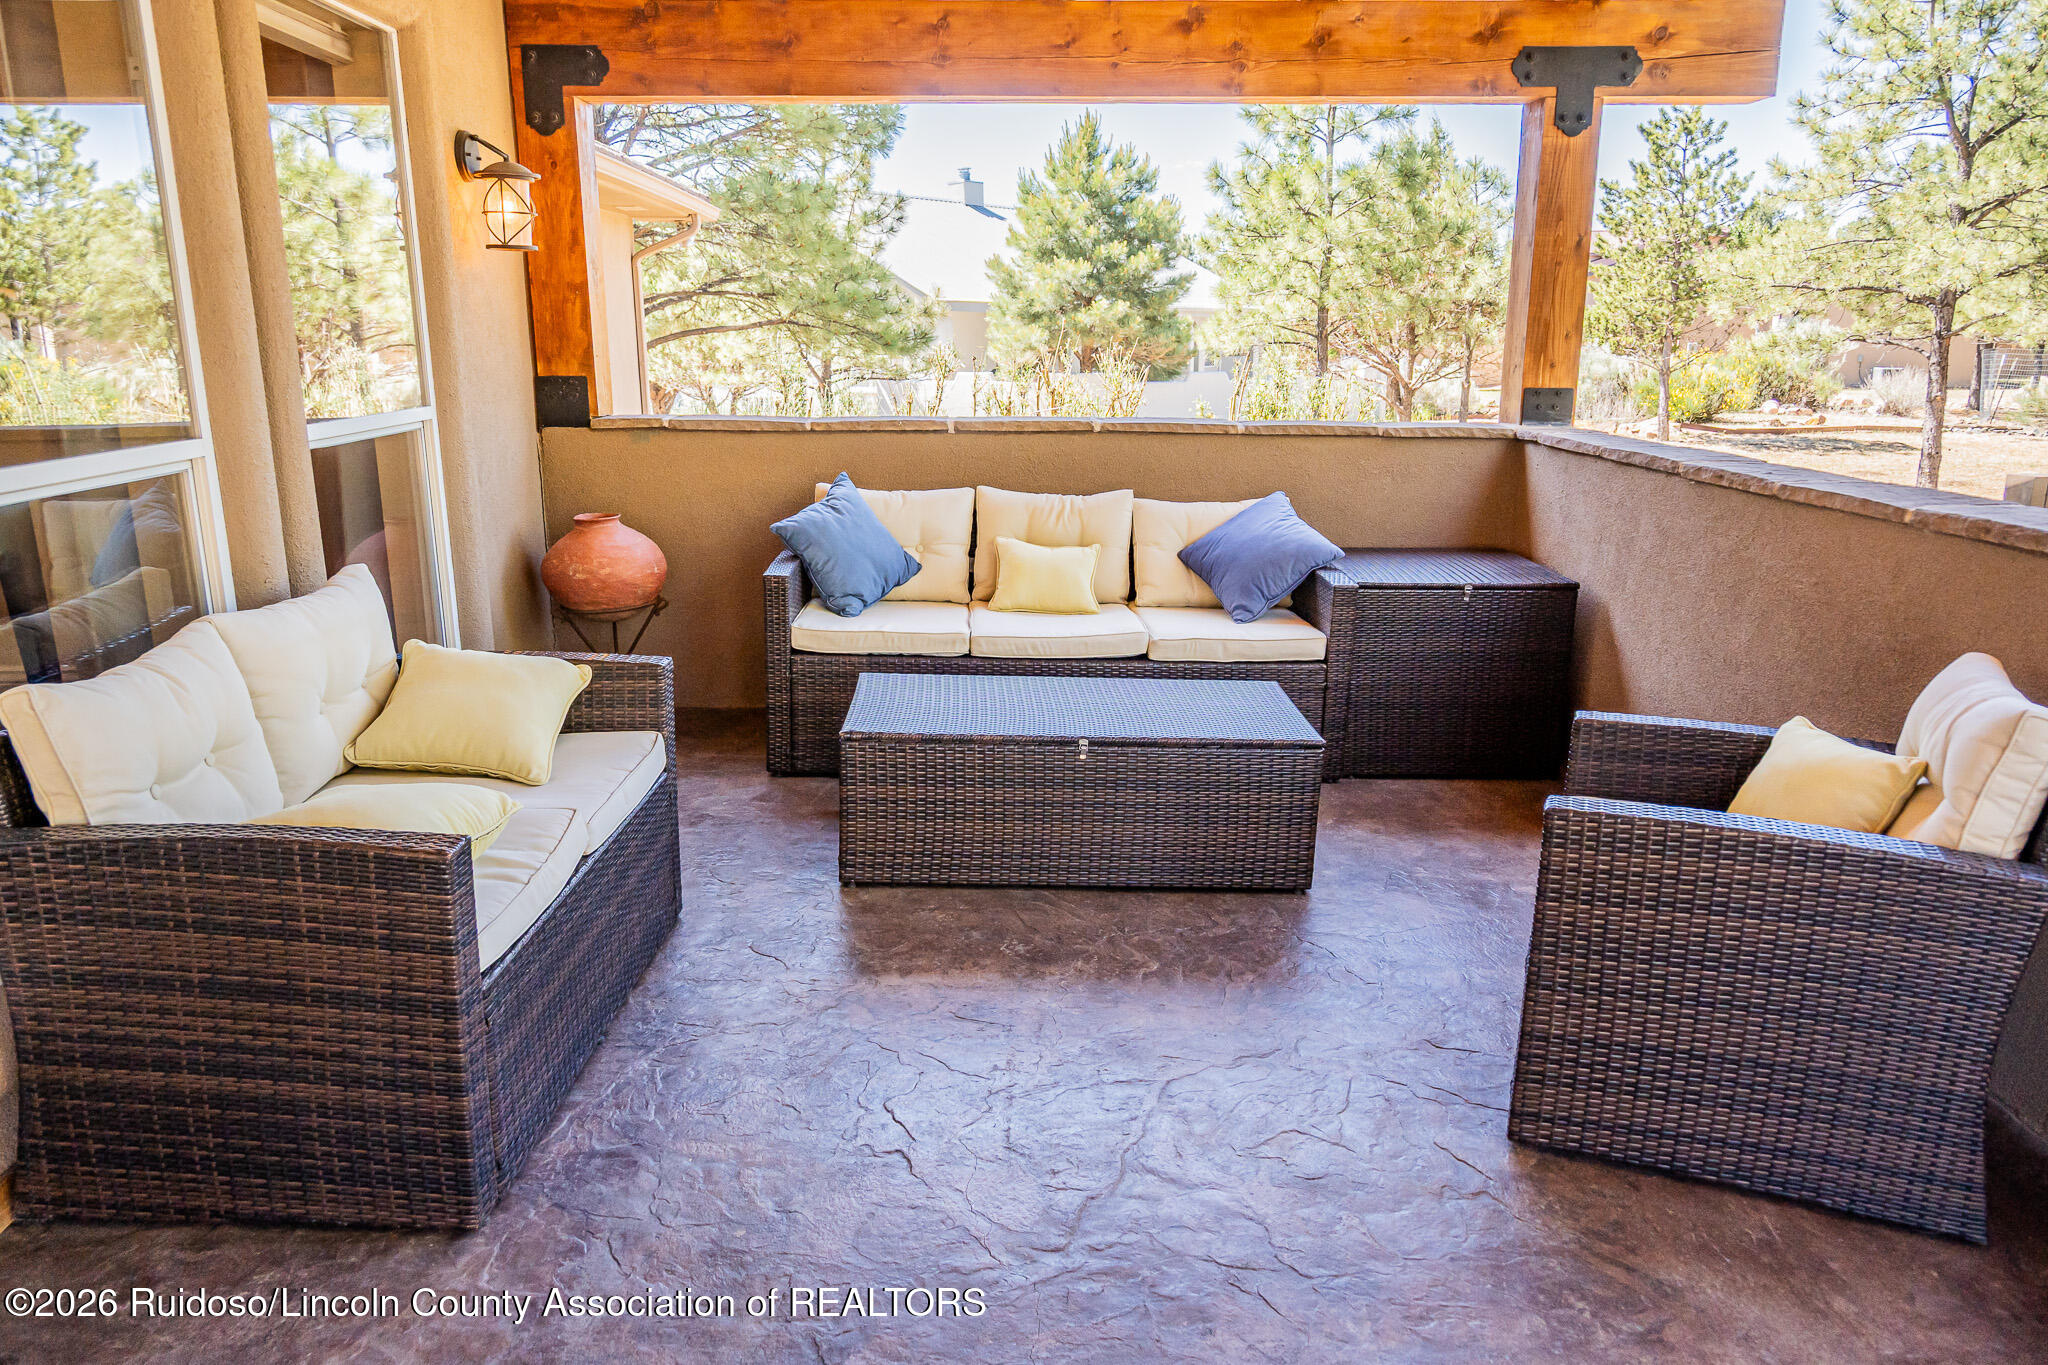
Covered patio with wicker seating, cream cushions, and pine trees visible beyond the railing.
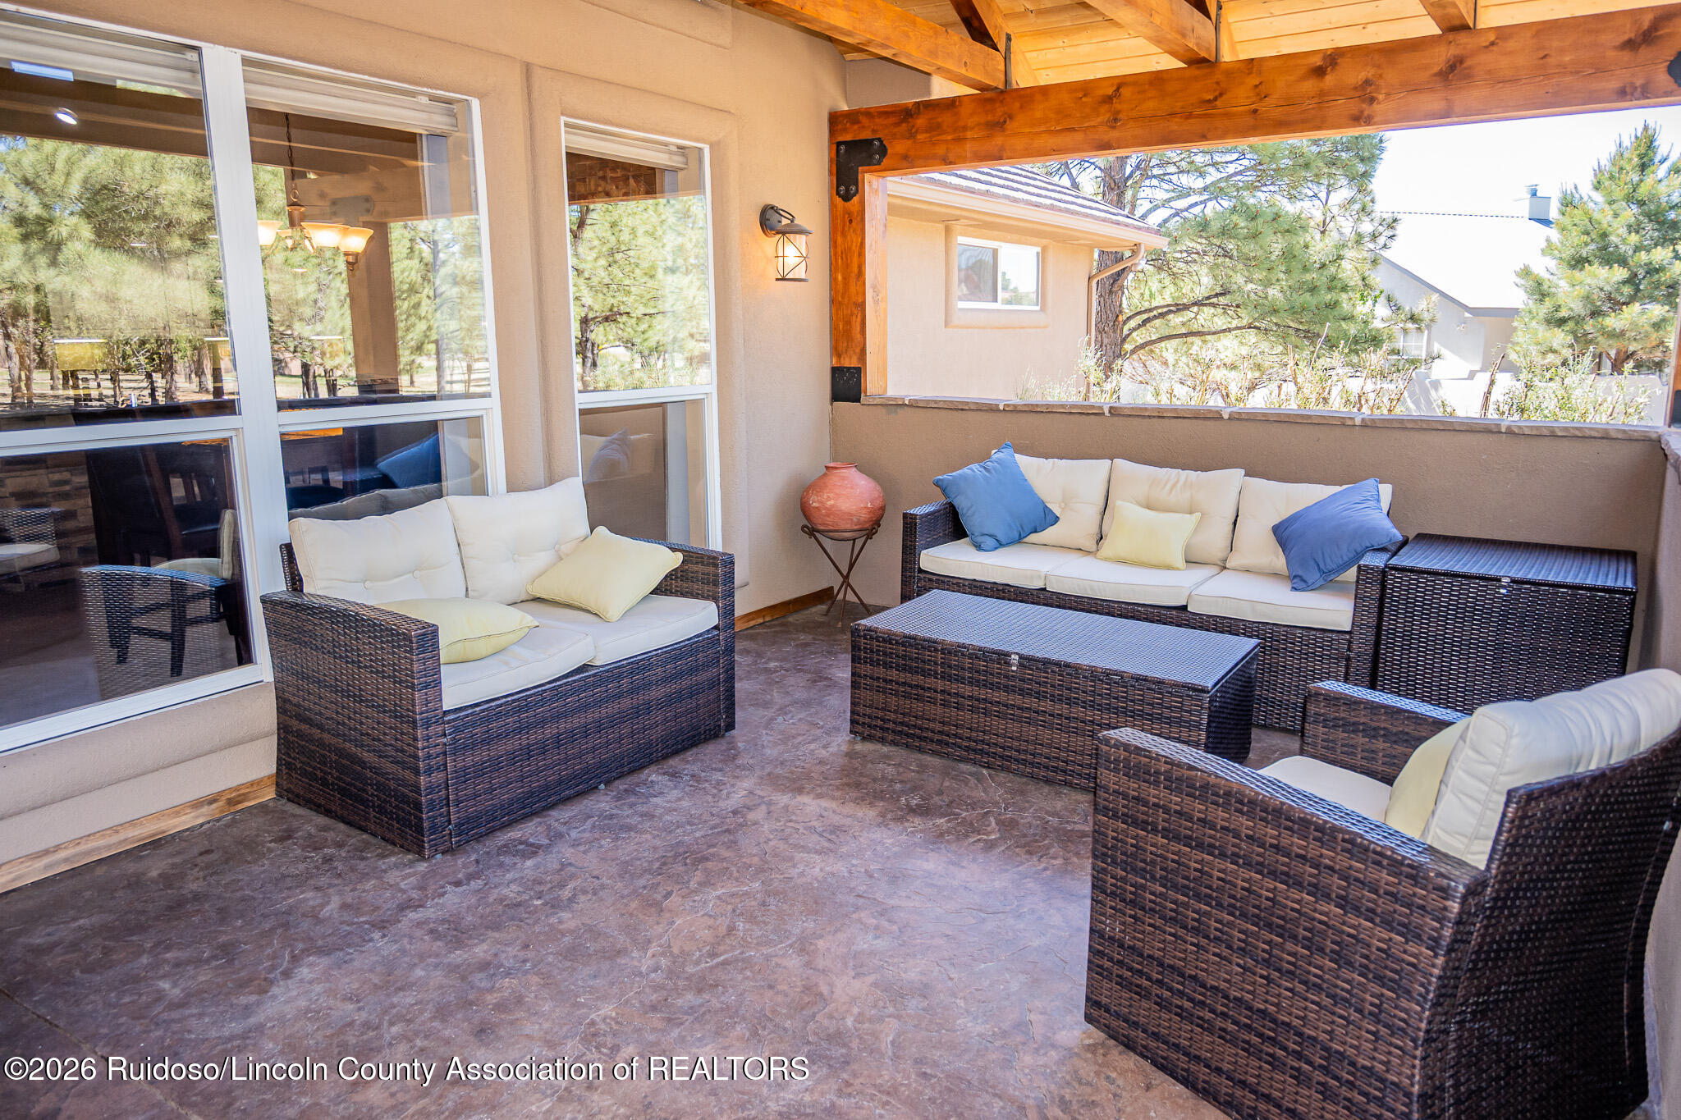
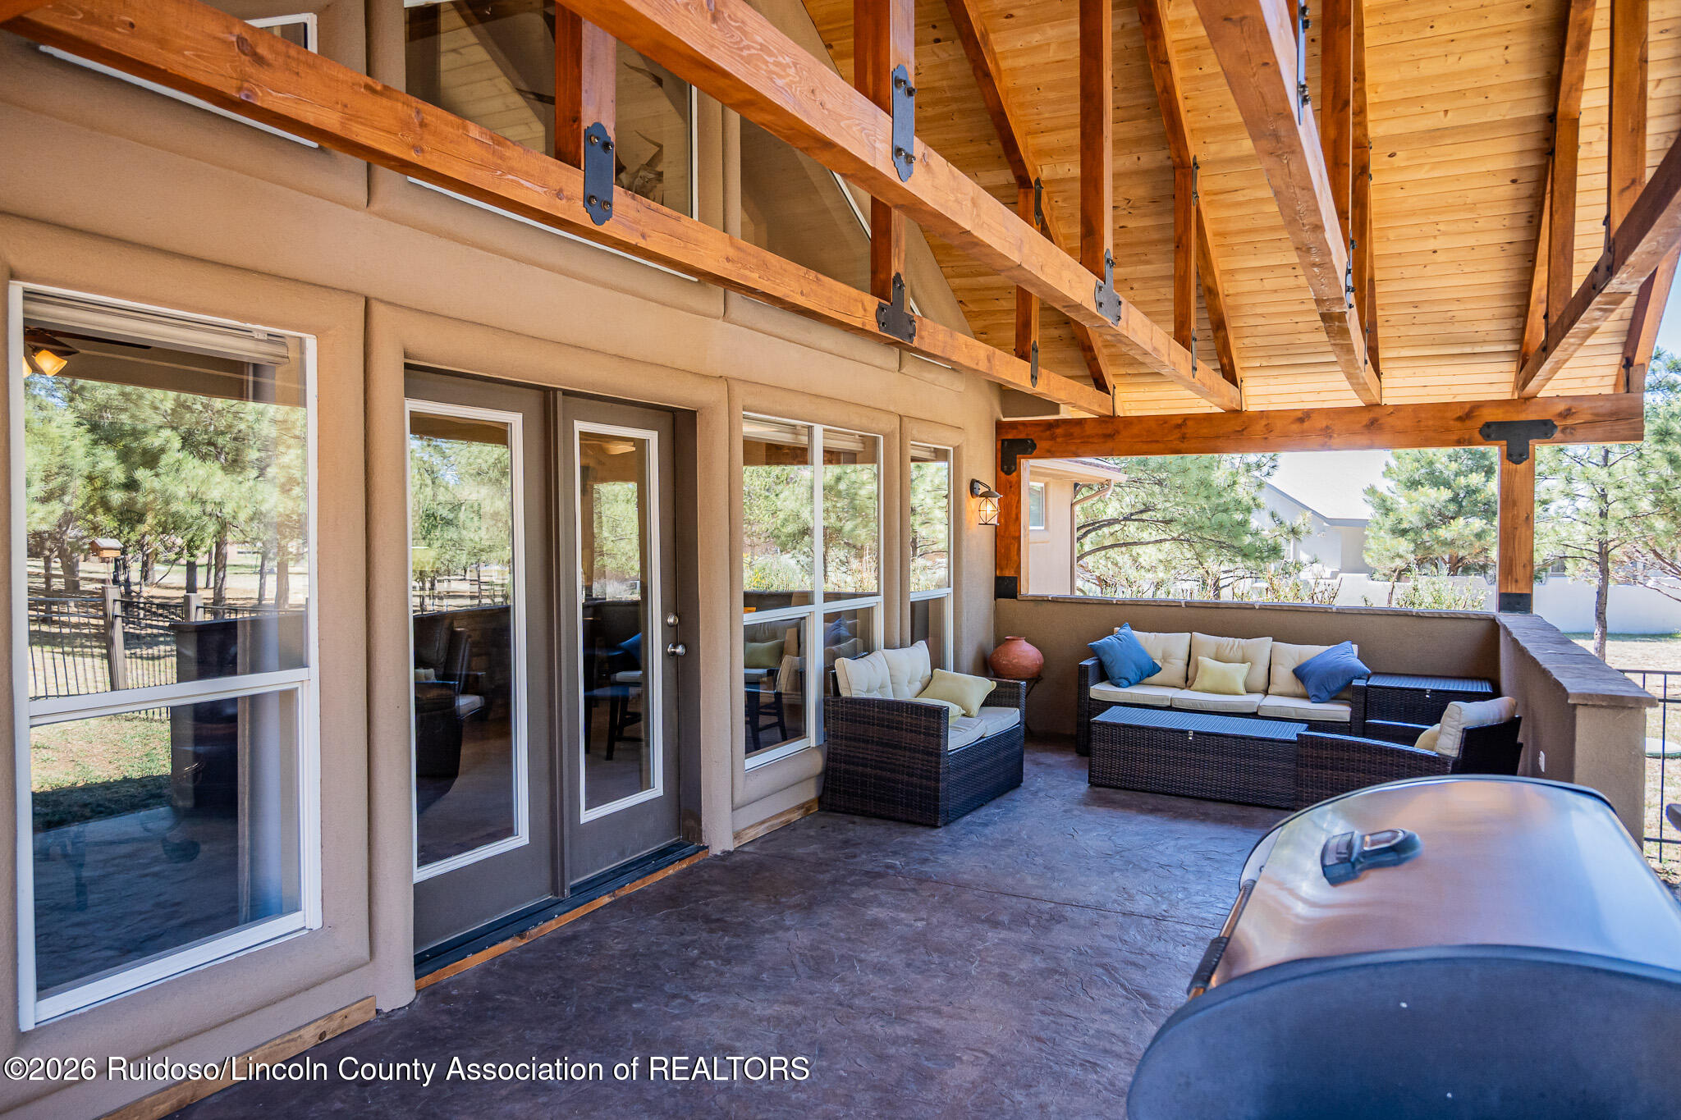
Covered patio with wicker seating, cream cushions, and exposed timber beams overlooking pine trees.
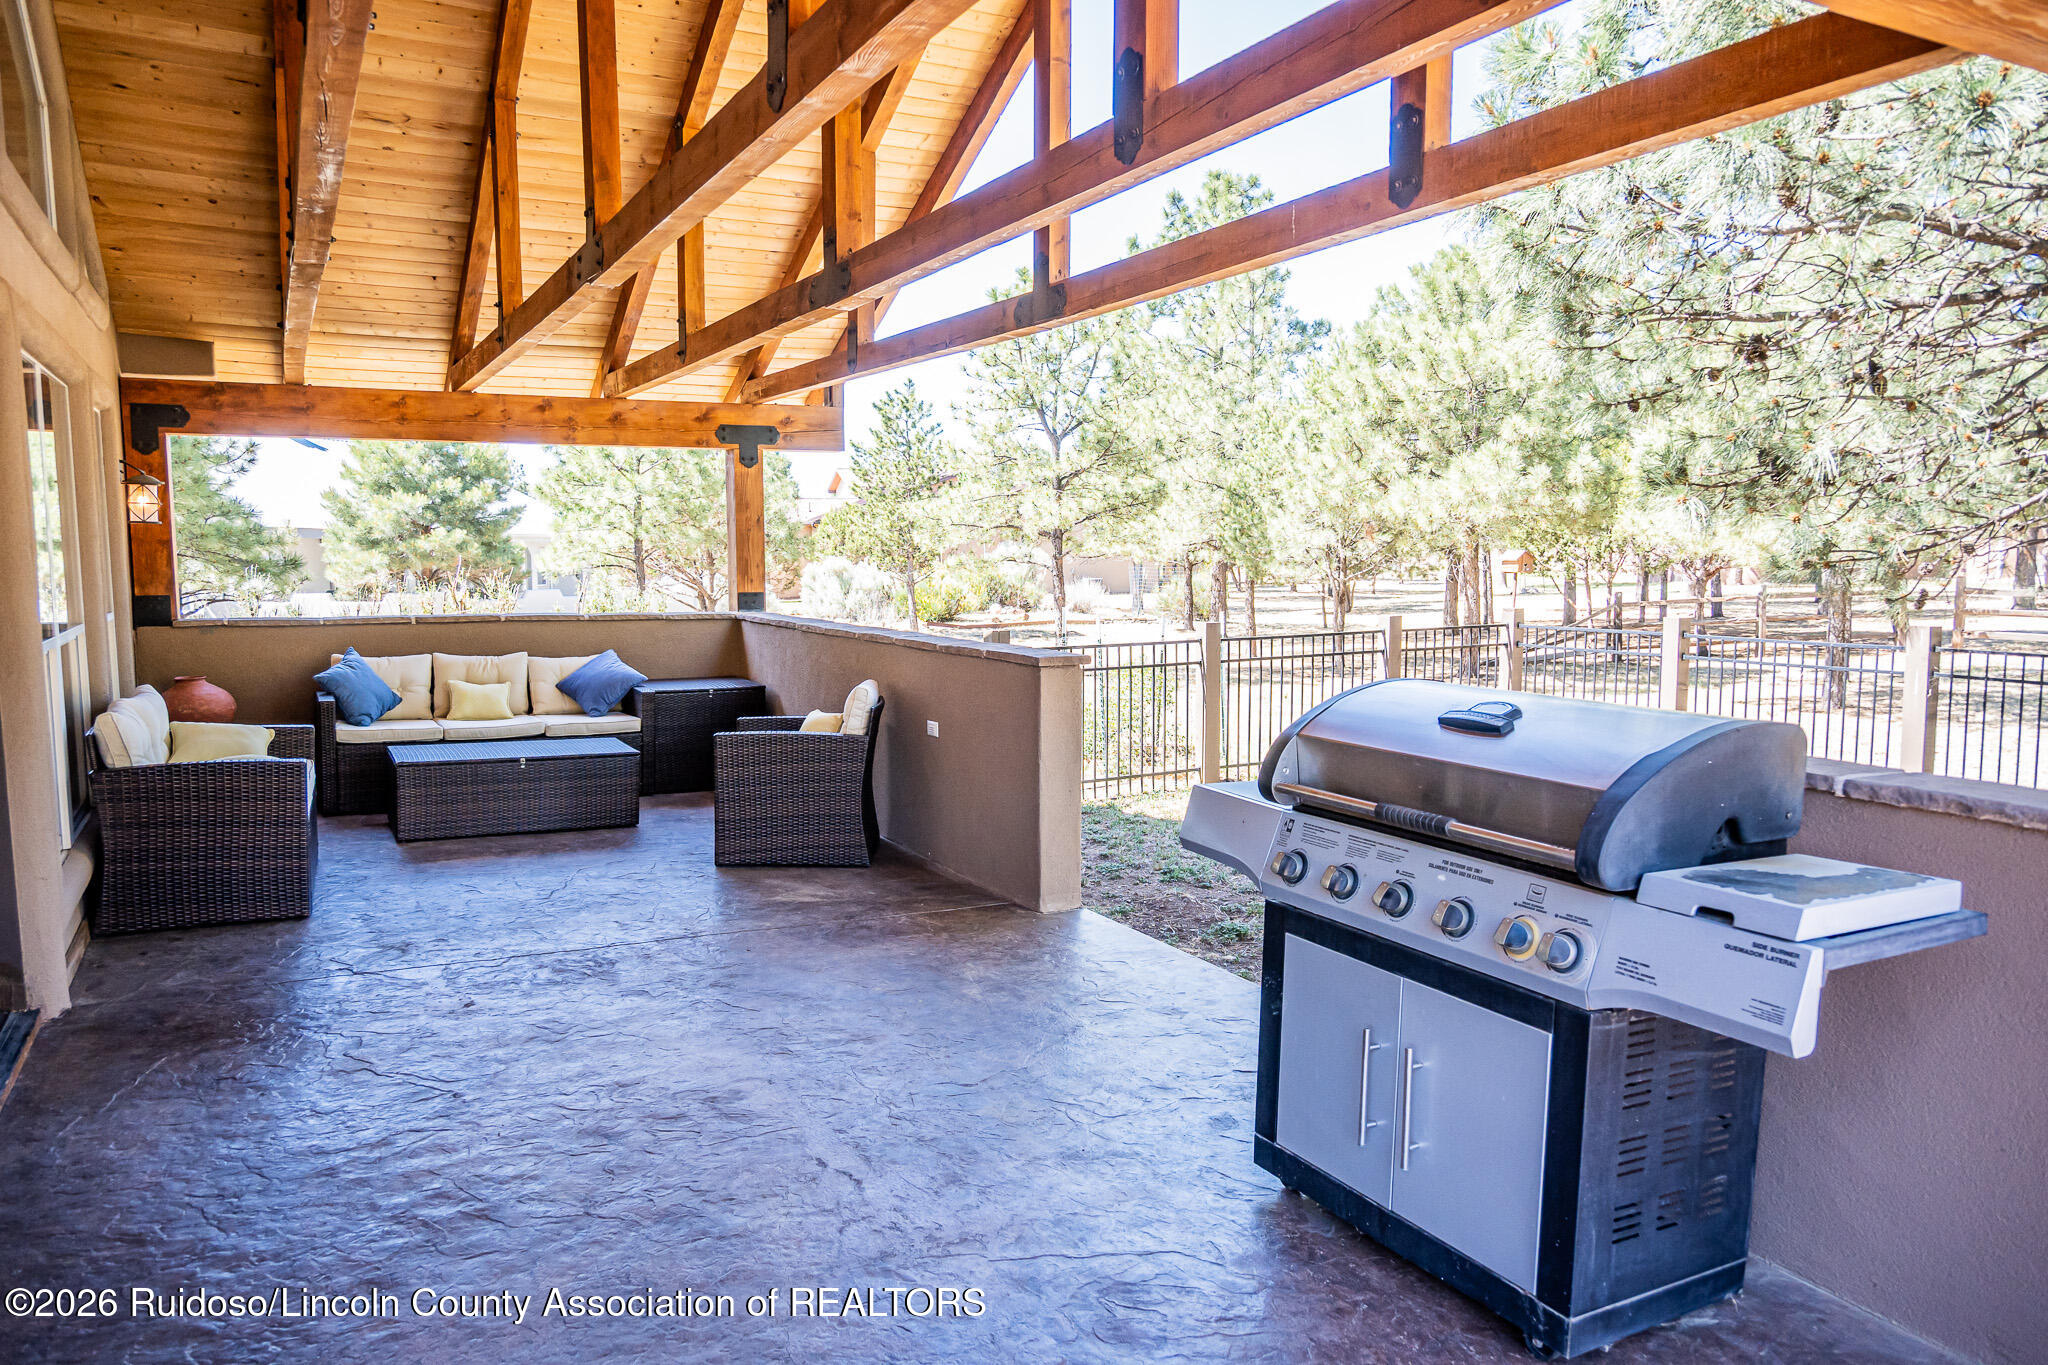
Covered patio with wicker seating, a gas grill, exposed timber beams, and pine trees beyond the railing.
Covered patio with exposed timber beams, wicker seating, and a hot tub.
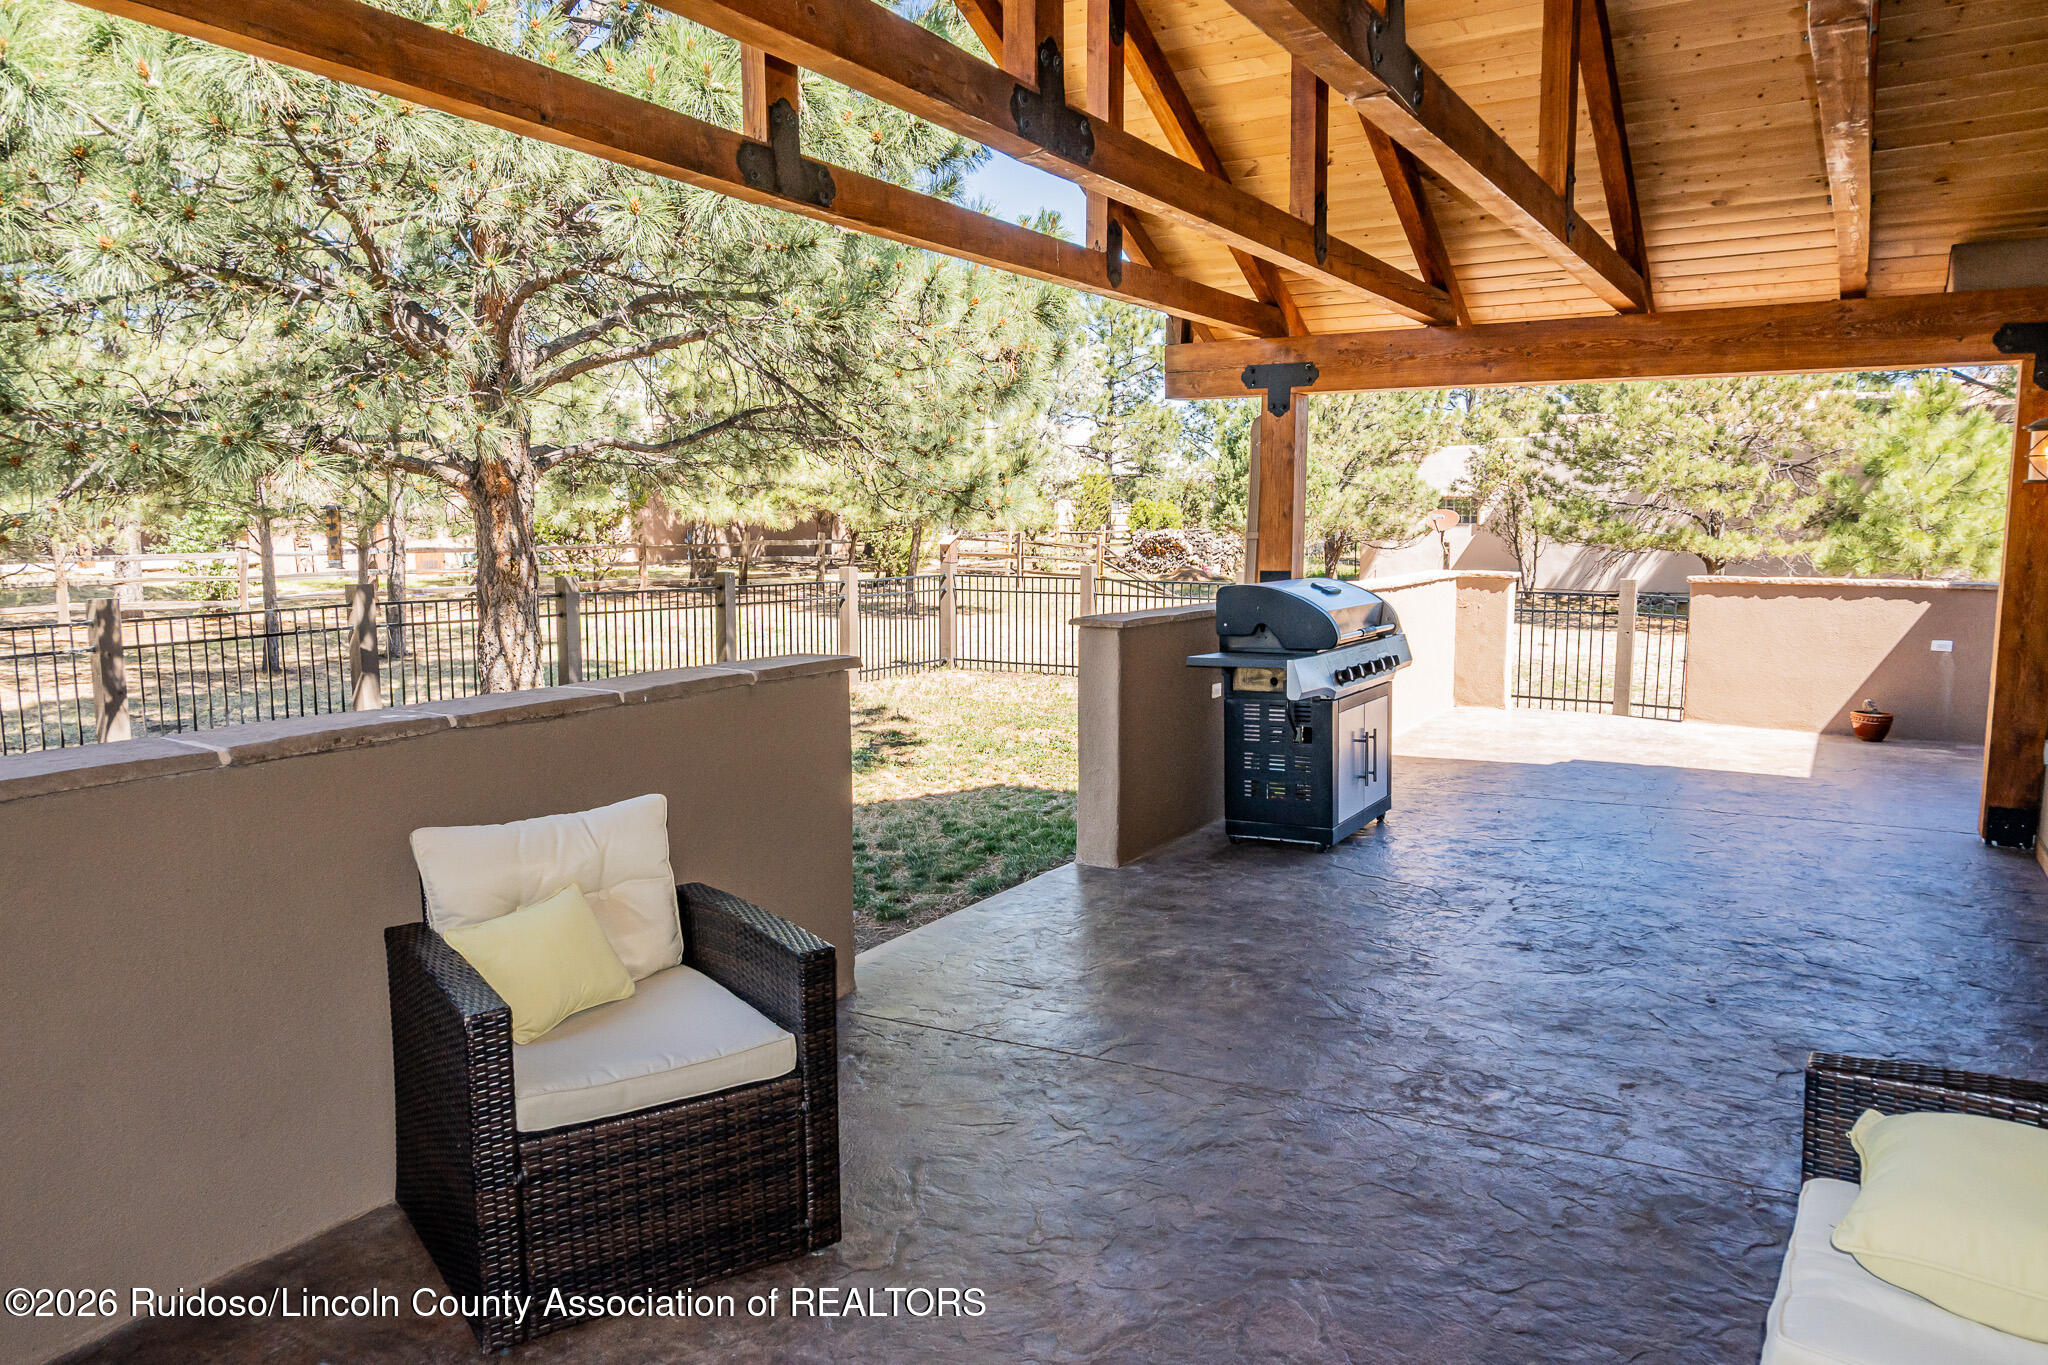
Covered patio with timber beams, a gas grill, wicker seating, and pine trees beyond the fence.
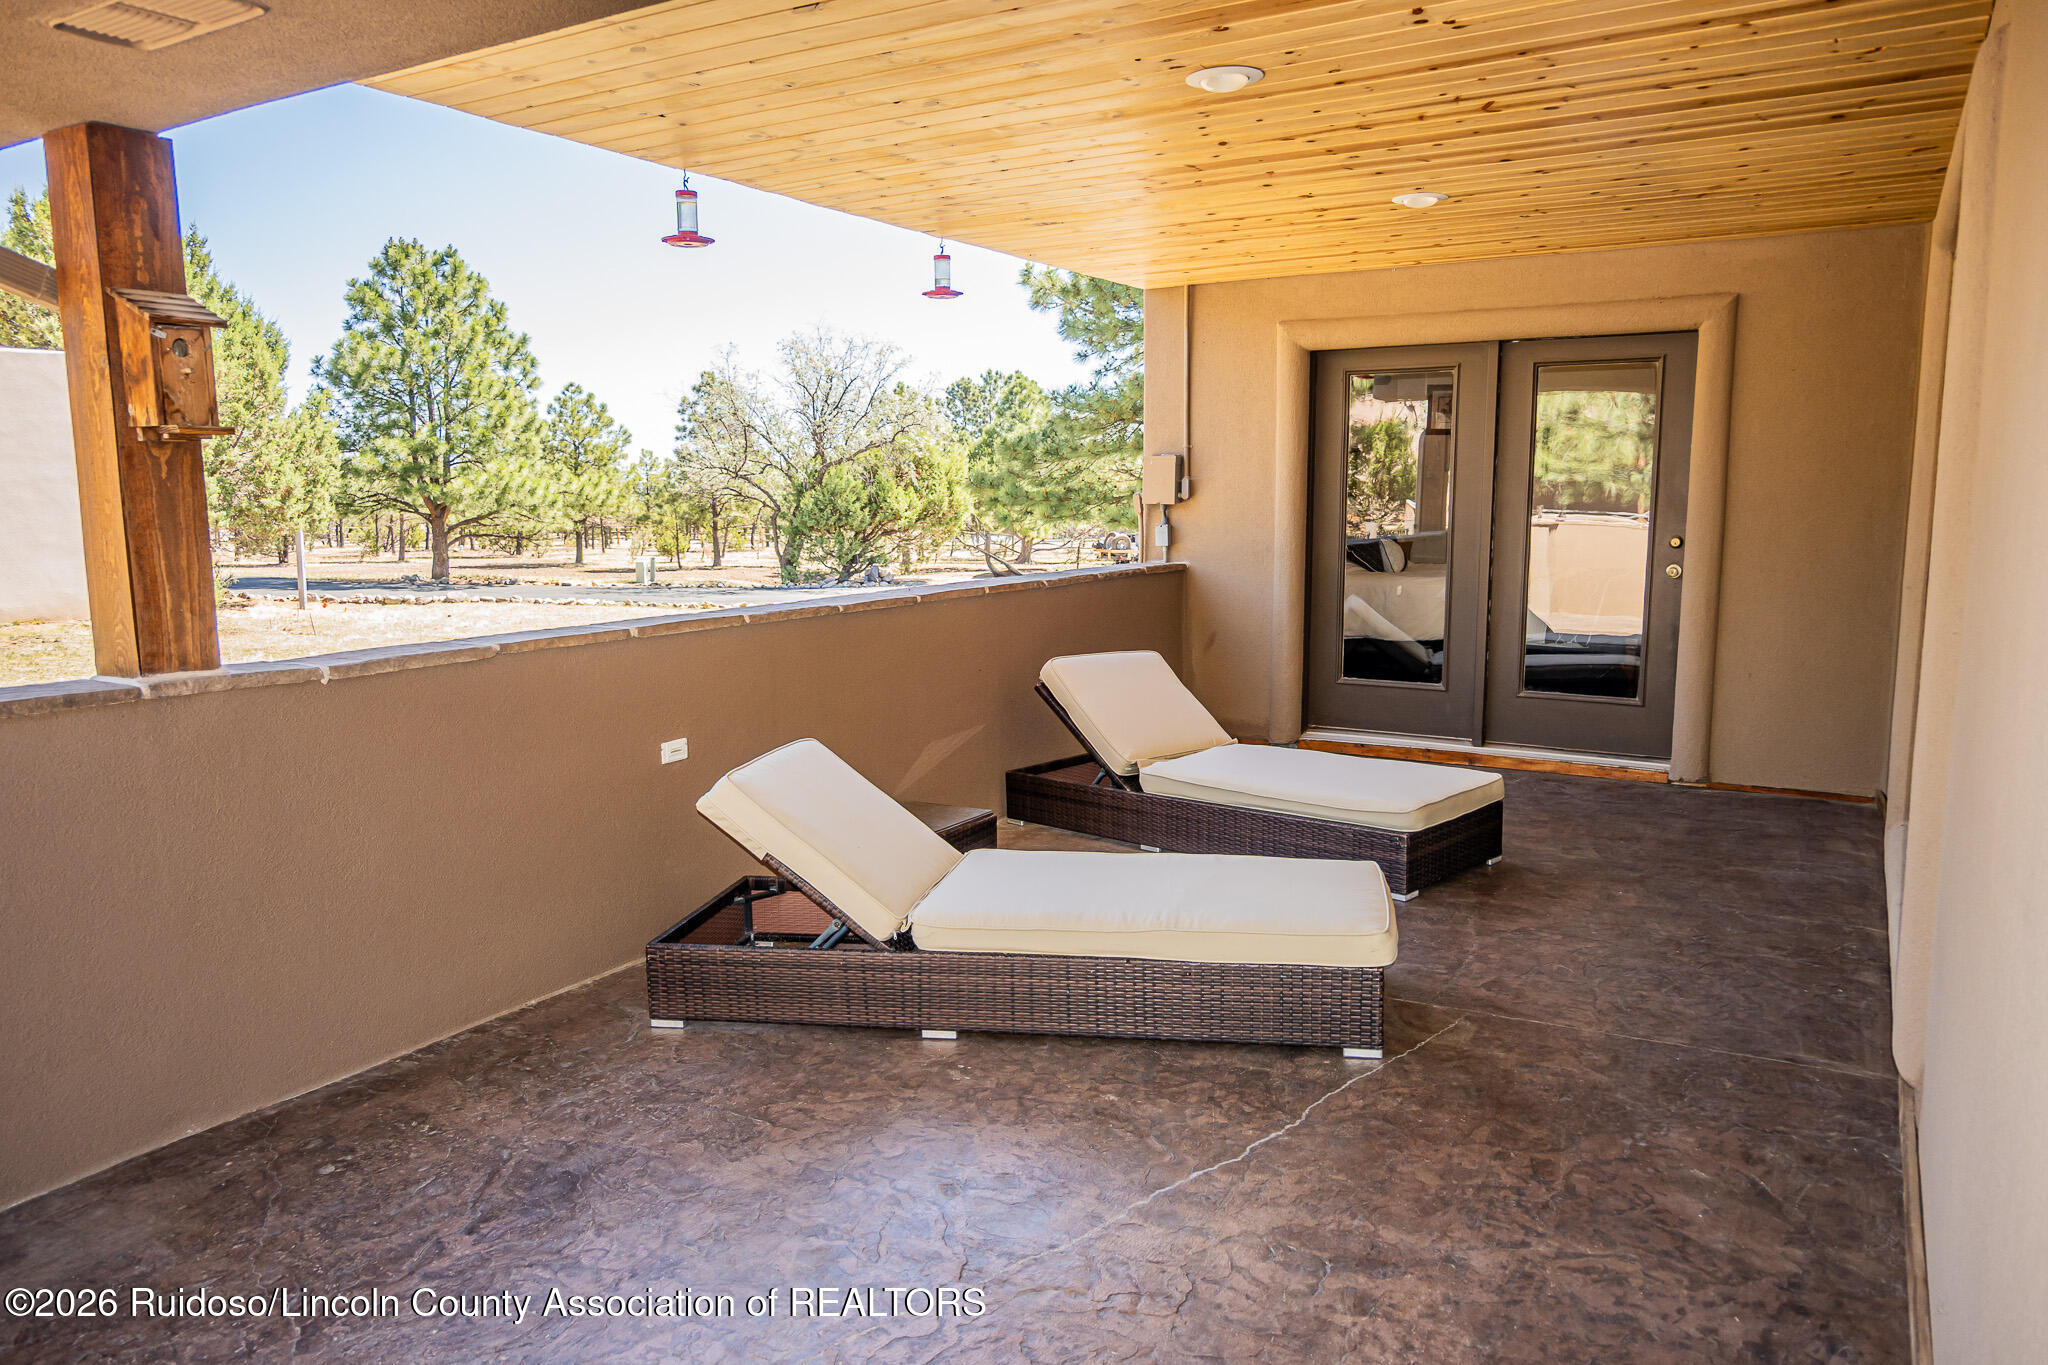
Covered patio with two cushioned chaise lounges, wood ceiling, and views of trees.
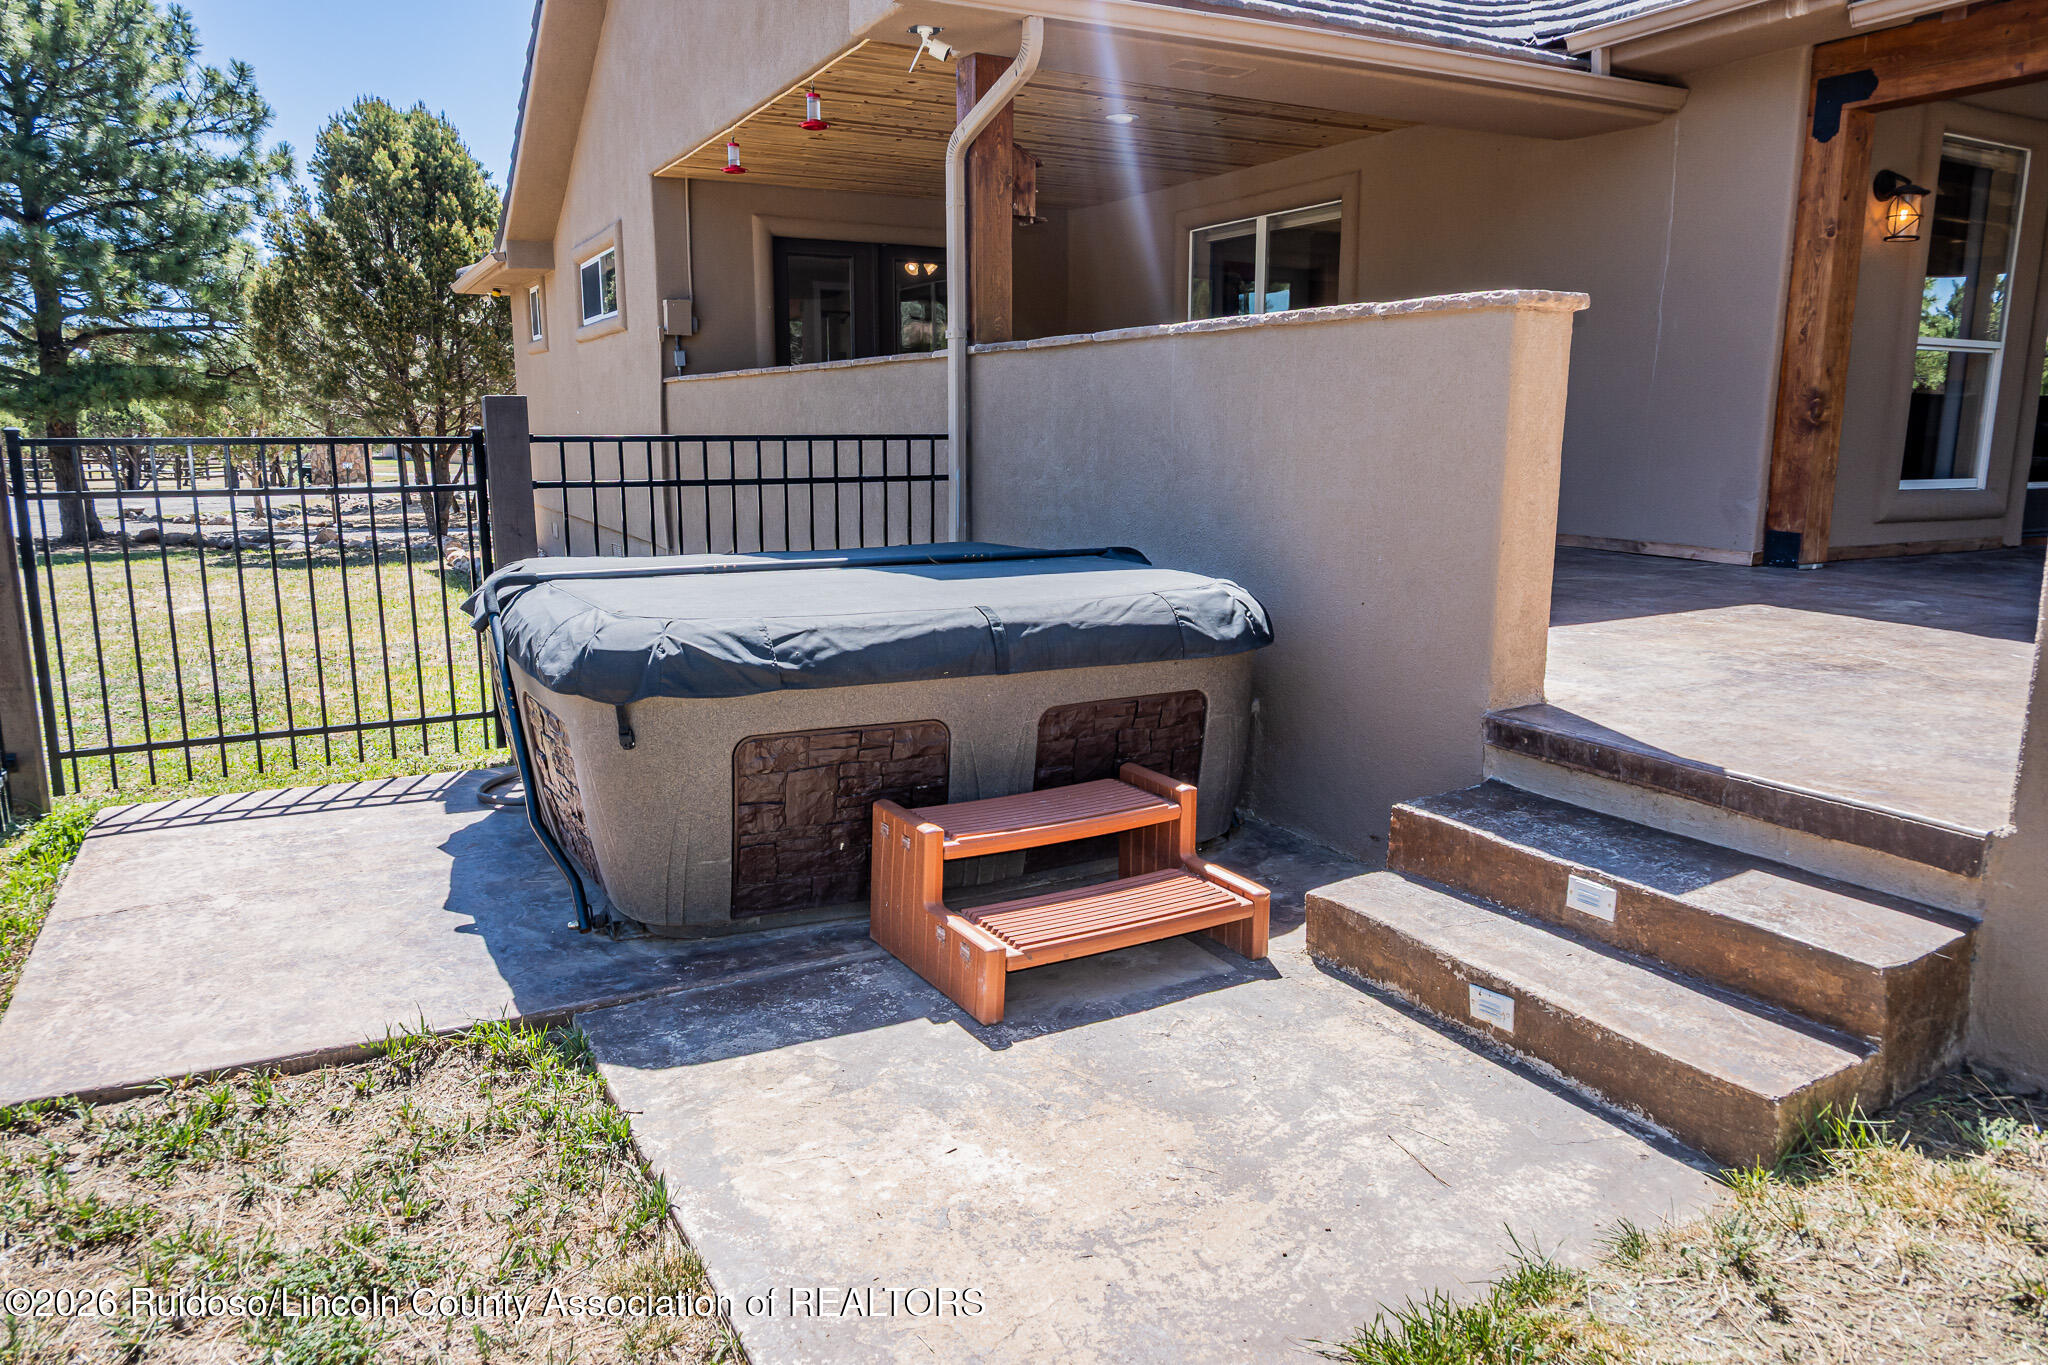
Covered patio with a hot tub, wooden entry steps, and black metal fencing.
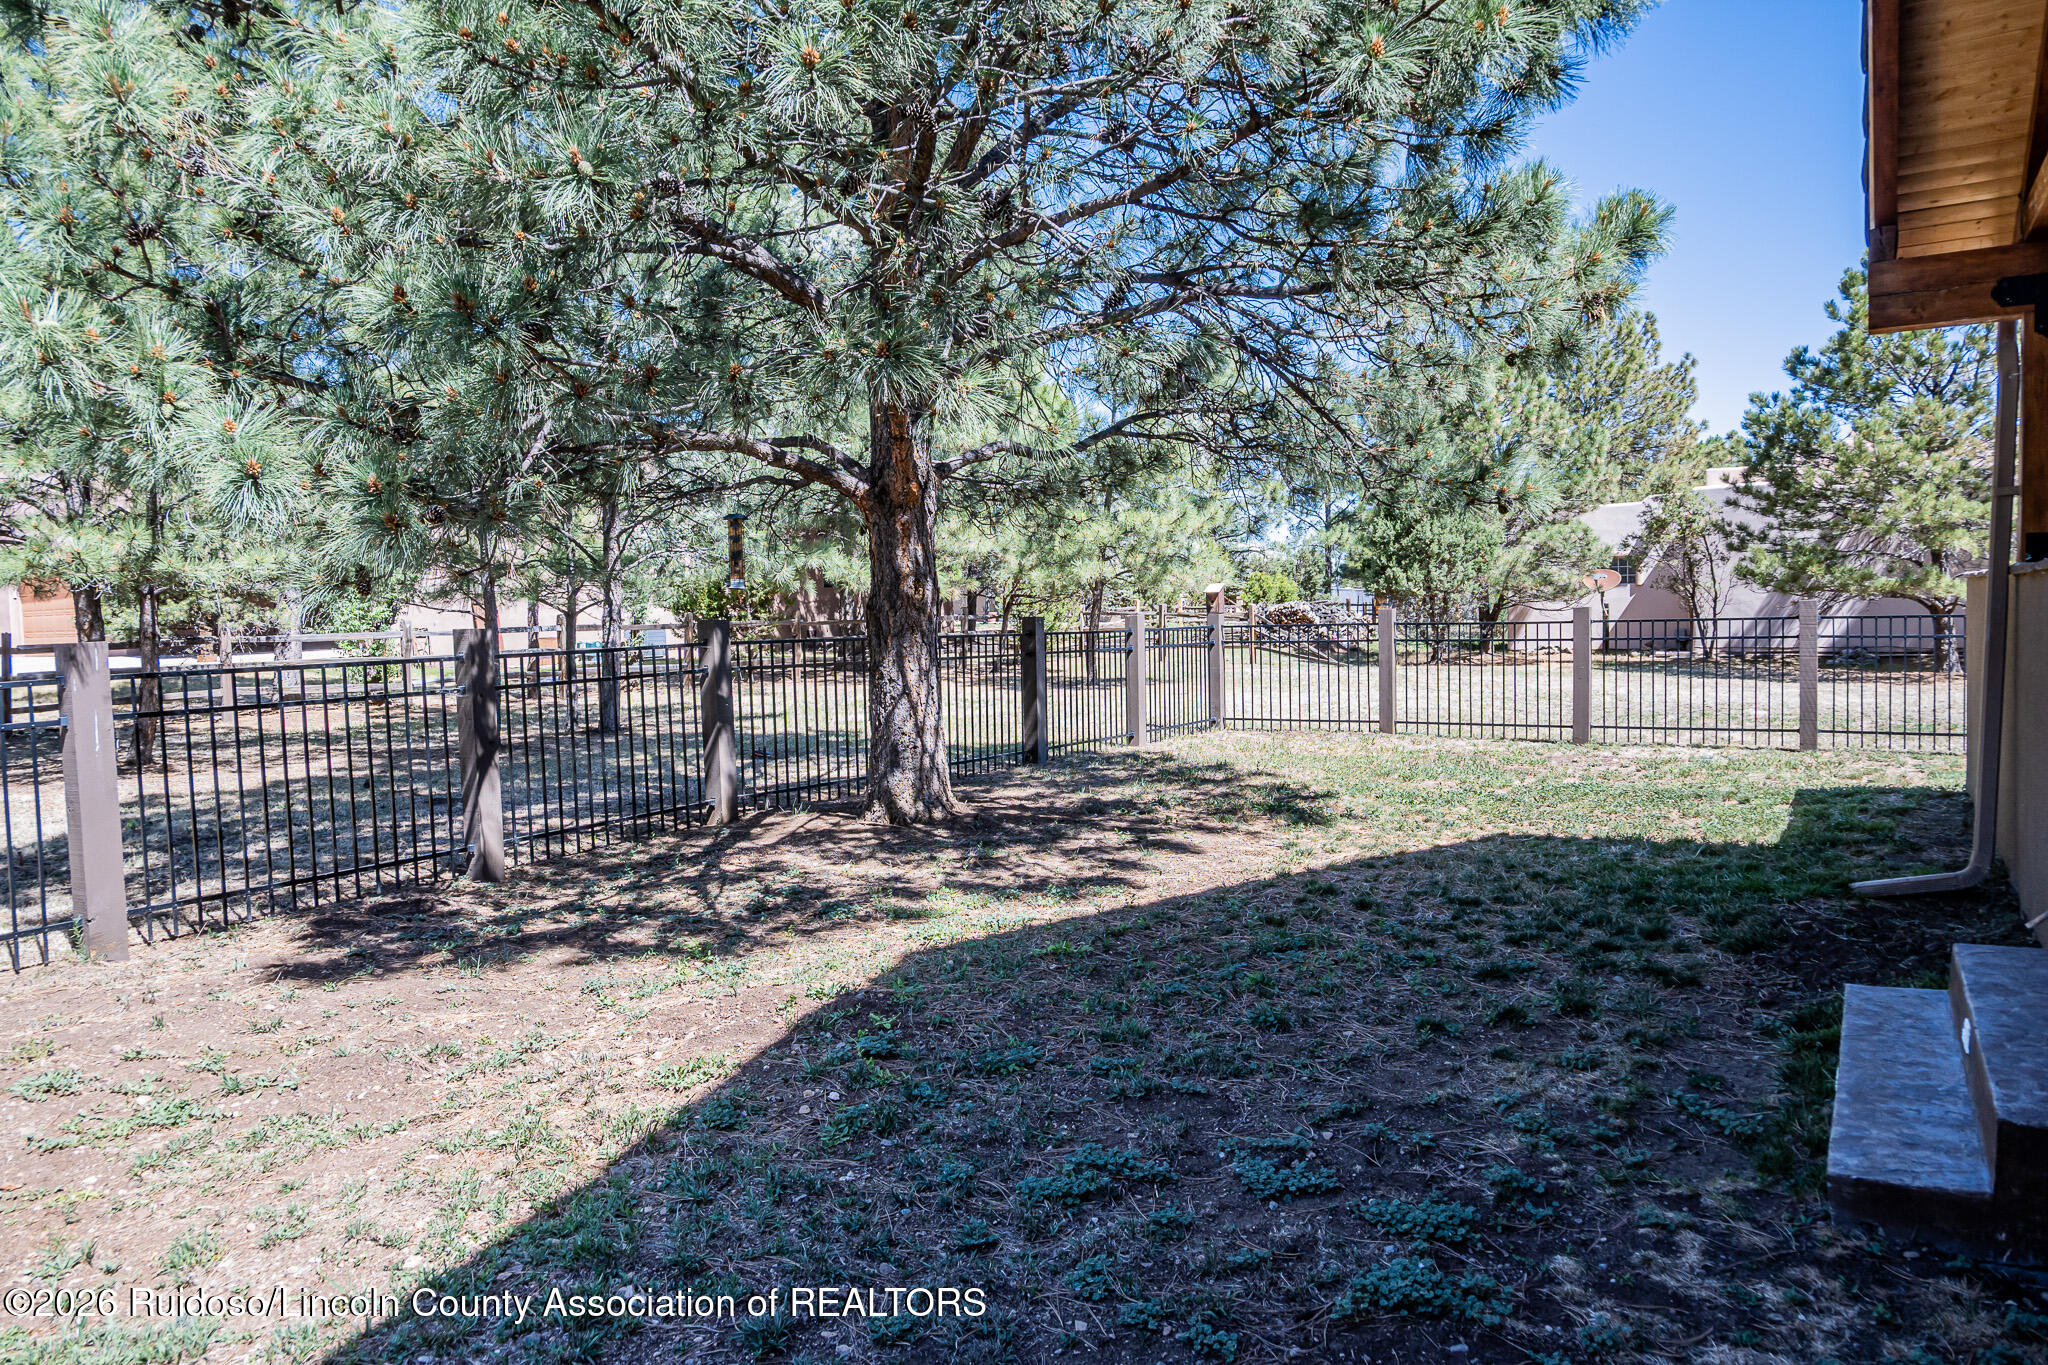
Fenced backyard with a large pine tree, patchy lawn, and neighboring homes beyond the fence.
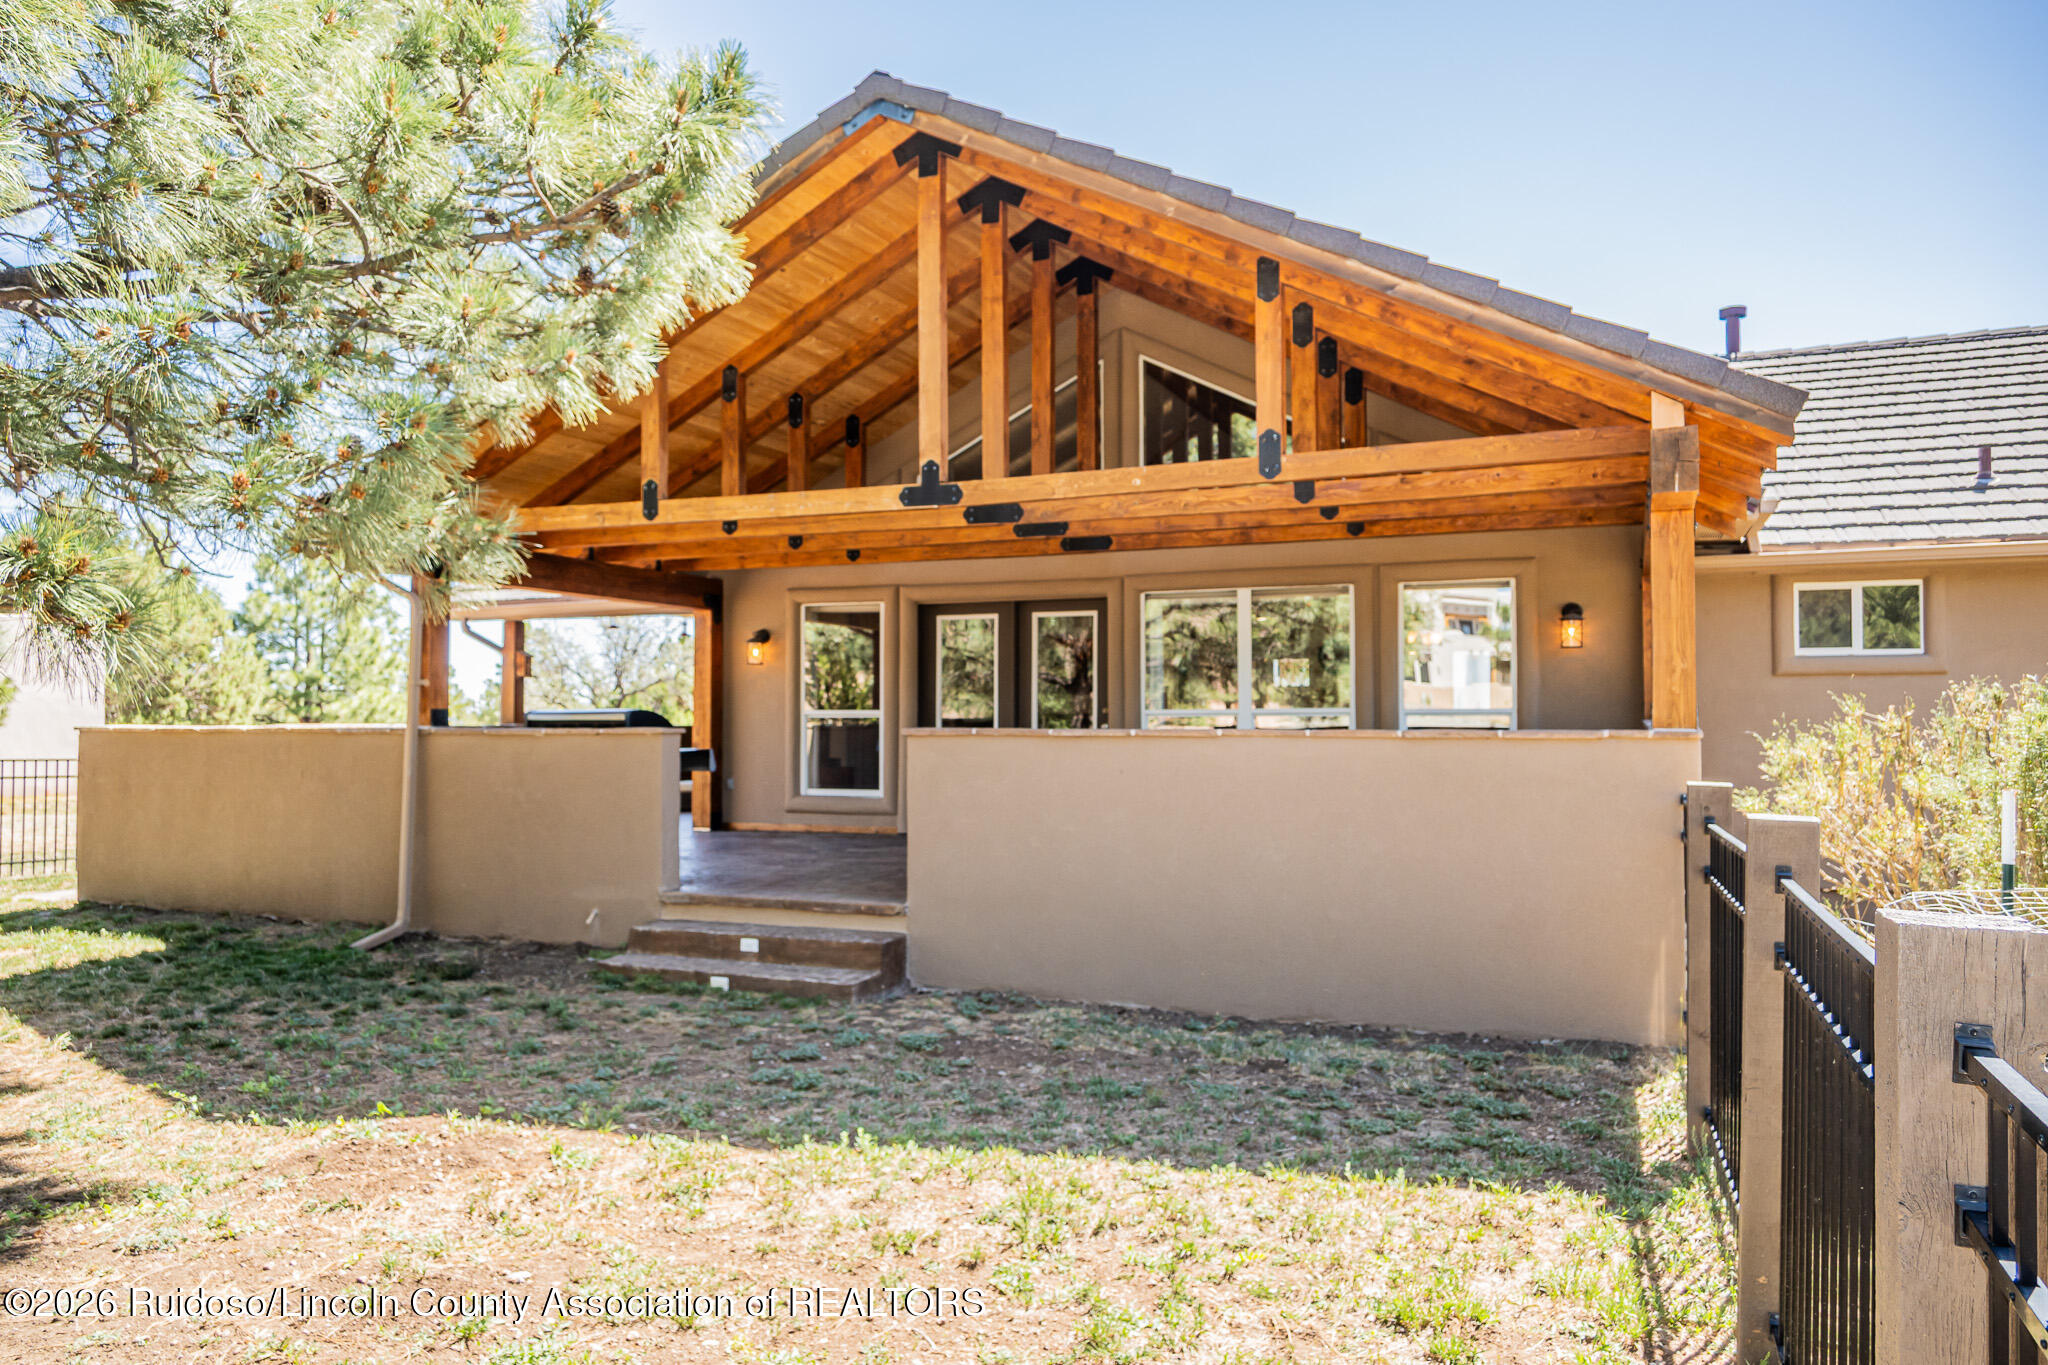
Rear exterior with a covered timber patio, stucco walls, and fenced yard.
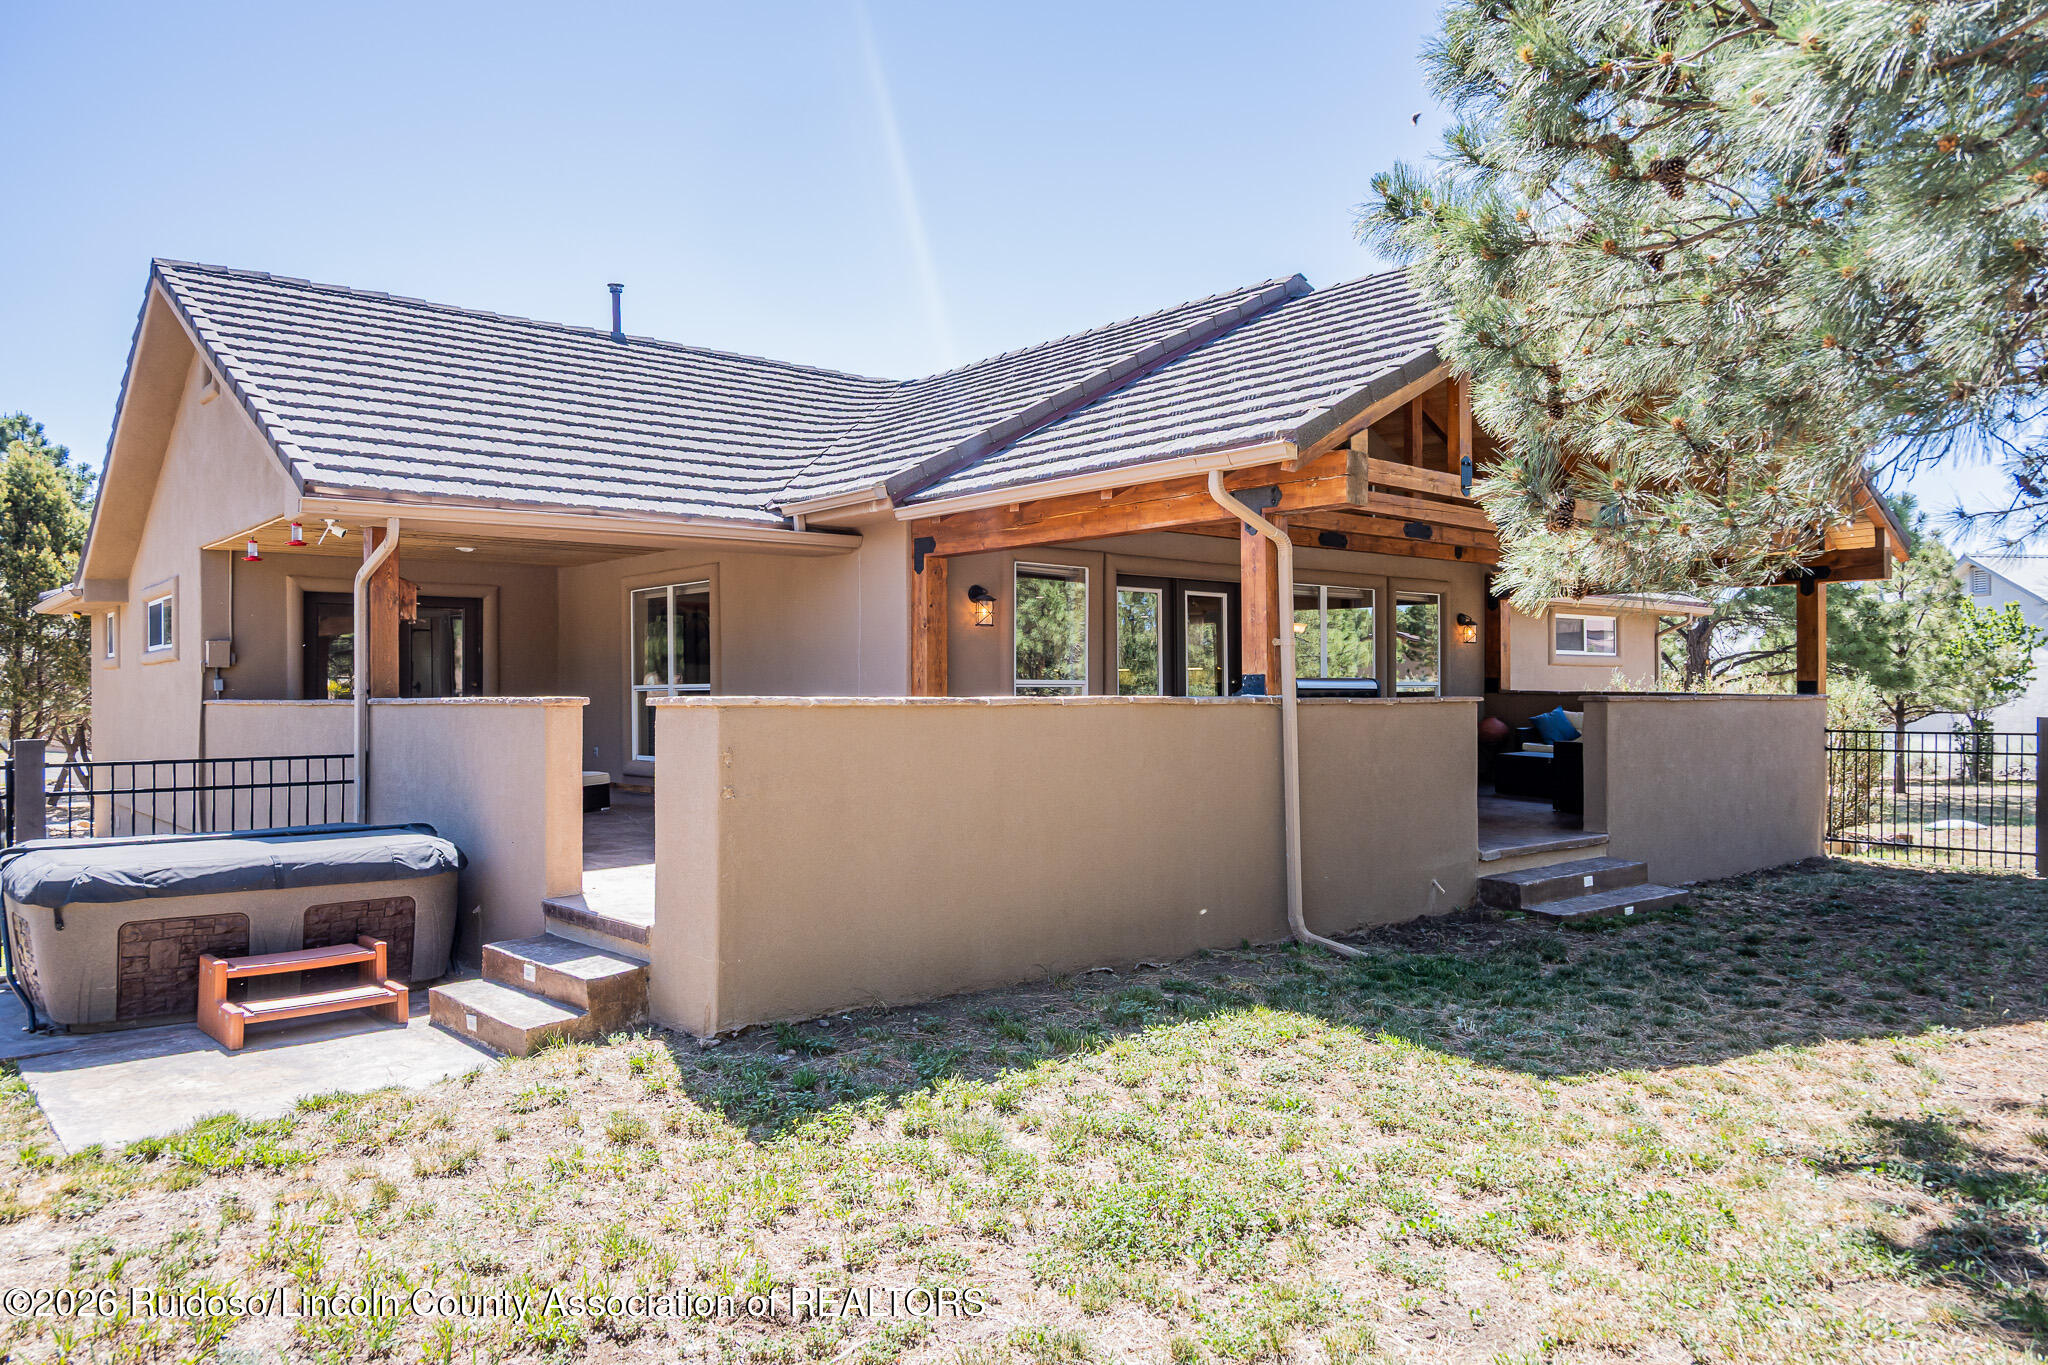
Rear exterior of a stucco home with a covered timber patio, hot tub, and pine trees.
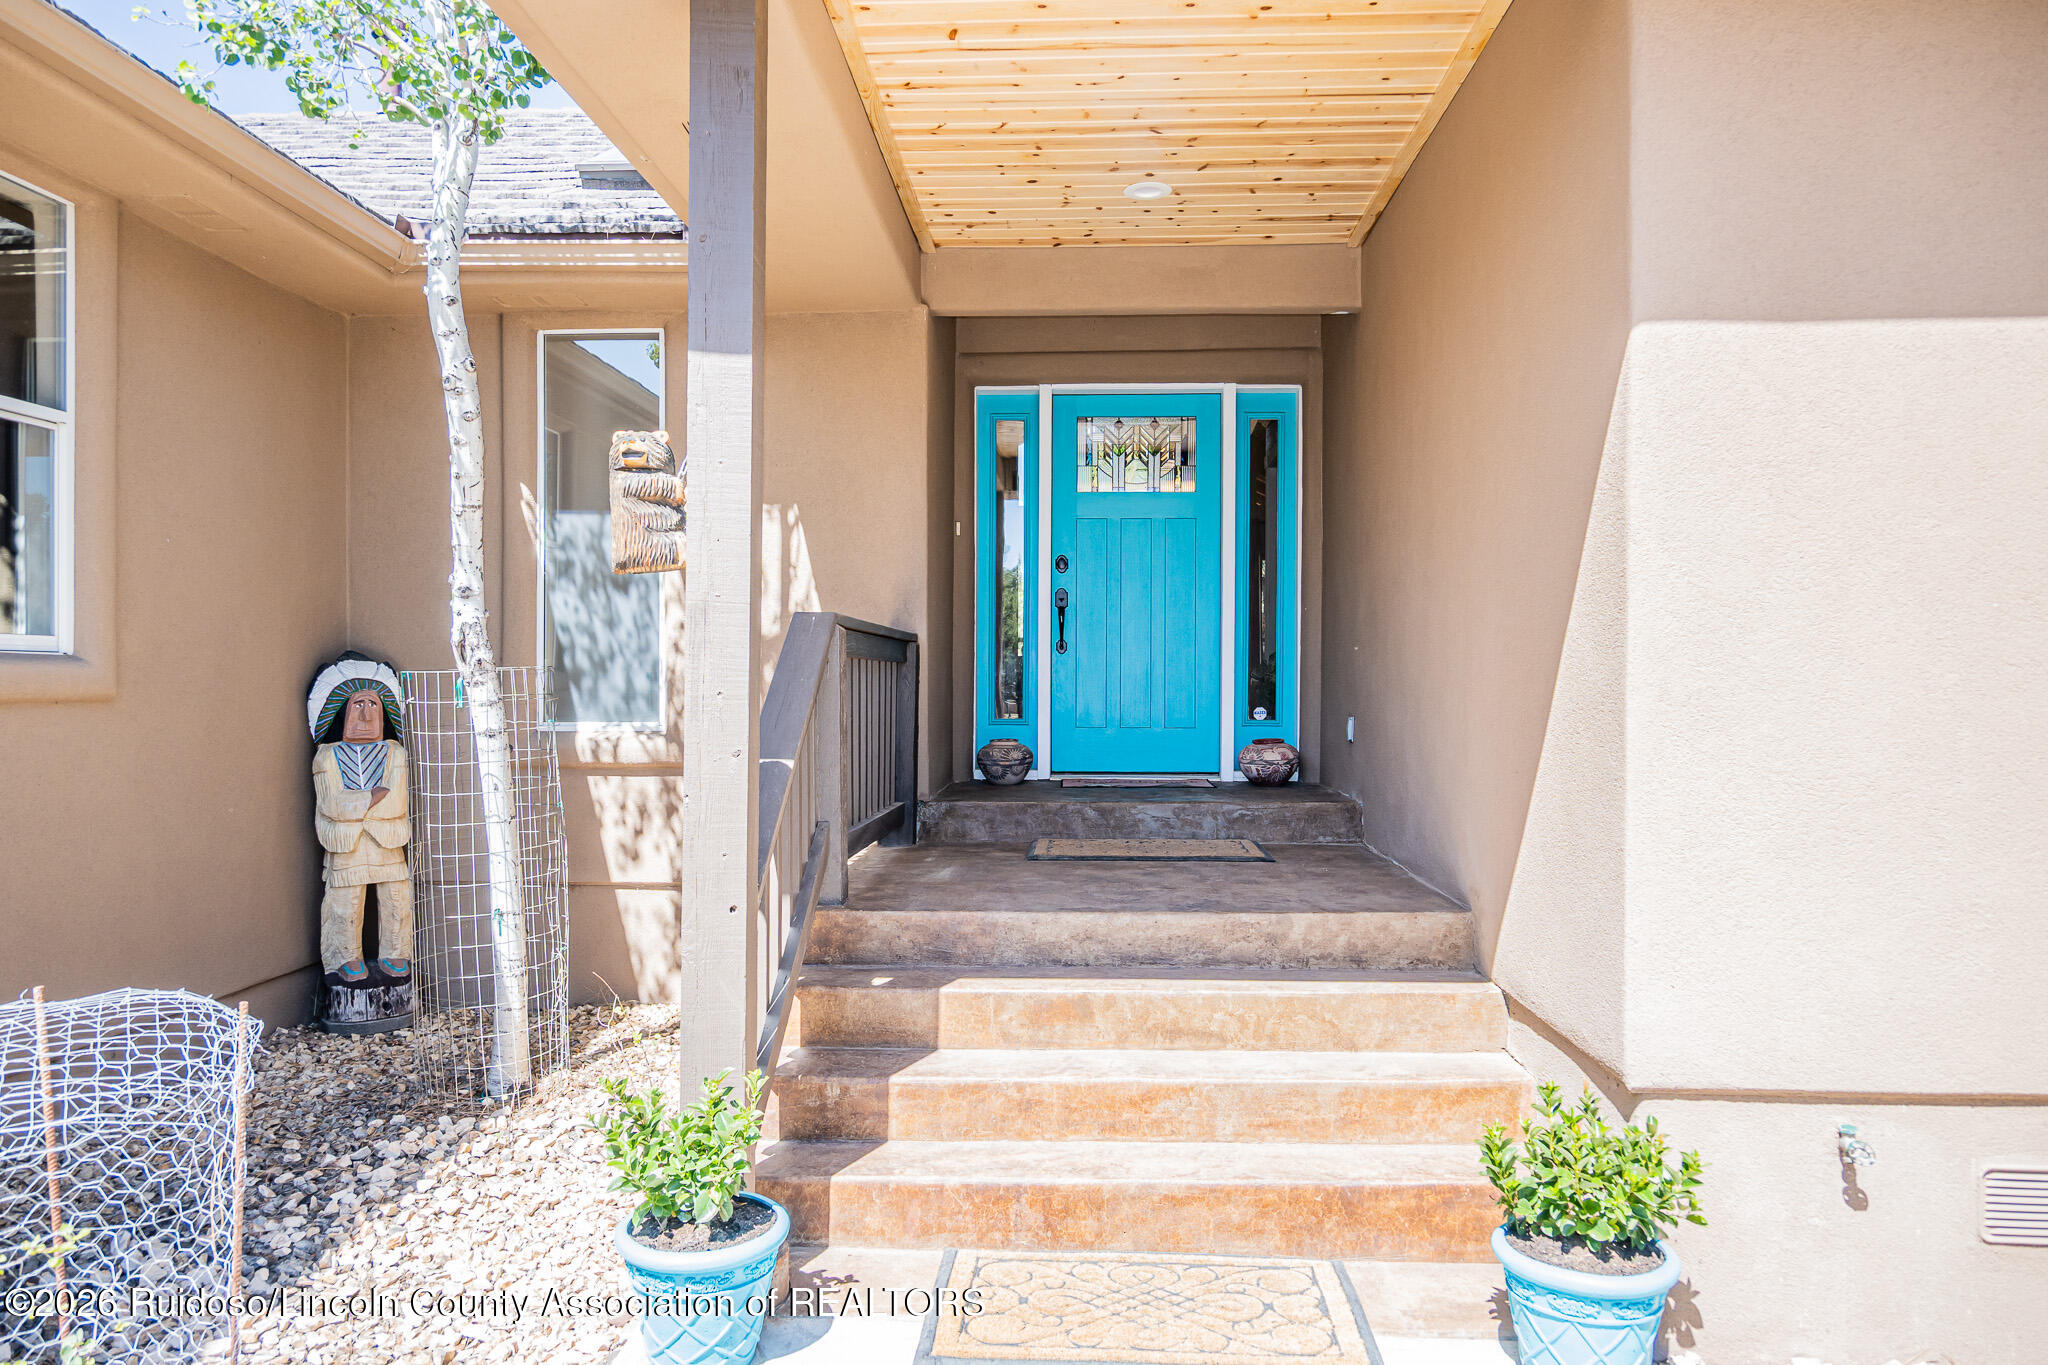
Covered home entrance with a turquoise door, wood ceiling, concrete steps, and blue planters.
Tan home with multiple garage doors, mature trees, gravel landscaping, and a rock-lined drainage channel.
Tan stucco home with three garage doors, gravel landscaping, and a bright turquoise front door.
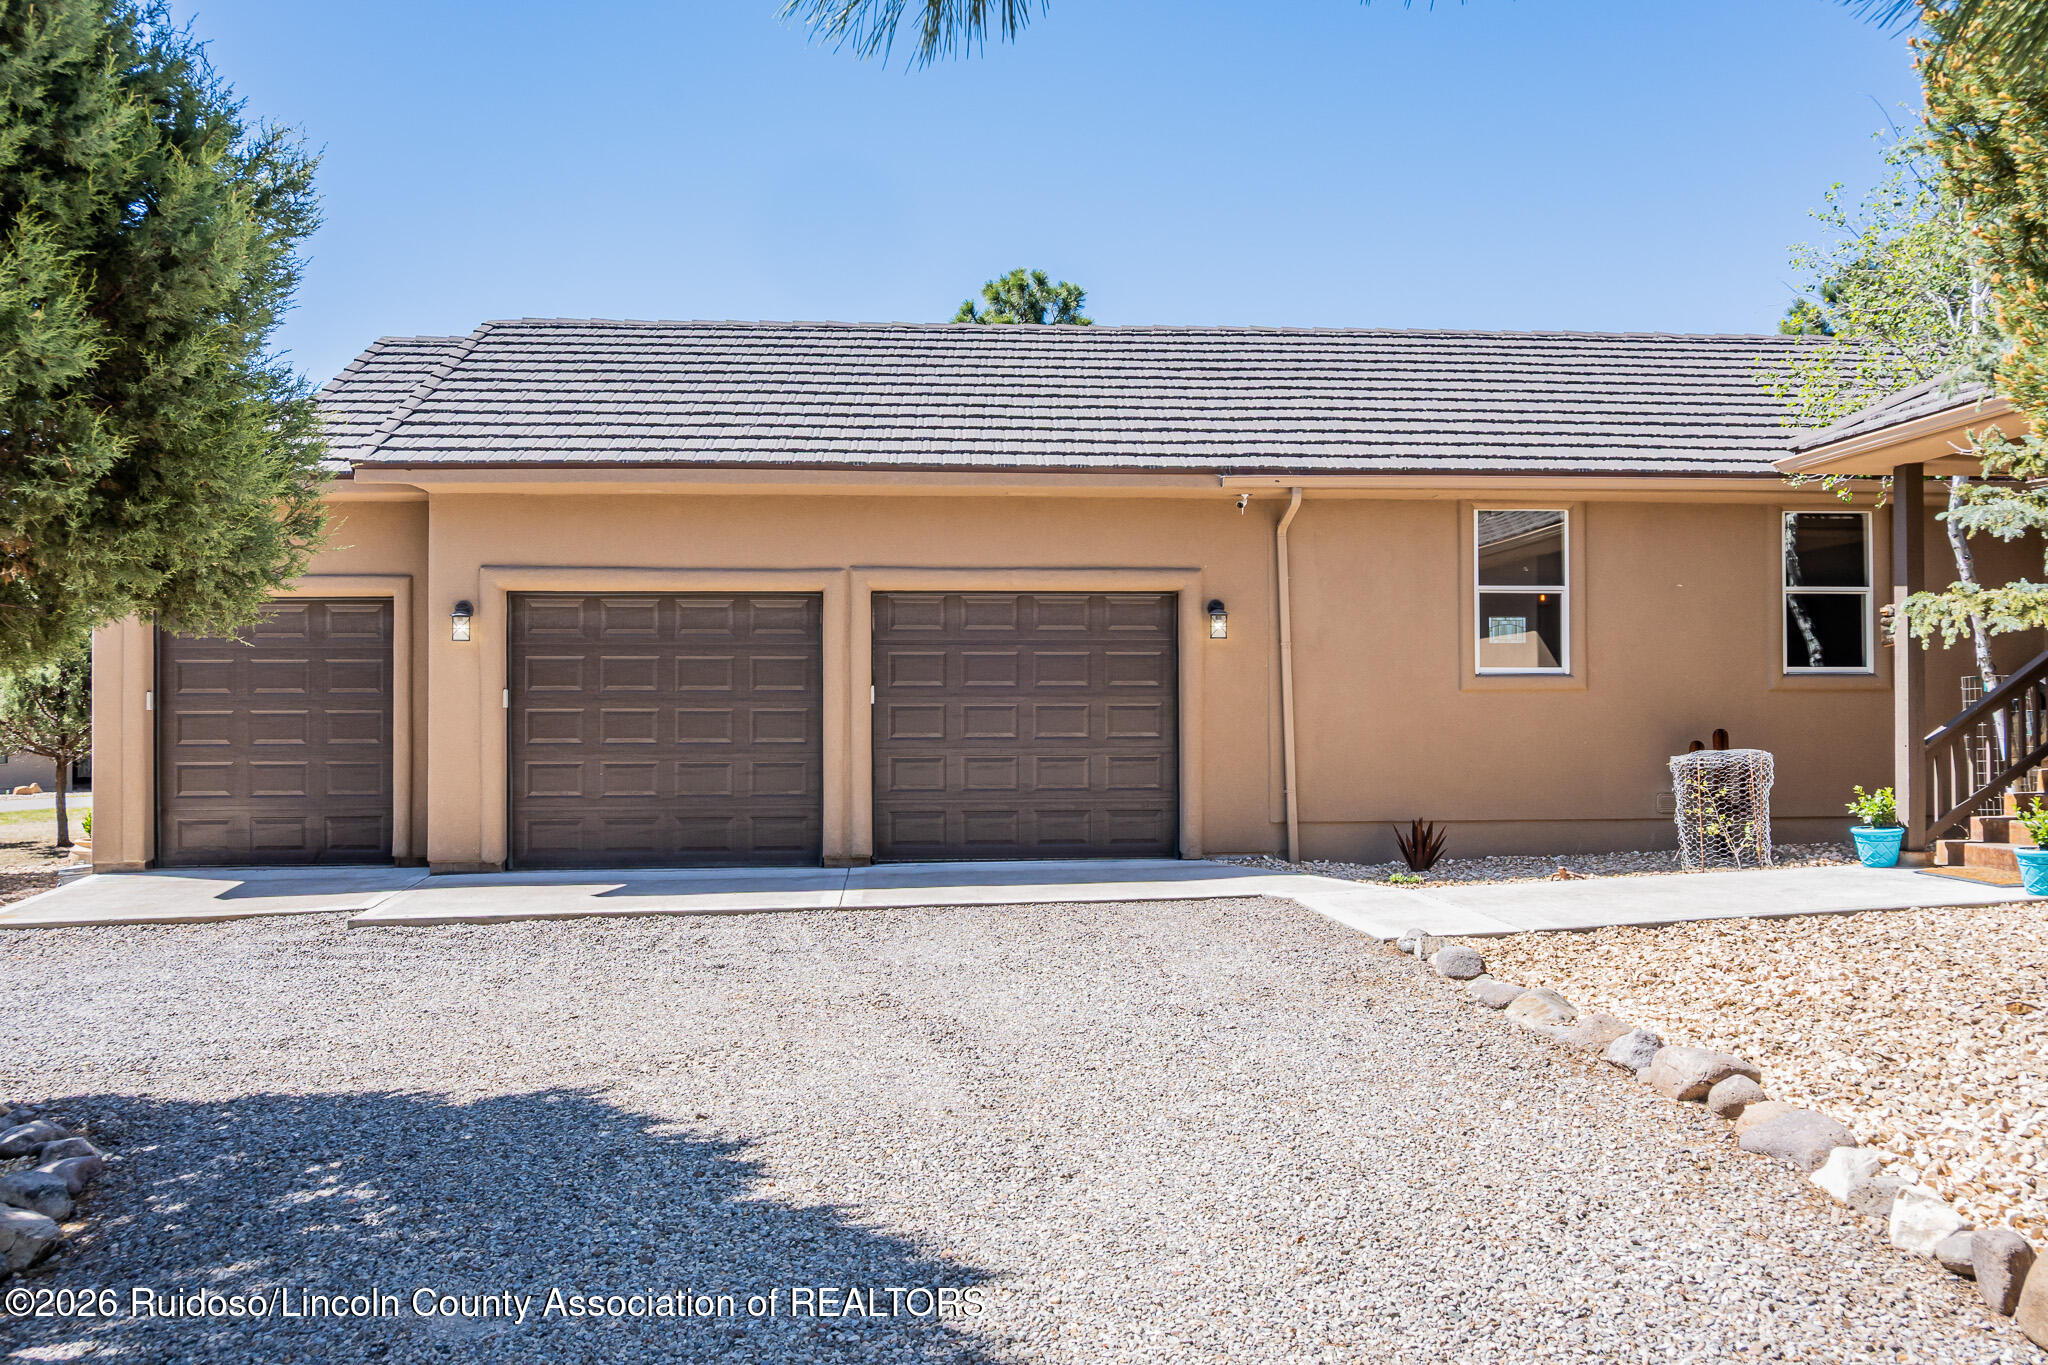
Tan stucco home with three dark garage doors and a broad gravel driveway.
Rear exterior of a tan home with three-car garage and a covered patio.
Home’s rear exterior with a covered patio, black metal fence, and large pine tree.
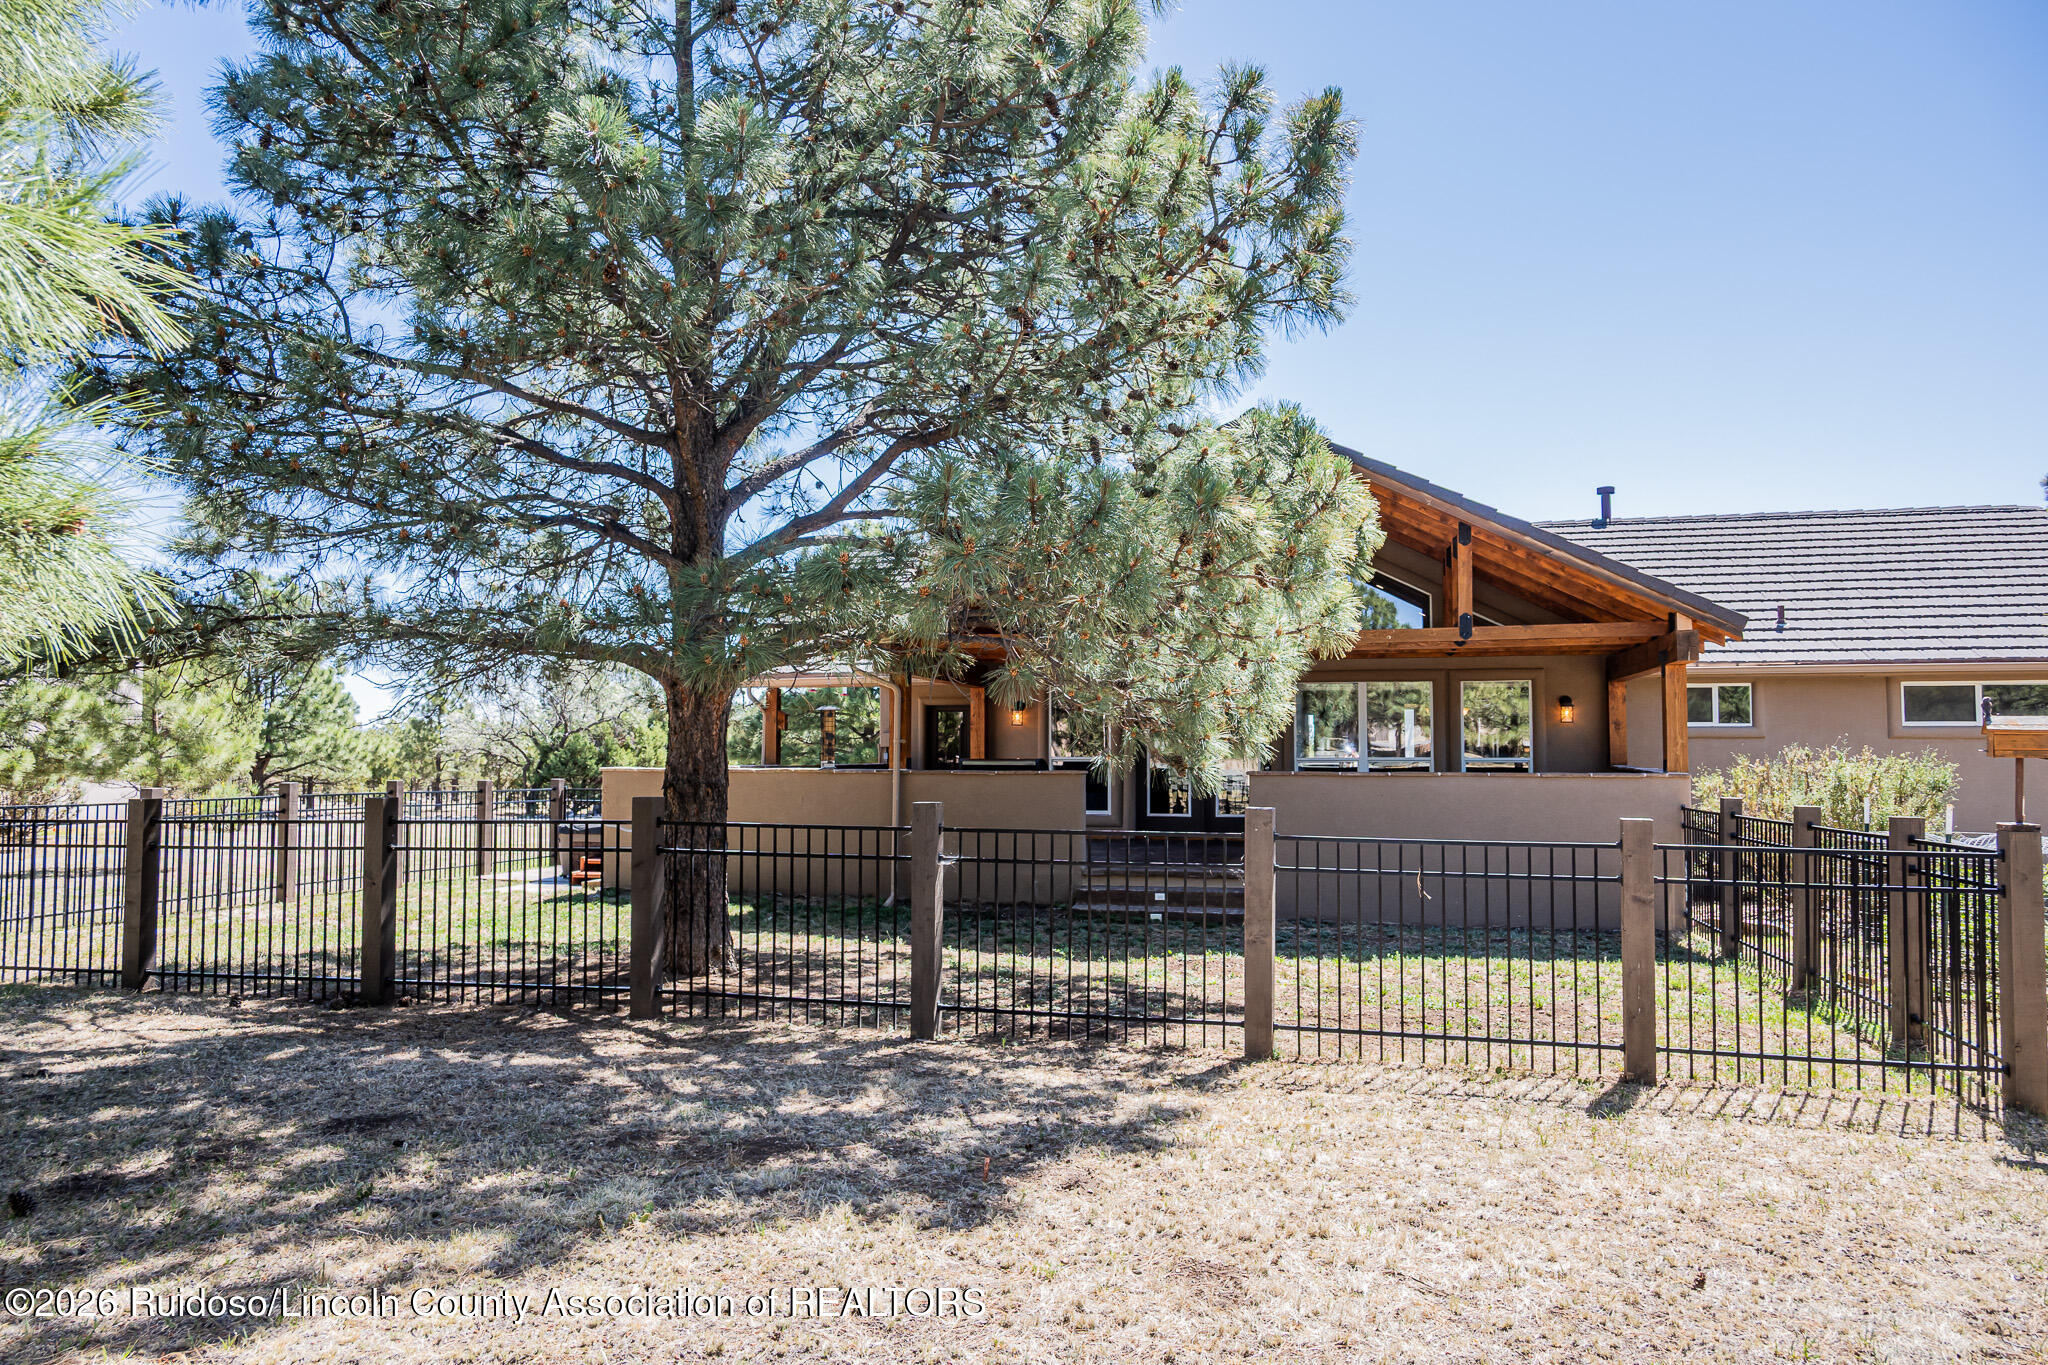
Rear exterior of a home behind a black metal fence and tall pine tree.
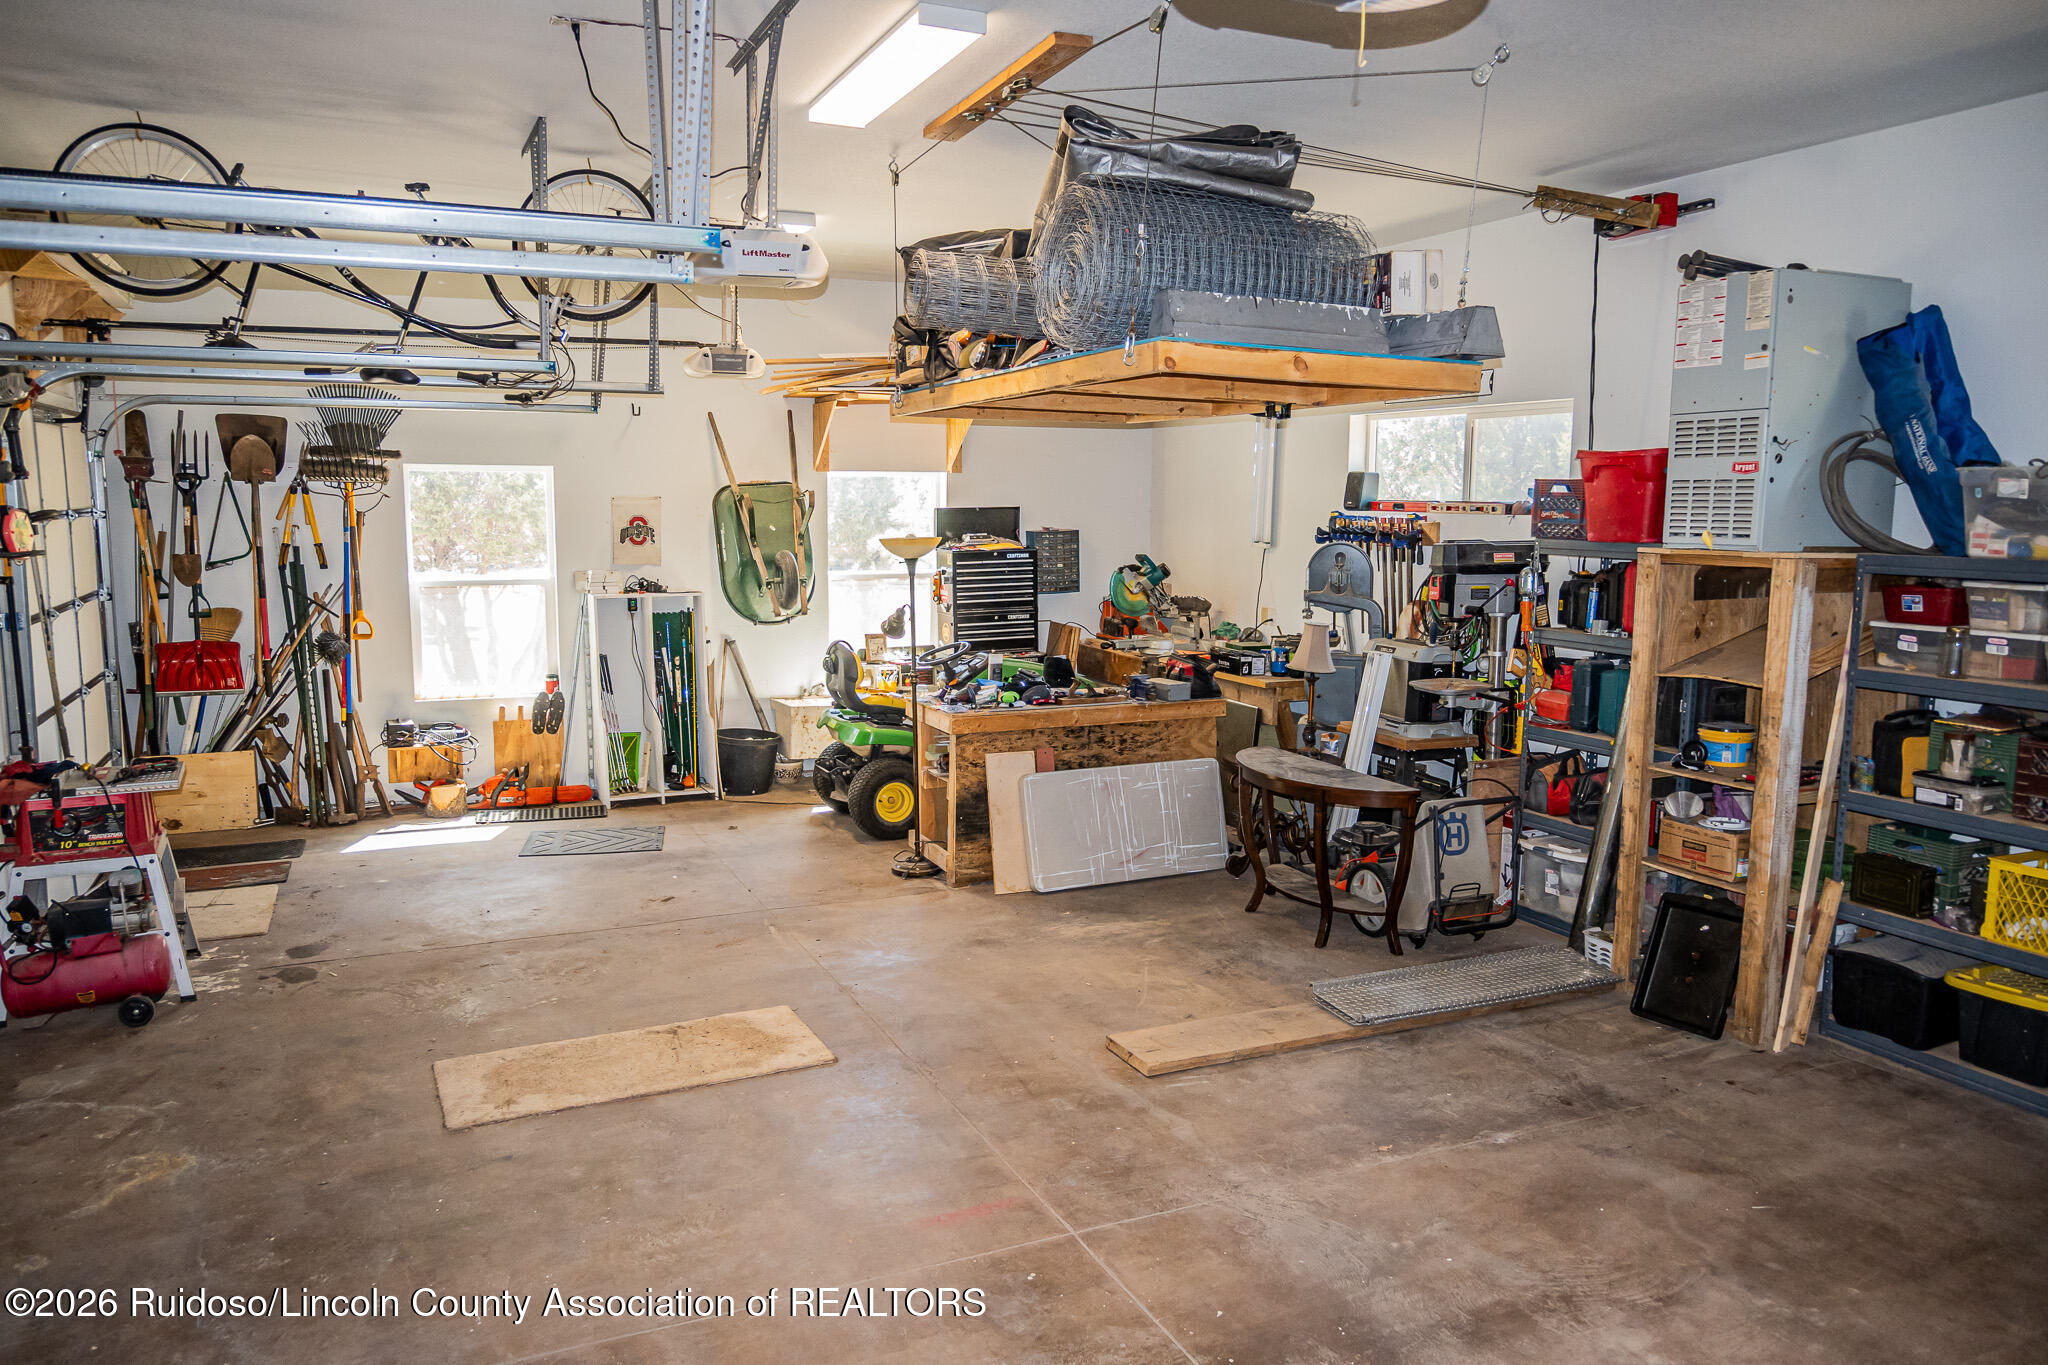
Spacious garage workshop with overhead storage, bicycles, tools, workbenches, and a riding mower.
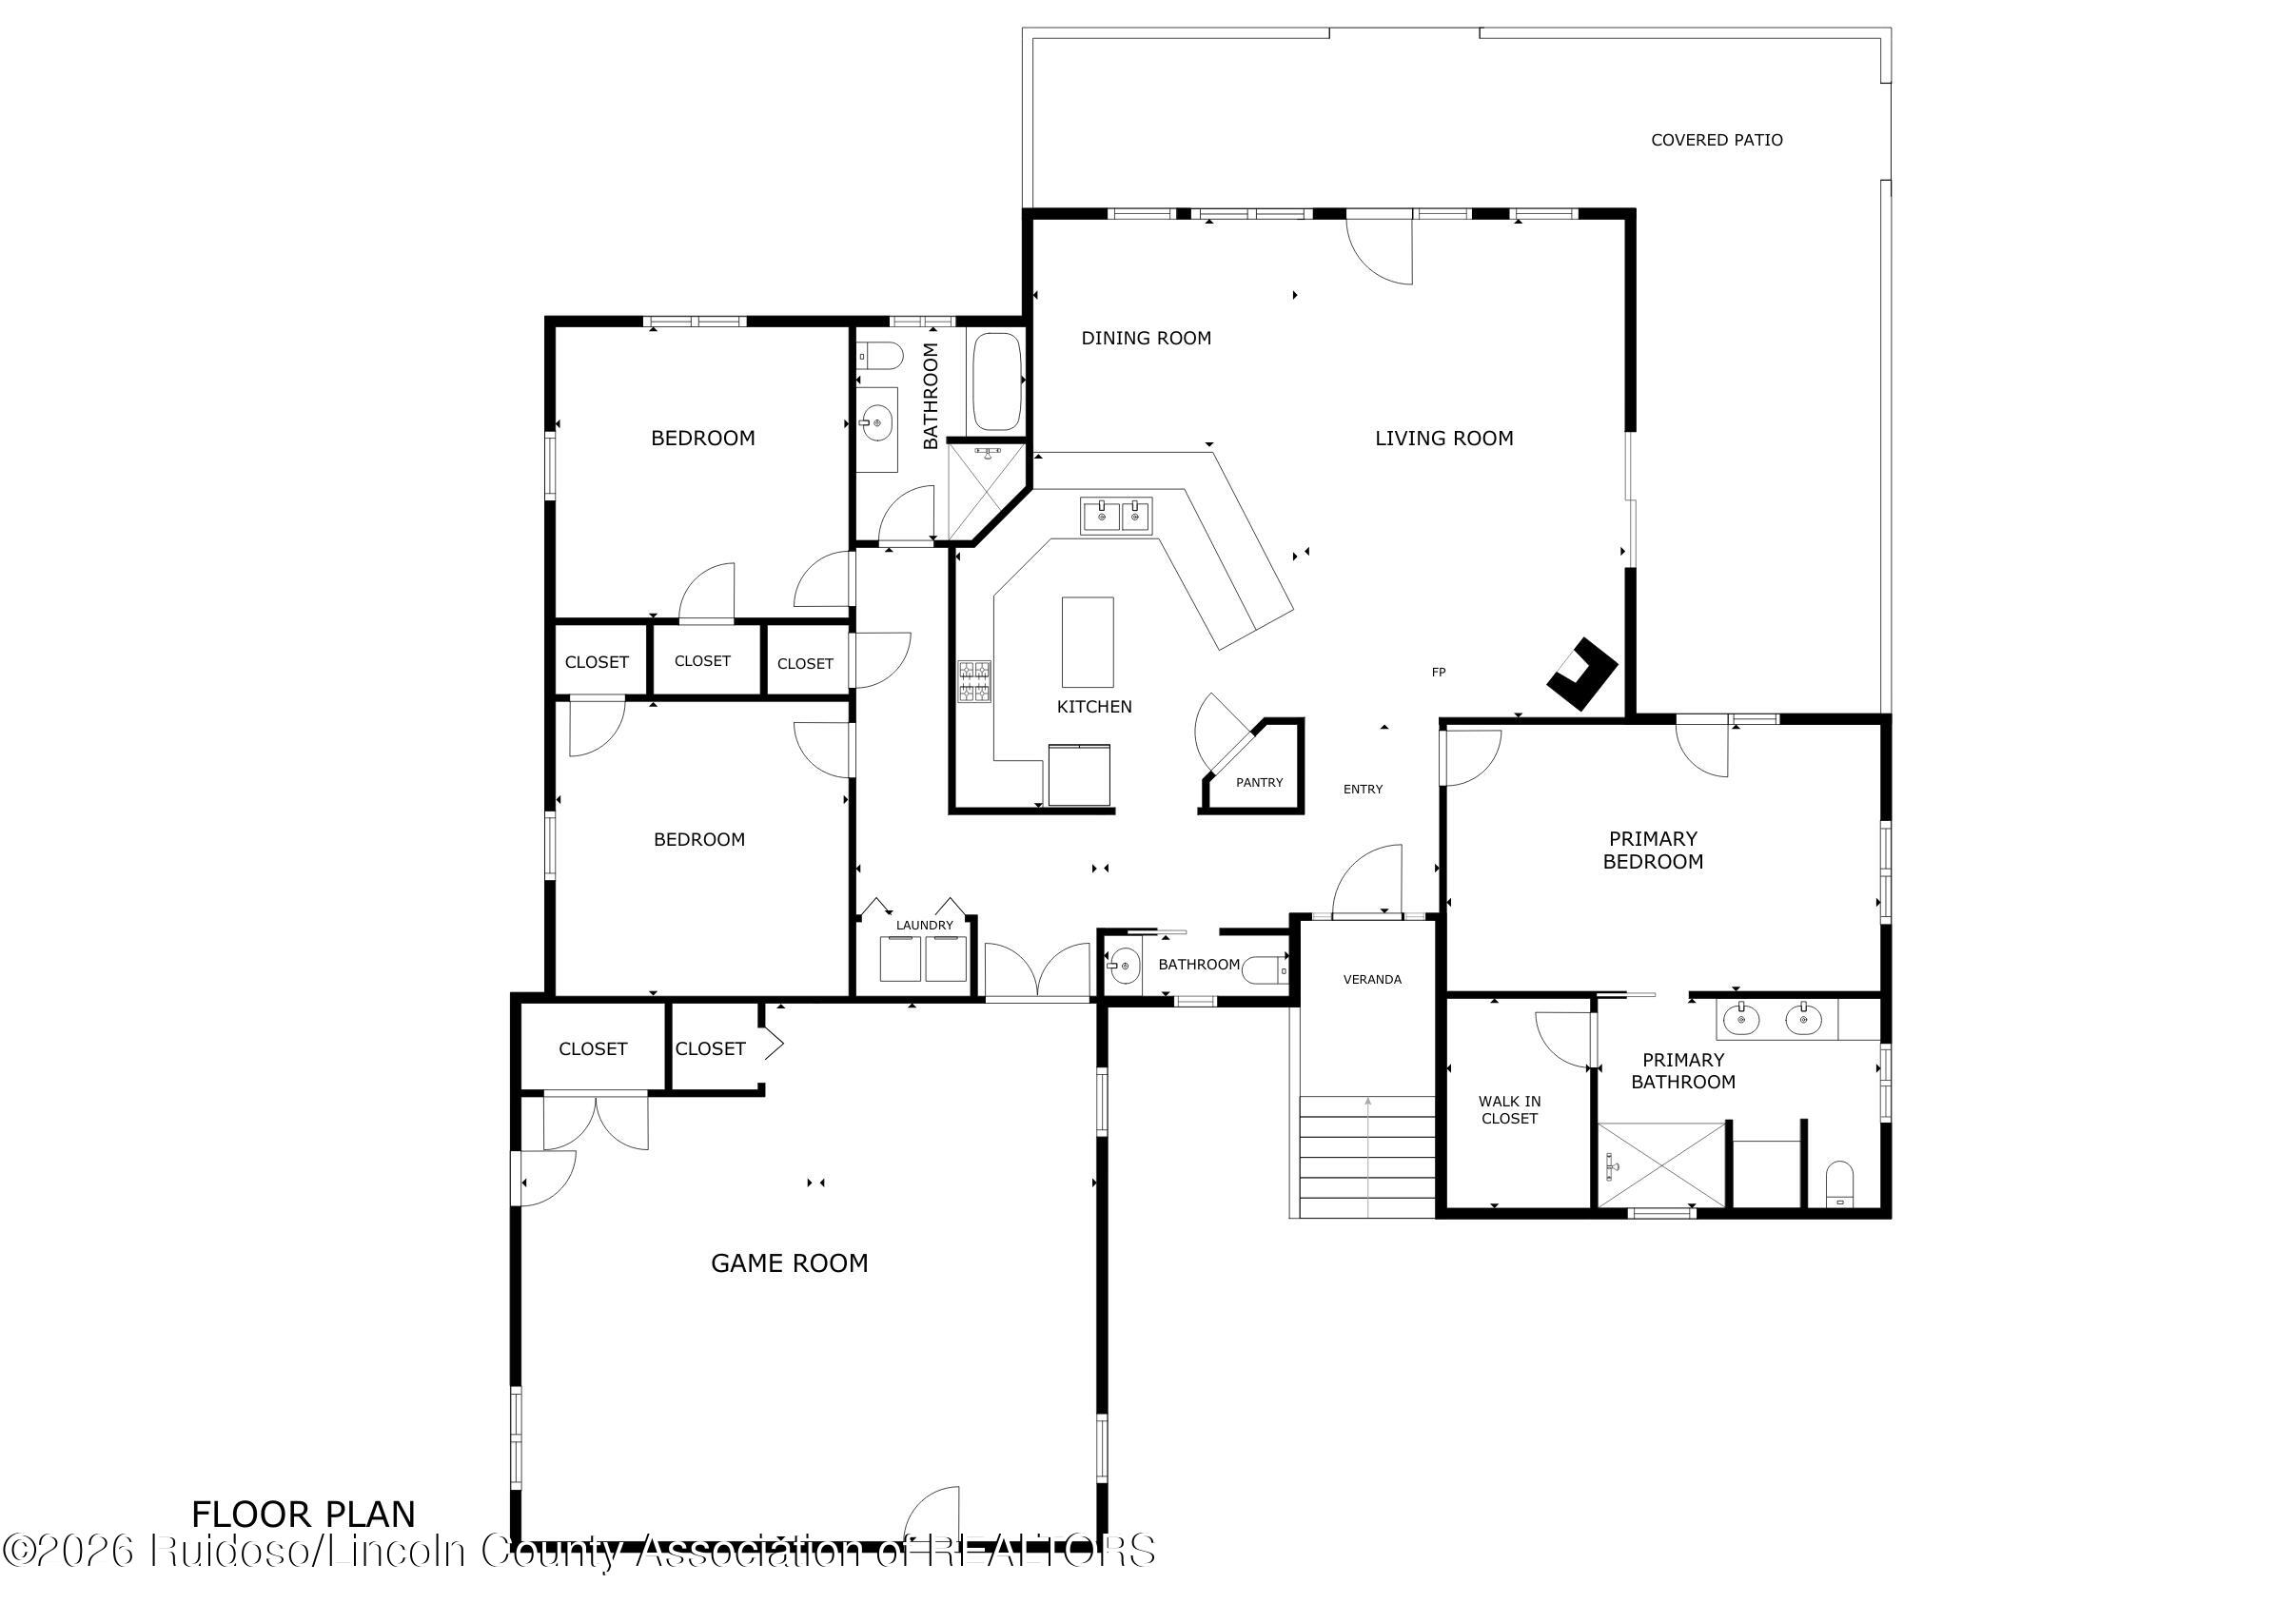
Floor plan showing three bedrooms, an open kitchen and living area, covered patio, and large game room.
SEE ALL PHOTOS
Tan stucco home with a three-car garage, blue front door, and gravel landscaping.
Tan stucco home behind mature evergreens, with a broad gravel driveway and rock borders.
Tan stucco home with a turquoise front door, gray tile roof, and gravel landscaping.
Home rear exterior with a covered patio, fenced yard, round spa, and surrounding pine trees.
Home exterior with a timber-framed covered patio, black metal fencing, and pine trees.
Vaulted living and dining room with clerestory windows, leather seating, and glass doors to a covered patio.
Living room with vaulted timber ceiling, leather sofa, and glass doors opening to a patio.
Living room with a leather sectional, stone-backed wood stove, and sliding glass door.
Black wood stove with a visible flame against a stone-look wall surround and colorful bear artwork.
Living room with brown leather sofas, stone accent wall, wood-burning stove, and sliding doors to a patio.
Dining room with a dark wood table, yellow placemats, and large windows overlooking a covered patio.
Kitchen with white cabinetry, stainless steel appliances, stone island, and a granite breakfast bar with stools.
Kitchen with a stone-faced island, granite counters, white cabinets, and stainless steel appliances.
Kitchen with white cabinets, granite counters, a stone-faced island, and stainless steel appliances.
Kitchen with white cabinets, granite counters, and a large stone-front island beneath vaulted ceilings.
Kitchen with a broad granite breakfast bar, stone island base, and white cabinetry.
Furnished game room with a red-felt pool table, brown sectional, barrel tables, and antler chandelier.
Media room with reclining sofas, barrel-style coffee table, and collectible cans displayed along the ceiling.
Game room with a barrel-style bar and table, beer signs, and the edge of a pool table.
Custom bar counter built from two wooden barrels, beneath framed beer signs.
Game room with a red-felt pool table, long shuffleboard table, and antler chandeliers.
Game room with a red pool table, long wooden bar, and antler chandelier.
Furnished bedroom with navy and white bedding and glass doors opening to an outdoor seating area.
Bedroom with blue bedding, matching wooden dressers, and an open doorway to the bathroom.
Bathroom with a double-sink vanity, large mirrors, light wood cabinetry, and dark blue towels.
Walk-in shower with beige tile, glass-block window, dual showerheads, and decorative floor border.
Bathroom with a tiled walk-in shower, clear glass enclosure, and a stepped glass-block window.
Bathroom with a white vanity and mirrored cabinets beside a tiled glass walk-in shower.
Bedroom with a wooden bed, geometric patterned bedding, and a bright window.
Furnished bedroom with patterned bedding, a tall wooden dresser, and a ceiling fan beside a large window.
Bathroom with a dark wood vanity and cream sink counter, glass shower, and green towels.
Bathroom with a glass-enclosed tan tile shower beside a bathtub and window.
Bathroom tub and shower surround with a grab bar beside a glass-enclosed tiled shower.
Furnished bedroom with a gray bed, dark leather headboard, ceiling fan, and framed sports memorabilia.
Furnished bedroom with a large gray-bedded bed, wooden mirrored dresser, and wide window.
Bedroom with a large bed, wooden chest of drawers, Ohio State memorabilia, and a bright window.
Bathroom vanity with a large mirror, blue hand towels, and framed bird artwork.
Laundry room with white cabinets and a matching front-loading washer and dryer.
Covered patio with wicker seating, cream cushions, and pine trees visible beyond the railing.
Covered patio with wicker seating, cream cushions, and exposed timber beams overlooking pine trees.
Covered patio with wicker seating, a gas grill, exposed timber beams, and pine trees beyond the railing.
Covered patio with exposed timber beams, wicker seating, and a hot tub.
Covered patio with timber beams, a gas grill, wicker seating, and pine trees beyond the fence.
Covered patio with two cushioned chaise lounges, wood ceiling, and views of trees.
Covered patio with a hot tub, wooden entry steps, and black metal fencing.
Fenced backyard with a large pine tree, patchy lawn, and neighboring homes beyond the fence.
Rear exterior with a covered timber patio, stucco walls, and fenced yard.
Rear exterior of a stucco home with a covered timber patio, hot tub, and pine trees.
Covered home entrance with a turquoise door, wood ceiling, concrete steps, and blue planters.
Tan home with multiple garage doors, mature trees, gravel landscaping, and a rock-lined drainage channel.
Tan stucco home with three garage doors, gravel landscaping, and a bright turquoise front door.
Tan stucco home with three dark garage doors and a broad gravel driveway.
Rear exterior of a tan home with three-car garage and a covered patio.
Home’s rear exterior with a covered patio, black metal fence, and large pine tree.
Rear exterior of a home behind a black metal fence and tall pine tree.
Spacious garage workshop with overhead storage, bicycles, tools, workbenches, and a riding mower.
Floor plan showing three bedrooms, an open kitchen and living area, covered patio, and large game room.
For Sale

101 Purple Sage Place

101 Purple Sage Place, Alto, NM 88312

$829,000

Welcome to Alto Lakes Golf & Country Club, where mountain living meets exceptional recreation and convenience. Nestled on a spacious, level lot in a quiet cul-de-sac within Deer Park Meadows, this beautifully maintained and updated single-level stucco home offers easy access to Kokopelli and is just a golf cart ride away from the Alto and Outlaw clubhouses.

Designed for comfortable living and entertaining, the open-concept floor plan features three bedrooms, two-and-a-half bathrooms, and a three-car garage. The inviting living area showcases vaulted ceilings, a cozy wood-burning stove, and a dramatic wall of windows that fills the home with natural light while opening seamlessly to the covered patio.

A standout feature is the expansive game room, offering a second living space complete with a pool table and shuffleboard--perfect for hosting family and friends year-round.

Outdoor living is equally impressive, with two covered seating areas, a dedicated hot tub space, and a fully fenced backyard that provides privacy and room for pets and guests to enjoy the beautiful mountain surroundings.

Offered fully furnished and move-in ready, this home allows you to start enjoying the mountain lifestyle from day one.

A Full Golf Membership conveys, granting access to three championship 18-hole mountain golf courses, an outdoor swimming pool, indoor lap pool, fitness center, pickleball and tennis courts, three dining venues, and an outstanding calendar of club amenities and activities. Seller is a Licensed New Mexico Real Estate Broker (Inactive Status).

3
beds

3
baths

2,702 Sq.Ft. LIVING AREA

0.71 Acres lot

Brant Hamilton - Fathom Realty

Brant Hamilton - Fathom Realty

Features & Amenities

Interior

  • total bedrooms3
  • Total bathrooms3
  • full bathrooms2
  • half bathroom1
  • Flooring Carpet, Tile, Wood
  • Fireplace Wood Burning Stove
  • APPLIANCES Dryer, Dishwasher, Disposal, Gas Range, Microwave, Refrigerator, Water Softener Owned, Stainless Steel Appliance(s), Water Heater, Washer
  • other interior Features Ceiling Fan(s), Open Floorplan, Main Level Primary

Area & Lot

  • Status For Sale
  • Living Area2,702 Sq.Ft.
  • Lot Area0.71 Acres
  • MLS® ID134204
  • TypeResidential
  • YEAR BUILT1997
  • Architecture StylesContemporary
  • View DescriptionTrees/Woods

Exterior

  • STORIES1
  • Garage Space3.0
  • water SourcePublic
  • utilitiesCable Available, Electricity Connected, Natural Gas Connected, Phone Available, Sewer Connected, Water Connected
  • PoolAssociation
  • roofMetal, Pitched
  • lot featuresCul-De-Sac
  • parkingDriveway, Garage, Golf Cart Garage, Garage Door Opener
  • HEAT TYPECentral, Forced Air, Wood Stove
  • AIR CONDITIONINGCentral Air, Ceiling Fan(s)
  • sewerSeptic Tank
  • HOA AmenitiesClubhouse, Fitness Center, Golf Course, Meeting Room, Pool, Tennis Court(s)
  • security FeaturesFire Alarm, Smoke Detector(s)
  • other exterior FeaturesRain Gutters

Financial

  • Sales Price$829,000
  • Real Estate Tax $4,774/yr
  • Zoning R1
View Virtual Tour
Tan stucco home behind mature evergreens, with a broad gravel driveway and rock borders.

Schedule a Showing

We would love to show you our beautiful property. Please select your preferred date and time below. An agent will be in touch shortly to confirm your appointment.

Schedule a Showing

We would love to show you our beautiful property. Please select your preferred date and time below. An agent will be in touch shortly to confirm your appointment.

Thank you for your interest in 101 Purple Sage Place, Alto, NM 88312. We are reviewing your request and will be in touch shortly!

Mortgage Calculator

Estimate your monthly mortgage payment, including the principal and interest, property taxes, and HOA. Adjust the values to generate a more accurate rate.

All estimates are provided for informational purposes only. Actual amounts may vary.
$0,000 Your Payment 20 15 65
$0,000 Your Payment

Work With Us

With deep market knowledge, a unique skill set in real estate investing, and a commitment to guiding you through every step of the closing process, The Hamilton Team ensures a seamless and successful experience tailored to your needs. Let us help you achieve your real estate goals—contact us today!

Follow Me on Instagram